
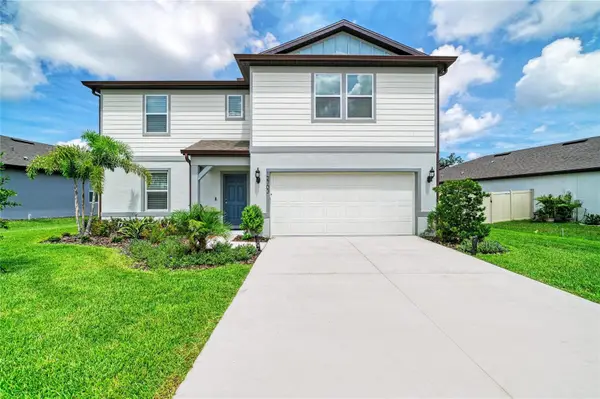
11805 Catawba Cove, Parrish, FL 34219
Local realty services provided by:Better Homes and Gardens Real Estate Lifestyles Realty
Listed by: toni zarghami, greg hanlin
Office: kw coastal living iii
MLS#:A4694933
Source:MFRMLS
Price summary
- Price:$415,000
- Price per sq. ft.:$157.73
- Monthly HOA dues:$9.25
About this home
Welcome to this beautifully maintained and MOVE IN READY 3-bedroom, 2-bath home with a dedicated den, situated on a premium corner lot in one of North River Ranch's quietest pockets in Parrish. With furnishings negotiable, this home boasts over $20K in thoughtful upgrades, including brand new low-maintenance landscaping, a whole-home water filtration system, the addition of a screened-in lanai, a whole-home rain gutter system, and UV window film on all windows for cooler interiors, lower utility bills, and protection from harmful UV rays. Step inside through the covered front porch into an open, light-filled floorplan with wood-look luxury vinyl flooring flowing through the main living areas. The heart of the home is a stunning kitchen featuring crisp white shaker cabinets, gleaming quartz countertops, stainless steel appliances, a herringbone tile backsplash, a walk-in pantry, and an oversized island with pendant lighting and seating. The kitchen opens directly to a spacious dining room and great room, all anchored by large windows that pour natural light into every corner. The primary suite features an expansive walk-in closet and an ensuite bath with dual vanities, quartz counters, and a large tiled walk-in shower. Two generously sized secondary bedrooms (one nearly 15 feet long) share a full second bath, and the separate office/den off the foyer offers flexible space to suit a variety of uses. An indoor laundry room and 2-car garage round out the thoughtful layout. Out back, the screened-in lanai overlooks the open green space beyond. Living in North River Ranch means access to resort-style amenities, including three community pools, Camp Creek with its water slides and recreation area, the main park and playground at Brightwood Park, pickleball courts, miles of walking and biking trails, and convenient proximity to schools, shopping, and restaurants, many within walking distance. The street is anchored by one main entrance and three cul-de-sacs, offering reduced through-traffic and ample parking. *THIS PROPERTY QUALIFIES FOR A 1% LENDER INCENTIVE IF USING PREFERRED LENDER. INQUIRE FOR MORE DETAILS.*...
Contact an agent
Home facts
- Year built:2023
- Subdivision & Development:MORGANS GLEN PH IA, IB, IC, IIA & IIB
- Listing ID #:A4694933
- Added:69 day(s) ago
- Updated:August 06, 2026 at 11:47 AM
Rooms and interior
- Bedrooms:3
- Total bathrooms:2
- Full bathrooms:2
- Flooring:Carpet, Luxury Vinyl, Tile
- Dining Description:Eat In Kitchen
- Kitchen Description:Dishwasher, Eat-in Kitchen, Microwave, Range, Refrigerator, Stone Counters, Water Filtration System
- Bedroom Description:Walk-In Closet(s)
- Living area:1,953 sq. ft.
Heating and cooling
- Cooling:Central Air
- Heating:Central, Electric
- Central air:Yes
Structure and exterior
- Roof:Shingle
- Year built:2023
- Building area:1,953 sq. ft.
- Lot area:0.17 Acres
- Lot Features:Corner Lot, Cul-de-sac, Landscaped, Paved, Sidewalk
- Construction Materials:Block, Stucco
- Exterior Features:Covered Porch/Patio, Front Porch, Lighting, Patio, Rain Gutters, Screened, Sidewalk
- Foundation Description:Slab
- Levels:1 Story
Schools
- High school:Parrish Community High
- Middle school:Buffalo Creek Middle
- Elementary school:Barbara A. Harvey Elementary
Utilities
- Water:Public, Water Available
- Sewer:Public, Public Sewer, Sewer Available
Finances and disclosures
- Price:$415,000
- Price per sq. ft.:$157.73
- Tax amount:$2,555 (2025)
Features and amenities
- Appliances:Dishwasher, Dryer, Microwave, Range, Refrigerator, Washer, Water Filtration System
- Laundry features:Dryer, Inside, Laundry Room, Washer
- Amenities:BB/HS Internet Available, Cable Available, Ceiling Fans(s), Clubhouse, Eat-in Kitchen, Electricity Available, Fitness Center, Gated, Maintenance, Open Floorplan, Park, Pickleball Court(s), Playground, Recreation Facilities, Stone Counters, Thermostat, Walk-In Closet(s), Window Treatments
- Pool features:Public Pool
Parking
- Parking description:Attached Garage, Driveway, Garage Door Opener
- Garage:Yes
- Garage spaces:2
 The information being provided by Stellar Mls is for the consumer's personal, non-commercial use and may not be used for any purpose other than to identify prospective properties consumer may be interested in purchasing. Any information relating to real estate for sale referenced on this web site comes from the Internet Data Exchange (IDX) program of the Stellar Mls. Better Homes and Gardens Real Estate Lifestyles Realty is not a Multiple Listing Service (MLS), nor does it offer MLS access. This website is a service of Better Homes and Gardens Real Estate Lifestyles Realty, a broker participant of Stellar Mls. This web site may reference real estate listing(s) held by a brokerage firm other than the broker and/or agent who owns this web site.
The accuracy of all information, regardless of source, including but not limited to open house information, square footages and lot sizes, is deemed reliable but not guaranteed and should be personally verified through personal inspection by and/or with the appropriate professionals. The data contained herein is copyrighted by Stellar Mls and is protected by all applicable copyright laws. Any unauthorized dissemination of this information is in violation of copyright laws and is strictly prohibited.
Properties in listings may have been sold or may no longer be available.
Copyright 2026 Stellar Mls. All rights reserved.
The information being provided by Stellar Mls is for the consumer's personal, non-commercial use and may not be used for any purpose other than to identify prospective properties consumer may be interested in purchasing. Any information relating to real estate for sale referenced on this web site comes from the Internet Data Exchange (IDX) program of the Stellar Mls. Better Homes and Gardens Real Estate Lifestyles Realty is not a Multiple Listing Service (MLS), nor does it offer MLS access. This website is a service of Better Homes and Gardens Real Estate Lifestyles Realty, a broker participant of Stellar Mls. This web site may reference real estate listing(s) held by a brokerage firm other than the broker and/or agent who owns this web site.
The accuracy of all information, regardless of source, including but not limited to open house information, square footages and lot sizes, is deemed reliable but not guaranteed and should be personally verified through personal inspection by and/or with the appropriate professionals. The data contained herein is copyrighted by Stellar Mls and is protected by all applicable copyright laws. Any unauthorized dissemination of this information is in violation of copyright laws and is strictly prohibited.
Properties in listings may have been sold or may no longer be available.
Copyright 2026 Stellar Mls. All rights reserved.New listings near 11805 Catawba Cove
- Open Sat, 11am to 1pmNew
 $369,000Active3 beds 2 baths1,694 sq. ft.
7017 Feather River Place, PARRISH, FL 34219
MLS# TB8533606Listed by: DALTON WADE INC - New
 $369,900Active3 beds 2 baths1,700 sq. ft.
7117 50th Avenue Circle E, PALMETTO, FL 34221
MLS# A4702025Listed by: KW SUNCOAST  $695,000Active3 beds 2 baths2,427 sq. ft.
15409 29th Lane E, PARRISH, FL 34219
MLS# A4698375Listed by: BERKSHIRE HATHAWAY HOMESERVICE- $695,000Active3 beds 2 baths2,427 sq. ft.
15409 29th Lane E, PARRISH, FL 34219
MLS# A4698375Listed by: BERKSHIRE HATHAWAY HOMESERVICE - $695,000Active3 beds 2 baths2,427 sq. ft.
15409 29th Lane E, PARRISH, FL 34219
MLS# A4698375Listed by: BERKSHIRE HATHAWAY HOMESERVICE - $695,000Active3 beds 2 baths2,427 sq. ft.
15409 29th Lane E, PARRISH, FL 34219
MLS# A4698375Listed by: BERKSHIRE HATHAWAY HOMESERVICE - New
 $637,080Active5 beds 5 baths3,807 sq. ft.
10514 Abundance Grove Way, PARRISH, FL 34219
MLS# TB8534158Listed by: MERITAGE HOMES OF FL REALTY - New
 $425,000Active4 beds 3 baths2,894 sq. ft.
12703 Blue Reflection Avenue, PARRISH, FL 34219
MLS# A4701559Listed by: DALTON WADE INC - New
 $625,000Active3 beds 2 baths2,219 sq. ft.
4427 Renwick Drive, PARRISH, FL 34219
MLS# A4701648Listed by: KW SUNCOAST - New
 $285,000Active2 beds 2 baths1,499 sq. ft.
11477 52nd Court E, PARRISH, FL 34219
MLS# A4701633Listed by: PREMIER PROPERTIES OF SRQ LLC


Protect your home and budget from life's surprises with an Assurant Home Warranty, backed by a partner that supports you through every step of homeownership. Explore Plans.
© 2026 Better Homes and Gardens Real Estate LLC. An Anywhere Real Estate company. All rights reserved. Better Homes and Gardens® Real Estate is a registered trademark owned by Meredith Operations Corporation, licensed to Better Homes and Gardens Real Estate LLC and used with permission. Better Homes and Gardens Real Estate LLC fully supports the principles of the Fair Housing Act and the Equal Opportunity Act. Listing information is deemed reliable but is not guaranteed accurate.
Each office is independently owned and operated.
Any services or products provided by third parties are not provided by, affiliated with or related to Better Homes and Gardens Real Estate LLC, or its affiliated companies.