
11836 Catawba Cove, Parrish, FL 34219
Local realty services provided by:Better Homes and Gardens Real Estate Thomas Group
11836 Catawba Cove,Parrish, FL 34219
$499,990
- 3 Beds
- 2 Baths
- 1,958 sq. ft.
- Single family
- Active
Upcoming open houses
- Sat, Oct 1012:00 pm - 02:00 pm
Listed by: sandra sexe
Office: preferred shore llc.
MLS#:A4707464
Source:MFRMLS
Price summary
- Price:$499,990
- Price per sq. ft.:$190.76
- Monthly HOA dues:$9.25
About this home
Loaded with thoughtful enhancements and an exceptional North River Ranch lifestyle, this stunning 3-bedroom, 2-bath home with a den is tucked away on a quiet cul-de-sac. Offering 1,958 square feet of thoughtfully designed living space, this home sits on a premium homesite with gorgeous sunset views over the pond. Beyond the builder selections, the owners have invested approximately $40,000 in post-build improvements, creating a truly move-in-ready home.
Inside, you'll find a beautifully appointed interior featuring the highest-level front elevation with stone fascia, upgraded baseboards, plantation shutters, motorized blinds, and a fully built-in kitchen. The den features elegant French doors, creating a versatile space for a home office, gym, or flex room. The spacious primary suite offers a luxurious super shower with tile extending to the ceiling, a custom shower niche, framed mirrors, and the convenience of direct access from the primary closet to the laundry room. The second bathroom features upgraded tile extending to the ceiling, a shower niche, and framed mirror.
Outside, the home really shines. The extended screened lanai features no-see-um screening and opens to an added custom paver patio, fenced backyard, privacy palms, and professionally designed landscaping. It’s an inviting setting for morning coffee, entertaining, or simply unwinding as the sun sets over the pond.
Post-build enhancements also include a whole-home water softener, reverse osmosis system in the kitchen, whole-home security system, epoxy garage floor, overhead garage storage racks, additional outlets, ceiling fans, TV mounts, and exterior flood lights.
And then there’s the North River Ranch lifestyle. Residents enjoy multiple resort-style pools, miles of connected walking and biking trails, pickleball, fitness areas, parks and playgrounds, Bike Share, a Bike Pump Park, a dog park, and three amenity campuses, including Camp Hidden Creek with its clubhouse, game room, swim center, pickleball courts, and outdoor gathering spaces. For families, the community also offers the convenience of an on-site public K-8 school, with the Barbara A. Harvey K-8 North River Ranch upper campus now open and serving the upper grades.
Thoughtfully designed, exceptionally maintained, and enhanced with features that make everyday living easy, this is a home that’s ready to enjoy, and a lifestyle that’s ready to be lived. Schedule your showing today!...
Contact an agent
Home facts
- Year built:2023
- Subdivision & Development:MORGANS GLEN
- Listing ID #:A4707464
- Added:6 day(s) ago
- Updated:October 08, 2026 at 02:17 PM
Rooms and interior
- Bedrooms:3
- Total bathrooms:2
- Full bathrooms:2
- Flooring:Carpet, Luxury Vinyl, Tile
- Dining Description:Living Room/Dining Room Combo
- Kitchen Description:Built-In Oven, Dishwasher, Disposal, Kitchen Reverse Osmosis System, Microwave, Range Hood, Refrigerator, Stone Counters, Water Softener
- Bedroom Description:Walk-In Closet(s)
- Living area:1,958 sq. ft.
Heating and cooling
- Cooling:Central Air
- Heating:Central
- Central air:Yes
Structure and exterior
- Roof:Shingle
- Year built:2023
- Building area:1,958 sq. ft.
- Lot area:0.16 Acres
- Lot Features:Cul-de-sac, Landscaped
- Construction Materials:Block
- Exterior Features:Patio, Screened, Shade Shutter(s)
- Foundation Description:Slab
- Levels:1 Story
Schools
- High school:Parrish Community High
- Middle school:Buffalo Creek Middle
- Elementary school:Barbara A. Harvey Elementary
Utilities
- Water:Public, Water Connected
- Sewer:Public Sewer, Sewer Connected
Finances and disclosures
- Price:$499,990
- Price per sq. ft.:$190.76
- Tax amount:$7,080 (2025)
Features and amenities
- Appliances:Built-in Oven, Dishwasher, Disposal, Dryer, Irrigation Equipment, Kitchen Reverse Osmosis System, Microwave, Range Hood, Refrigerator, Washer, Water Softener
- Laundry features:Dryer, Inside, Laundry Room, Washer
- Amenities:Cable Available, Irrigation Equipment, Living Room/Dining Room Combo, Open Floorplan, Stone Counters, Thermostat, Walk-In Closet(s), Window Treatments
- Pool features:Public Pool
Parking
- Parking description:Attached Garage
- Garage:Yes
- Garage spaces:2
 The information being provided by Stellar Mls is for the consumer's personal, non-commercial use and may not be used for any purpose other than to identify prospective properties consumer may be interested in purchasing. Any information relating to real estate for sale referenced on this web site comes from the Internet Data Exchange (IDX) program of the Stellar Mls. Better Homes and Gardens Real Estate Thomas Group is not a Multiple Listing Service (MLS), nor does it offer MLS access. This website is a service of Better Homes and Gardens Real Estate Thomas Group, a broker participant of Stellar Mls. This web site may reference real estate listing(s) held by a brokerage firm other than the broker and/or agent who owns this web site.
The accuracy of all information, regardless of source, including but not limited to open house information, square footages and lot sizes, is deemed reliable but not guaranteed and should be personally verified through personal inspection by and/or with the appropriate professionals. The data contained herein is copyrighted by Stellar Mls and is protected by all applicable copyright laws. Any unauthorized dissemination of this information is in violation of copyright laws and is strictly prohibited.
Properties in listings may have been sold or may no longer be available.
Copyright 2026 Stellar Mls. All rights reserved.
The information being provided by Stellar Mls is for the consumer's personal, non-commercial use and may not be used for any purpose other than to identify prospective properties consumer may be interested in purchasing. Any information relating to real estate for sale referenced on this web site comes from the Internet Data Exchange (IDX) program of the Stellar Mls. Better Homes and Gardens Real Estate Thomas Group is not a Multiple Listing Service (MLS), nor does it offer MLS access. This website is a service of Better Homes and Gardens Real Estate Thomas Group, a broker participant of Stellar Mls. This web site may reference real estate listing(s) held by a brokerage firm other than the broker and/or agent who owns this web site.
The accuracy of all information, regardless of source, including but not limited to open house information, square footages and lot sizes, is deemed reliable but not guaranteed and should be personally verified through personal inspection by and/or with the appropriate professionals. The data contained herein is copyrighted by Stellar Mls and is protected by all applicable copyright laws. Any unauthorized dissemination of this information is in violation of copyright laws and is strictly prohibited.
Properties in listings may have been sold or may no longer be available.
Copyright 2026 Stellar Mls. All rights reserved.New listings near 11836 Catawba Cove
- Coming Soon
 $639,900Coming Soon3 beds 2 baths2,221 sq. ft.
3306 Little Country Road, PARRISH, FL 34219
MLS# A4708798Listed by: PREFERRED SHORE LLC - Coming Soon
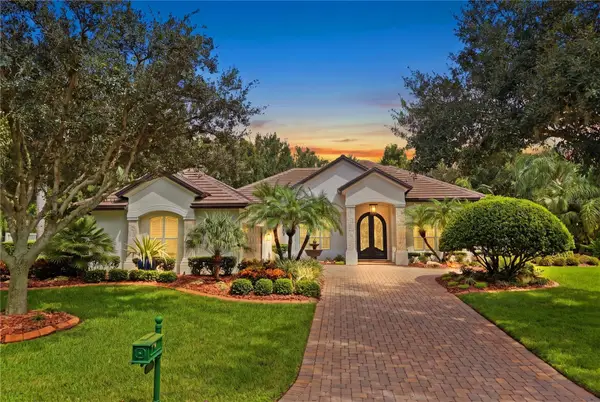 $1,580,000Coming Soon3 beds 3 baths3,075 sq. ft.
11432 Savannah Lakes Drive, PARRISH, FL 34219
MLS# A4706167Listed by: PREFERRED SHORE LLC - Coming Soon
 $189,000Coming Soon2 beds 2 baths984 sq. ft.
8304 Princess Court, PALMETTO, FL 34221
MLS# A4703514Listed by: DALTON WADE INC - New
 $574,999Active4 beds 4 baths2,681 sq. ft.
14218 Sawmill Street, PARRISH, FL 34219
MLS# TB8556223Listed by: TAYLOR MORRISON REALTY OF FL - New
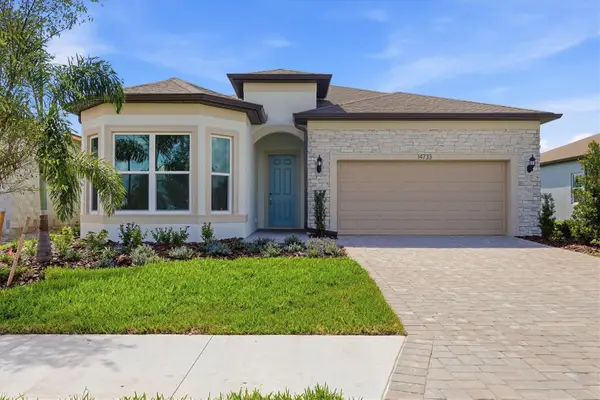 $569,000Active3 beds 2 baths1,943 sq. ft.
14733 Sunset Crest Lane, PARRISH, FL 34219
MLS# A4708278Listed by: PREMIER SOTHEBY'S INTERNATIONAL REALTY - New
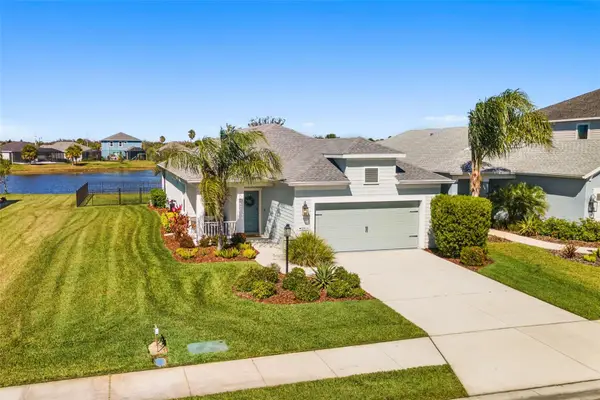 $419,000Active3 beds 2 baths1,766 sq. ft.
10934 Sand Pine Lane, PARRISH, FL 34219
MLS# A4708813Listed by: BRIGHT REALTY - New
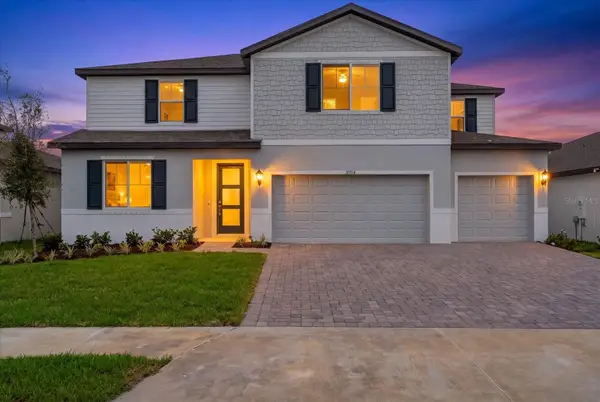 $617,080Active5 beds 5 baths3,807 sq. ft.
10514 Abundance Grove Way, PARRISH, FL 34219
MLS# A4708833Listed by: REALTY ONE GROUP MVP - New
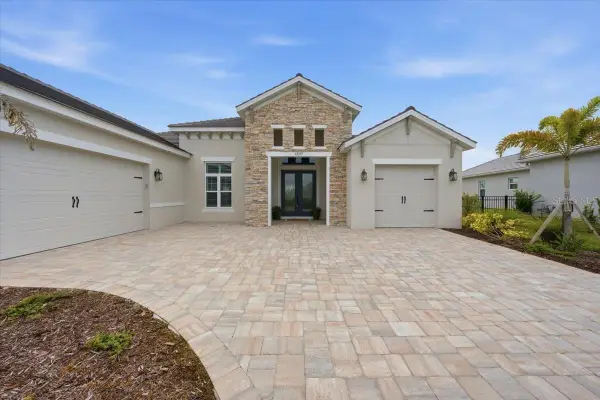 $1,100,000Active3 beds 3 baths2,843 sq. ft.
12355 Stonegate Trail, PARRISH, FL 34219
MLS# TB8555938Listed by: SMITH & ASSOCIATES REAL ESTATE - New
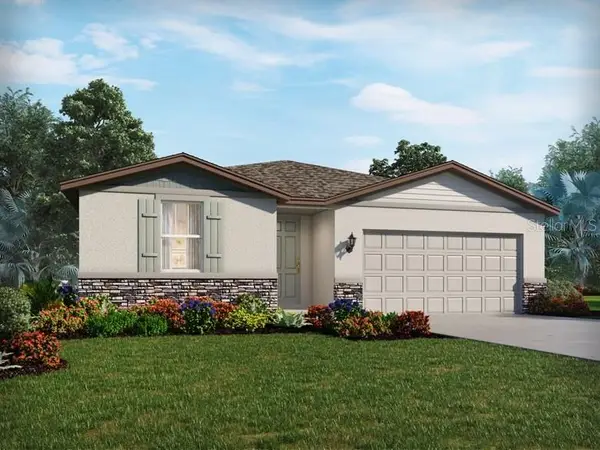 $394,000Active4 beds 2 baths1,840 sq. ft.
7851 Satterfield Terrace, PARRISH, FL 34219
MLS# TB8550576Listed by: MERITAGE HOMES OF FL REALTY - New
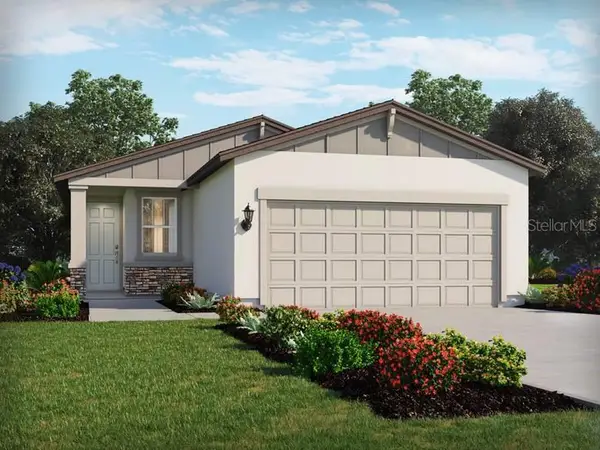 $343,070Active4 beds 2 baths1,687 sq. ft.
13827 Owen Preserve Run, PARRISH, FL 34219
MLS# TB8550577Listed by: MERITAGE HOMES OF FL REALTY


Protect your home and budget from life's surprises with an Assurant Home Warranty, backed by a partner that supports you through every step of homeownership. Explore Plans.
© 2026 Better Homes and Gardens Real Estate LLC. An Anywhere Real Estate company. All rights reserved. Better Homes and Gardens® Real Estate is a registered trademark owned by Meredith Operations Corporation, licensed to Better Homes and Gardens Real Estate LLC and used with permission. Better Homes and Gardens Real Estate LLC fully supports the principles of the Fair Housing Act and the Equal Opportunity Act. Listing information is deemed reliable but is not guaranteed accurate.
Each office is independently owned and operated.
Any services or products provided by third parties are not provided by, affiliated with or related to Better Homes and Gardens Real Estate LLC, or its affiliated companies.