
2309 Little Country Road, Parrish, FL 34219
Local realty services provided by:Better Homes and Gardens Real Estate Synergy
Listed by: zachary greenberg
Office: coastal real estate professionals llc.
MLS#:GC540672
Source:MFRMLS
Price summary
- Price:$1,075,000
- Price per sq. ft.:$226.46
- Monthly HOA dues:$250
About this home
This lovely home is the third property from the River Wilderness Country Club. Across the street is the Fitness Center, Tennis Courts and Olympic size pool. There are several options for membership to the club. The New club ownership is providing many up-grades. River Wilderness consists of more than 900 homes, having a North and South security gate and is situated between Hwy 301 and Hwy 64. North of Sarasota and East of Bradenton. The area is supported by the Sarasota and Tampa airports, each about a half hour drive. A very friendly / professional neighborhood where these upscale homes are always well maintained and supervised by a professional HOA group. At almost 3,500 sq.ft. all rooms including the kitchen, pantry, and laundry will meet all your needs. Within the complex is storage for your boat or RV and out the south gate is the local Boat Launch, giving you entrance into the Manatee River. (a short distance to the Gulf.) Living here, There is NO state tax and where, every day is another day in Paradise....
Contact an agent
Home facts
- Year built:1999
- Subdivision & Development:RIVER WILDERNESS PH II-B
- Listing ID #:GC540672
- Added:160 day(s) ago
- Updated:November 12, 2026 at 02:05 PM
Rooms and interior
- Bedrooms:4
- Total bathrooms:3
- Full bathrooms:3
- Flooring:Carpet, Ceramic Tile, Laminate
- Dining Description:Eat In Kitchen, Formal Dining Room, L Shaped
- Kitchen Description:Built-In Oven, Dishwasher, Disposal, Eat-in Kitchen, Microwave, Refrigerator, Stone Counters, Trash Compactor, Wet Bar
- Bedroom Description:Walk-In Closet(s)
- Living area:3,484 sq. ft.
Heating and cooling
- Cooling:Central Air
- Heating:Central, Electric, Heat Pump, Propane
- Central air:Yes
Structure and exterior
- Roof:Tile
- Year built:1999
- Building area:3,484 sq. ft.
- Lot area:0.41 Acres
- Lot Features:Landscaped, On Golf Course, Paved, Private
- Architectural Style:Custom
- Construction Materials:Block, Stucco
- Exterior Features:Lighting, Patio, Sidewalk, Sprinkler Metered
- Foundation Description:Slab
- Levels:1 Story
Schools
- High school:Parrish Community High
- Middle school:Buffalo Creek Middle
- Elementary school:William H. Bashaw Elementary
Utilities
- Water:Public, Water Available, Water Connected
- Sewer:Public Sewer, Sewer Available, Sewer Connected
Finances and disclosures
- Price:$1,075,000
- Price per sq. ft.:$226.46
- Tax amount:$9,432 (2025)
Features and amenities
- Appliances:Built-in Oven, Dishwasher, Disposal, Dryer, Electric Water Heater, Irrigation Equipment, Microwave, Refrigerator, Trash Compactor, Washer
- Laundry features:Dryer, Electric Dryer Hookup, Inside, Laundry Closet, Washer, Washer Hookup
- Amenities:BB/HS Internet Available, Cable Available, Cable Connected, Ceiling Fans(s), Chair Rail, Crown Molding, Eat-in Kitchen, Electricity Available, Fiber Optics, Irrigation Equipment, L Dining, Open Floorplan, Phone Available, Stone Counters, Tray Ceiling(s), Underground Utilities, Walk-In Closet(s), Wet Bar, Window Treatments
- Pool features:Heated, In Ground, Private Pool, Screen Enclosure, Sweep
Parking
- Parking description:Attached Garage, Driveway, Garage Door Opener, Garage Faces Side, Golf Cart Parking, Oversized
- Garage:Yes
- Garage spaces:3
 The information being provided by Stellar Mls is for the consumer's personal, non-commercial use and may not be used for any purpose other than to identify prospective properties consumer may be interested in purchasing. Any information relating to real estate for sale referenced on this web site comes from the Internet Data Exchange (IDX) program of the Stellar Mls. Better Homes and Gardens Real Estate Synergy is not a Multiple Listing Service (MLS), nor does it offer MLS access. This website is a service of Better Homes and Gardens Real Estate Synergy, a broker participant of Stellar Mls. This web site may reference real estate listing(s) held by a brokerage firm other than the broker and/or agent who owns this web site.
The accuracy of all information, regardless of source, including but not limited to open house information, square footages and lot sizes, is deemed reliable but not guaranteed and should be personally verified through personal inspection by and/or with the appropriate professionals. The data contained herein is copyrighted by Stellar Mls and is protected by all applicable copyright laws. Any unauthorized dissemination of this information is in violation of copyright laws and is strictly prohibited.
Properties in listings may have been sold or may no longer be available.
Copyright 2026 Stellar Mls. All rights reserved.
New listings near 2309 Little Country Road
- Coming Soon
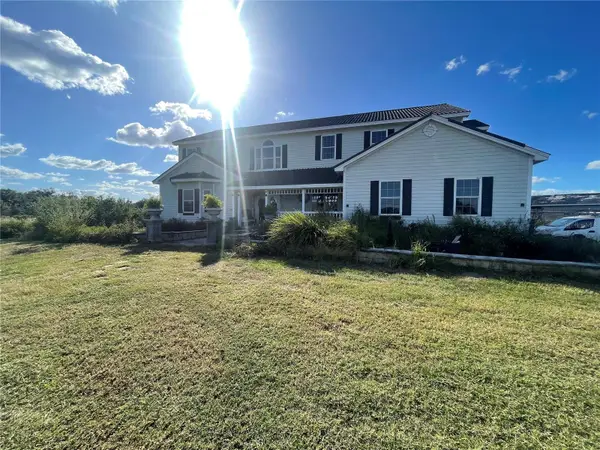 $750,000Coming Soon4 beds 5 baths3,482 sq. ft.
8236 Bunker Hill Road, DUETTE, FL 34219
MLS# TB8566183Listed by: LPT REALTY LLC - Coming Soon
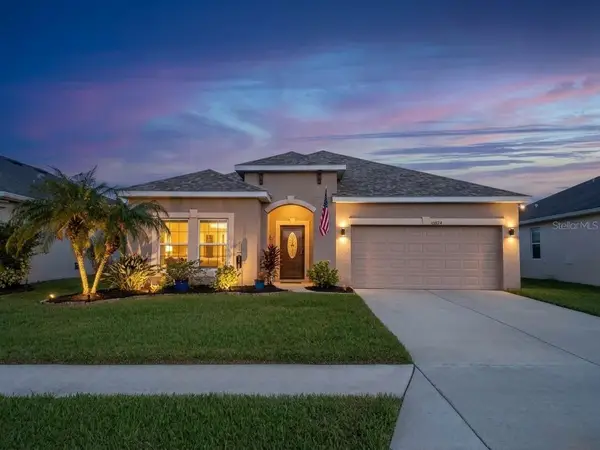 $325,000Coming Soon3 beds 2 baths1,468 sq. ft.
10824 79th Street E, PARRISH, FL 34219
MLS# TB8566396Listed by: PREFERRED SHORE LLC - Coming Soon
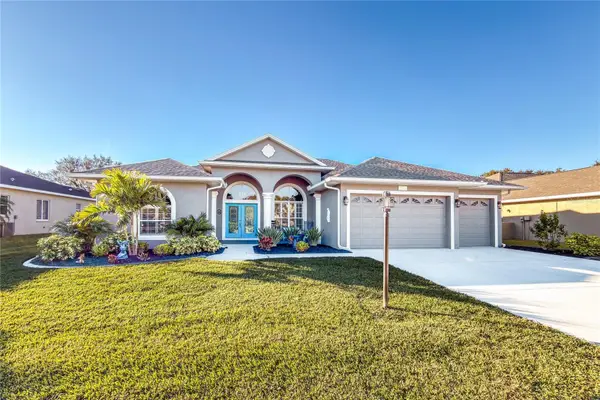 $684,999Coming Soon4 beds 3 baths2,637 sq. ft.
8615 59th Street E, PARRISH, FL 34219
MLS# A4712267Listed by: NAVIGATION 4 REALTY - Coming Soon
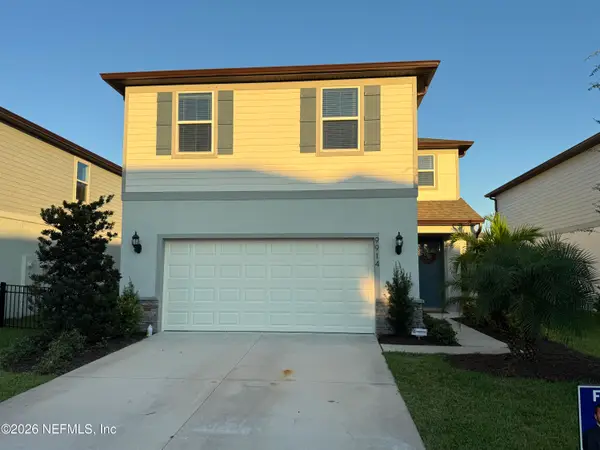 $475,000Coming Soon5 beds 3 baths2,622 sq. ft.
9914 Patterson Way, Parrish, FL 34219
MLS# 2173032Listed by: WATSON REALTY CORP - Coming Soon
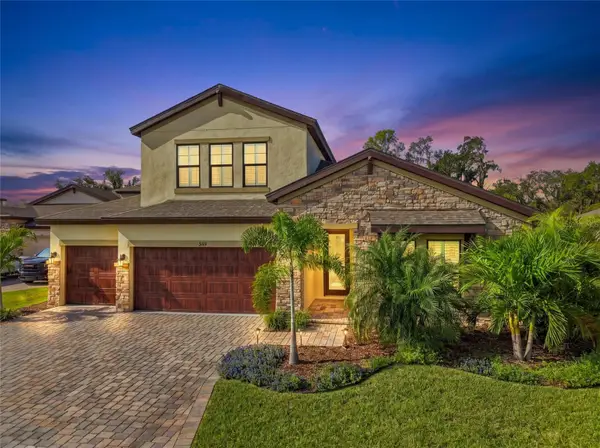 $820,000Coming Soon5 beds 4 baths3,147 sq. ft.
9169 Warm Springs Circle, PARRISH, FL 34219
MLS# A4709966Listed by: ALTIER & COMPANY - Coming Soon
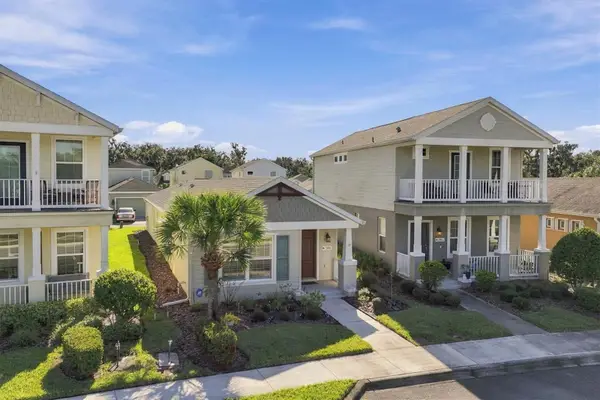 $299,500Coming Soon2 beds 2 baths1,258 sq. ft.
3816 Shimmering Oaks Drive, PARRISH, FL 34219
MLS# A4711176Listed by: MICHAEL SAUNDERS & COMPANY - Coming Soon
 $460,000Coming Soon3 beds 3 baths2,043 sq. ft.
9262 Gulf Haven Drive, PARRISH, FL 34219
MLS# L4965865Listed by: WATERS REAL ESTATE GROUP - New
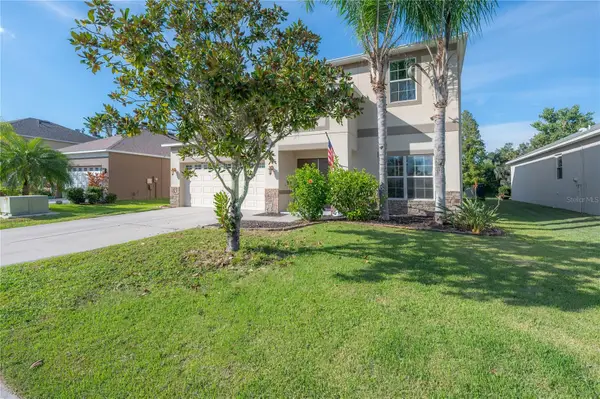 $475,000Active4 beds 3 baths2,929 sq. ft.
8863 39th Street Circle E, PARRISH, FL 34219
MLS# TB8566513Listed by: COMPASS FLORIDA LLC - New
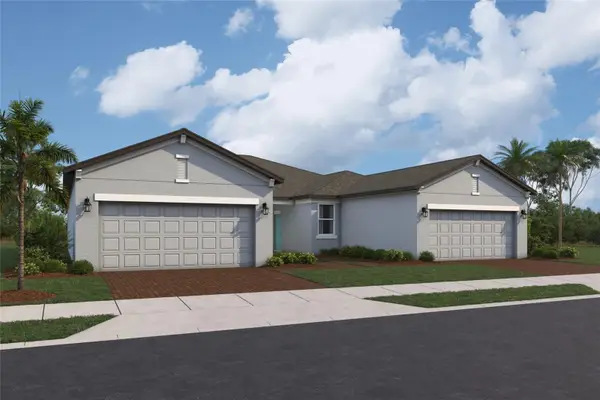 $295,999Active3 beds 2 baths1,489 sq. ft.
9224 Leeward Drive, PALMETTO, FL 34221
MLS# R4912351Listed by: FLORIWEST REALTY GROUP, LLC - New
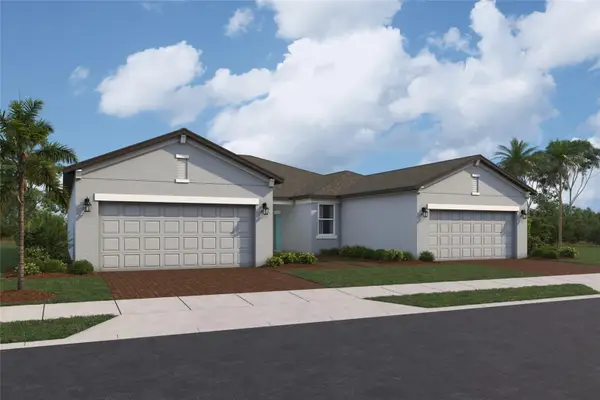 $289,999Active2 beds 2 baths1,489 sq. ft.
9228 Leeward Drive, PALMETTO, FL 34221
MLS# R4912352Listed by: FLORIWEST REALTY GROUP, LLC


Protect your home and budget from life's surprises with an Assurant Home Warranty, backed by a partner that supports you through every step of homeownership. Explore Plans.
© 2026 Better Homes and Gardens Real Estate LLC. An Anywhere Real Estate company. All rights reserved. Better Homes and Gardens® Real Estate is a registered trademark owned by Meredith Operations Corporation, licensed to Better Homes and Gardens Real Estate LLC and used with permission. Better Homes and Gardens Real Estate LLC fully supports the principles of the Fair Housing Act and the Equal Opportunity Act. Listing information is deemed reliable but is not guaranteed accurate.
Each office is independently owned and operated.
Any services or products provided by third parties are not provided by, affiliated with or related to Better Homes and Gardens Real Estate LLC, or its affiliated companies.