
2811 130th Avenue E, Parrish, FL 34219
Local realty services provided by:Better Homes and Gardens Real Estate Thomas Group
Upcoming open houses
- Sun, Oct 1101:00 pm - 04:00 pm
Listed by: kyle henson, terri henson
Office: coldwell banker realty
MLS#:A4708060
Source:MFRMLS
Price summary
- Price:$799,900
- Price per sq. ft.:$216.13
- Monthly HOA dues:$125
About this home
FURNISHED AND MOVE-IN READY! This beautifully maintained lakefront home offers a combination of thoughtful upgrades, comfortable living spaces, and exceptional outdoor living. The ranch-style great room floor plan features 3 bedrooms, 3.5 baths, a dedicated study, and a poolside half bath. Every space has been thoughtfully upgraded with luxury finishes and modern comforts. Lavish lighting, digital-display lighted mirrors, rich flooring, and exquisite bath tile are just a few of the refined details that sets this home apart. A screened entry with upgraded tile and a premium front door opens to a welcoming foyer, where views extend through the great room to the pool and lake beyond. The great room features luxury flooring, stone-accented niches, upgraded lighting and designer fan. Triple sliders open to the lanai for easy indoor-outdoor living. The kitchen is a showstopper designed for both everyday living and entertaining, with a large center island with waterfall edge, beautiful countertops, crown-trimmed cabinetry, walk-in pantry, and newer stainless-steel appliances. The adjacent dining area provides plenty of space for gatherings. The dedicated study features double doors, engineered wood flooring, and upgraded lighting. The oversized primary suite includes pool access, two walk-in closets with built-ins, motion lighting, luxury flooring and a beautifully updated bath with floor-to-ceiling shower tile, seamless glass, floating dual-sink vanity, and generous storage. Two additional bedrooms each have their own baths, creating a desirable split-bedroom layout and exceptional privacy for family and guests. The screened lanai is the perfect extension of the living space, with a heated saltwater pool and spa, plenty of room for seating and entertaining, and peaceful lake views. A convenient half bath and remote-controlled hurricane protection add function and peace of mind. Additional features include a newer roof, impact-glass windows, enhanced landscaping, water softener, security system, AC ultraviolet light, app-controlled pool and spa, remote-controlled lanai shutters, laundry with additional storage and washer and dryer. With low HOA fees, no CDD, and a convenient location near a boat launch, shopping, dining, community playground and top-rated schools, this home offers a comfortable Florida lifestyle in a move-in-ready setting....
Contact an agent
Home facts
- Year built:2014
- Subdivision & Development:MCKINLEY OAKS
- Listing ID #:A4708060
- Added:6 day(s) ago
- Updated:October 08, 2026 at 12:11 PM
Rooms and interior
- Bedrooms:3
- Total bathrooms:4
- Full bathrooms:3
- Half bathrooms:1
- Flooring:Carpet, Ceramic Tile, Luxury Vinyl
- Dining Description:Living Room/Dining Room Combo
- Kitchen Description:Dishwasher, Disposal, Kitchen/Family Room Combo, Microwave, Range, Refrigerator, Solid Surface Counters, Solid Wood Cabinets, Water Softener
- Bedroom Description:Split Bedroom, Walk-In Closet(s)
- Living area:2,642 sq. ft.
Heating and cooling
- Cooling:Central Air
- Heating:Central
- Central air:Yes
Structure and exterior
- Roof:Shingle
- Year built:2014
- Building area:2,642 sq. ft.
- Lot area:0.24 Acres
- Lot Features:Landscaped, Paved, Sidewalk
- Architectural Style:Ranch
- Construction Materials:Block, Stucco
- Exterior Features:Covered Porch/Patio, Rain Gutters, Screened, Sidewalk
- Foundation Description:Slab
- Levels:1 Story
Schools
- High school:Parrish Community High
- Middle school:Buffalo Creek Middle
- Elementary school:Annie Lucy Williams Elementary
Utilities
- Water:Public
- Sewer:Public Sewer
Finances and disclosures
- Price:$799,900
- Price per sq. ft.:$216.13
- Tax amount:$6,704 (2025)
Features and amenities
- Appliances:Dishwasher, Disposal, Dryer, Irrigation Equipment, Microwave, Range, Refrigerator, Washer, Water Softener
- Laundry features:Dryer, Inside, Washer
- Amenities:Cable Available, Ceiling Fans(s), Irrigation Equipment, Kitchen/Family Room Combo, Living Room/Dining Room Combo, Open Floorplan, Park, Playground, Recreation Facilities, Solid Surface Counters, Solid Wood Cabinets, Split Bedroom, Walk-In Closet(s), Window Treatments
- Pool features:Heated, In Ground, Private Pool, Salt Water, Screen Enclosure
Parking
- Parking description:Attached Garage, Driveway, Garage Door Opener
- Garage:Yes
- Garage spaces:3
 The information being provided by Stellar Mls is for the consumer's personal, non-commercial use and may not be used for any purpose other than to identify prospective properties consumer may be interested in purchasing. Any information relating to real estate for sale referenced on this web site comes from the Internet Data Exchange (IDX) program of the Stellar Mls. Better Homes and Gardens Real Estate Thomas Group is not a Multiple Listing Service (MLS), nor does it offer MLS access. This website is a service of Better Homes and Gardens Real Estate Thomas Group, a broker participant of Stellar Mls. This web site may reference real estate listing(s) held by a brokerage firm other than the broker and/or agent who owns this web site.
The accuracy of all information, regardless of source, including but not limited to open house information, square footages and lot sizes, is deemed reliable but not guaranteed and should be personally verified through personal inspection by and/or with the appropriate professionals. The data contained herein is copyrighted by Stellar Mls and is protected by all applicable copyright laws. Any unauthorized dissemination of this information is in violation of copyright laws and is strictly prohibited.
Properties in listings may have been sold or may no longer be available.
Copyright 2026 Stellar Mls. All rights reserved.
The information being provided by Stellar Mls is for the consumer's personal, non-commercial use and may not be used for any purpose other than to identify prospective properties consumer may be interested in purchasing. Any information relating to real estate for sale referenced on this web site comes from the Internet Data Exchange (IDX) program of the Stellar Mls. Better Homes and Gardens Real Estate Thomas Group is not a Multiple Listing Service (MLS), nor does it offer MLS access. This website is a service of Better Homes and Gardens Real Estate Thomas Group, a broker participant of Stellar Mls. This web site may reference real estate listing(s) held by a brokerage firm other than the broker and/or agent who owns this web site.
The accuracy of all information, regardless of source, including but not limited to open house information, square footages and lot sizes, is deemed reliable but not guaranteed and should be personally verified through personal inspection by and/or with the appropriate professionals. The data contained herein is copyrighted by Stellar Mls and is protected by all applicable copyright laws. Any unauthorized dissemination of this information is in violation of copyright laws and is strictly prohibited.
Properties in listings may have been sold or may no longer be available.
Copyright 2026 Stellar Mls. All rights reserved.New listings near 2811 130th Avenue E
- Coming Soon
 $639,900Coming Soon3 beds 2 baths2,221 sq. ft.
3306 Little Country Road, PARRISH, FL 34219
MLS# A4708798Listed by: PREFERRED SHORE LLC - Coming Soon
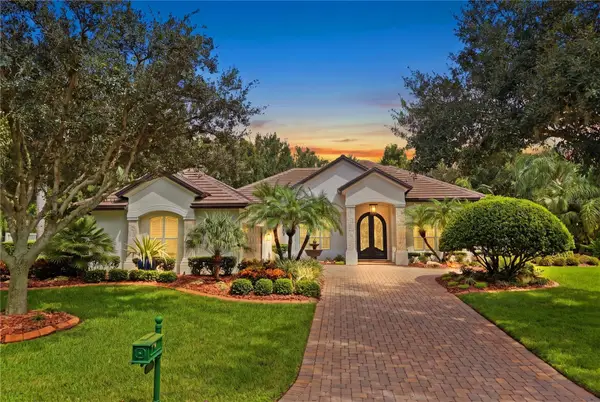 $1,580,000Coming Soon3 beds 3 baths3,075 sq. ft.
11432 Savannah Lakes Drive, PARRISH, FL 34219
MLS# A4706167Listed by: PREFERRED SHORE LLC - Coming Soon
 $189,000Coming Soon2 beds 2 baths984 sq. ft.
8304 Princess Court, PALMETTO, FL 34221
MLS# A4703514Listed by: DALTON WADE INC - New
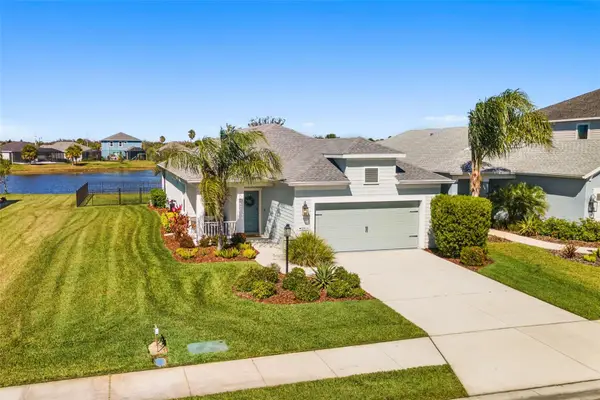 $419,000Active3 beds 2 baths1,766 sq. ft.
10934 Sand Pine Lane, PARRISH, FL 34219
MLS# A4708813Listed by: BRIGHT REALTY - New
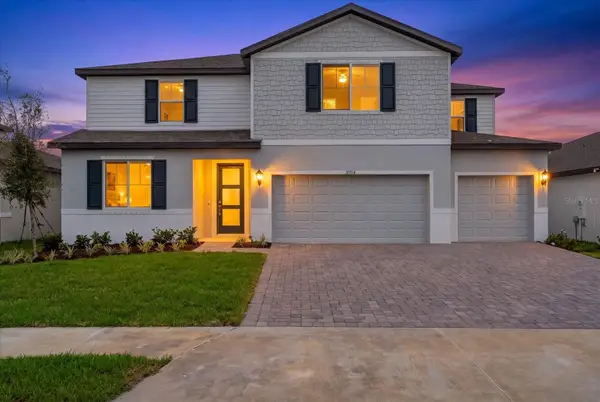 $617,080Active5 beds 5 baths3,807 sq. ft.
10514 Abundance Grove Way, PARRISH, FL 34219
MLS# A4708833Listed by: REALTY ONE GROUP MVP - New
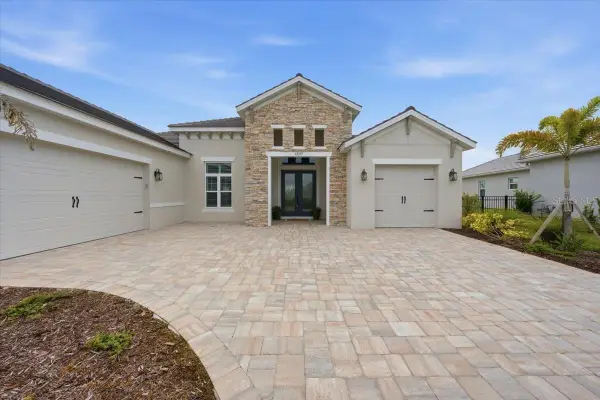 $1,100,000Active3 beds 3 baths2,843 sq. ft.
12355 Stonegate Trail, PARRISH, FL 34219
MLS# TB8555938Listed by: SMITH & ASSOCIATES REAL ESTATE - New
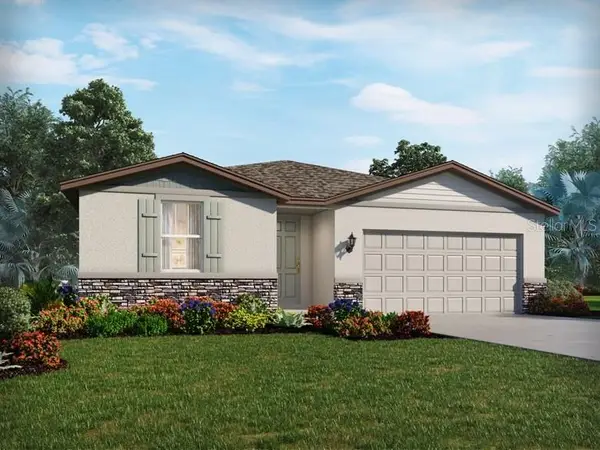 $394,000Active4 beds 2 baths1,840 sq. ft.
7851 Satterfield Terrace, PARRISH, FL 34219
MLS# TB8550576Listed by: MERITAGE HOMES OF FL REALTY - New
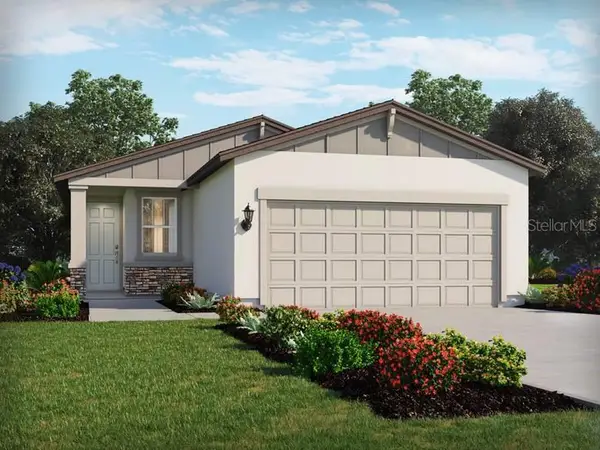 $343,070Active4 beds 2 baths1,687 sq. ft.
13827 Owen Preserve Run, PARRISH, FL 34219
MLS# TB8550577Listed by: MERITAGE HOMES OF FL REALTY - New
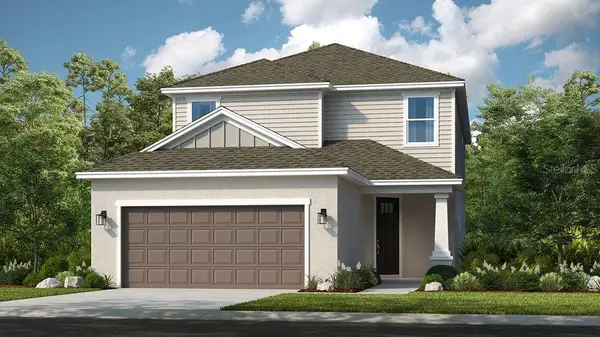 $469,999Active4 beds 4 baths2,582 sq. ft.
13514 Rowhouse Court, PARRISH, FL 34219
MLS# TB8556086Listed by: TAYLOR MORRISON REALTY OF FL - New
 $543,990Active4 beds 4 baths2,956 sq. ft.
13737 Spinning Rod Way, PARRISH, FL 34219
MLS# A4706911Listed by: NEAL COMMUNITIES REALTY, INC.


Protect your home and budget from life's surprises with an Assurant Home Warranty, backed by a partner that supports you through every step of homeownership. Explore Plans.
© 2026 Better Homes and Gardens Real Estate LLC. An Anywhere Real Estate company. All rights reserved. Better Homes and Gardens® Real Estate is a registered trademark owned by Meredith Operations Corporation, licensed to Better Homes and Gardens Real Estate LLC and used with permission. Better Homes and Gardens Real Estate LLC fully supports the principles of the Fair Housing Act and the Equal Opportunity Act. Listing information is deemed reliable but is not guaranteed accurate.
Each office is independently owned and operated.
Any services or products provided by third parties are not provided by, affiliated with or related to Better Homes and Gardens Real Estate LLC, or its affiliated companies.