
3519 Night Star Terrace, Parrish, FL 34219
Local realty services provided by:Better Homes and Gardens Real Estate Executive Real Estate
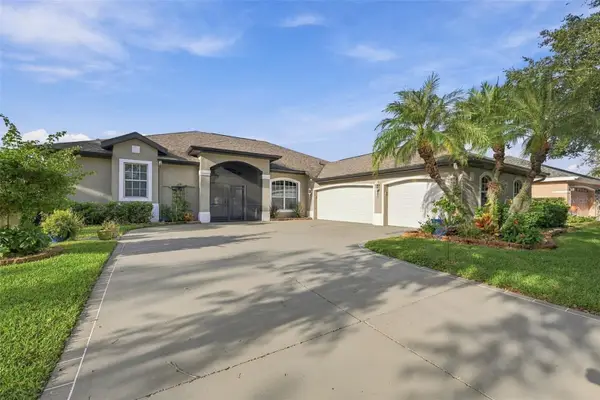
3519 Night Star Terrace,Parrish, FL 34219
$435,000
- 3 Beds
- 3 Baths
- 2,198 sq. ft.
- Single family
- Active
Listed by: kelly eckersen, pa
Office: leslie wells realty, inc.
MLS#:A4706422
Source:MFRMLS
Price summary
- Price:$435,000
- Price per sq. ft.:$148.51
- Monthly HOA dues:$284.33
About this home
NEARLY NEW. BEAUTIFULLY FINISHED. BEYOND THE BUILDER BASICS.
Why buy new and then spend more to make it yours? Discover a beautifully finished, move-in-ready home in Rye Ranch, just six months old and enhanced with thoughtful owner improvements already in place. With 3 bedrooms, 3 full baths, a private den, and tile flooring throughout, this home offers the appeal of new construction without the additional projects and expenses that often follow.
From the welcoming foyer, the light-filled floor plan unfolds with an inviting balance of open gathering spaces and private retreats. The kitchen and spacious Great Room connect seamlessly to an expansive screened lanai, creating an effortless indoor-outdoor lifestyle. Beyond the lanai, a PVC-fenced backyard and open western views provide a beautiful setting for enjoying Florida sunsets.
The thoughtfully designed bedroom arrangement offers exceptional flexibility. A guest bedroom and full bath near the entrance provide privacy for visitors, while another bedroom features its own bath. The owner's suite is privately positioned toward the rear of the home, and the separate den offers the perfect setting for a home office, reading room, or flexible living space.
What truly sets this home apart is what's already been done. Custom plantation shutters throughout feature hidden tilt controls, hinged panels, finished framing, and a transferable lifetime warranty. An electric roll-down shade at the sliding glass doors adds convenient privacy and light control.
Additional improvements include upgraded lighting, 56-inch remote-controlled ceiling fans, a widened paver driveway, rain gutters, PVC fencing, an oversized whole-house water softening and filtration system, overhead garage storage, and an HVAC blue-light and air-scrubber system. The remaining transferable builder warranty provides additional peace of mind.
At Rye Ranch, HOA fees include lawn care and irrigation. Planned community amenities include a resort-style pool, clubhouse, splash pad, pickleball courts, fire pits, playground, e-bike rentals, walking trails, parks, and more. Rye Ranch Elementary School is also located within the community. Shopping, dining, and major roadways are conveniently accessible, with Anna Maria Island approximately 40 minutes away.
Why wait for new construction and budget for improvements afterward? This nearly new home offers the opportunity to enjoy a beautifully finished property with valuable upgrades already completed.
The new-home feeling. The finishing touches already done. Ready for you now....
Contact an agent
Home facts
- Year built:2025
- Subdivision & Development:RYE RANCH PH 1A-1
- Listing ID #:A4706422
- Added:47 day(s) ago
- Updated:November 04, 2026 at 02:06 AM
Rooms and interior
- Bedrooms:3
- Total bathrooms:3
- Full bathrooms:3
- Flooring:Ceramic Tile
- Dining Description:Living Room/Dining Room Combo
- Kitchen Description:Dishwasher, Disposal, Exhaust Fan, Kitchen/Family Room Combo, Microwave, Range, Refrigerator, Solid Wood Cabinets, Stone Counters, Water Filtration System, Water Softener
- Bedroom Description:Primary Bedroom Main Floor, Split Bedroom, Walk-In Closet(s)
- Living area:2,198 sq. ft.
Heating and cooling
- Cooling:Central Air
- Heating:Central, Electric, Heat Pump
- Central air:Yes
Structure and exterior
- Roof:Shingle
- Year built:2025
- Building area:2,198 sq. ft.
- Lot area:0.16 Acres
- Lot Features:Landscaped, Paved, Sidewalk
- Architectural Style:Ranch, Traditional
- Construction Materials:Block, Stucco
- Exterior Features:Covered Porch/Patio, Rain Gutters, Screened, Sidewalk
- Foundation Description:Slab
- Levels:1 Story
Utilities
- Water:Public
- Sewer:Public, Public Sewer, Sewer Connected
Finances and disclosures
- Price:$435,000
- Price per sq. ft.:$148.51
- Tax amount:$2,731 (2025)
Features and amenities
- Appliances:Dishwasher, Disposal, Dryer, Electric Water Heater, Exhaust Fan, Irrigation Equipment, Microwave, Range, Refrigerator, Washer, Water Filtration System, Water Softener
- Laundry features:Dryer, Electric Dryer Hookup, Laundry Room, Washer, Washer Hookup
- Amenities:BB/HS Internet Available, Cable Connected, Ceiling Fans(s), Irrigation Equipment, Kitchen/Family Room Combo, Living Room/Dining Room Combo, Open Floorplan, Phone Available, Primary Bedroom Main Floor, Solid Wood Cabinets, Split Bedroom, Stone Counters, Thermostat, Underground Utilities, Walk-In Closet(s), Window Treatments
- Pool features:Public Pool
Parking
- Parking description:Attached Garage, Garage Door Opener
- Garage:Yes
- Garage spaces:2
 The information being provided by Stellar Mls is for the consumer's personal, non-commercial use and may not be used for any purpose other than to identify prospective properties consumer may be interested in purchasing. Any information relating to real estate for sale referenced on this web site comes from the Internet Data Exchange (IDX) program of the Stellar Mls. Better Homes and Gardens Real Estate Executive Real Estate is not a Multiple Listing Service (MLS), nor does it offer MLS access. This website is a service of Better Homes and Gardens Real Estate Executive Real Estate, a broker participant of Stellar Mls. This web site may reference real estate listing(s) held by a brokerage firm other than the broker and/or agent who owns this web site.
The accuracy of all information, regardless of source, including but not limited to open house information, square footages and lot sizes, is deemed reliable but not guaranteed and should be personally verified through personal inspection by and/or with the appropriate professionals. The data contained herein is copyrighted by Stellar Mls and is protected by all applicable copyright laws. Any unauthorized dissemination of this information is in violation of copyright laws and is strictly prohibited.
Properties in listings may have been sold or may no longer be available.
Copyright 2026 Stellar Mls. All rights reserved. MFRMLS Member Broker: Amy Rio
New listings near 3519 Night Star Terrace
- Coming Soon
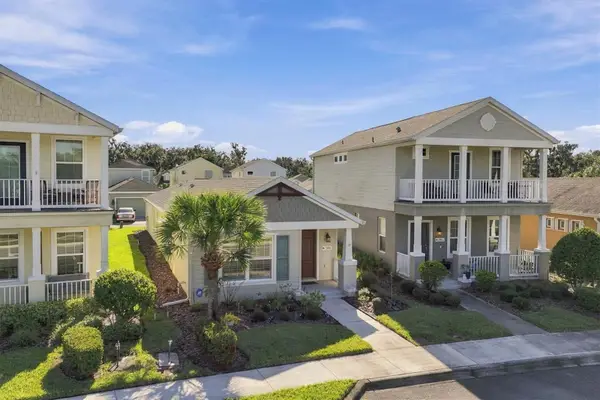 $299,500Coming Soon2 beds 2 baths1,258 sq. ft.
3816 Shimmering Oaks Drive, PARRISH, FL 34219
MLS# A4711176Listed by: MICHAEL SAUNDERS & COMPANY - Coming Soon
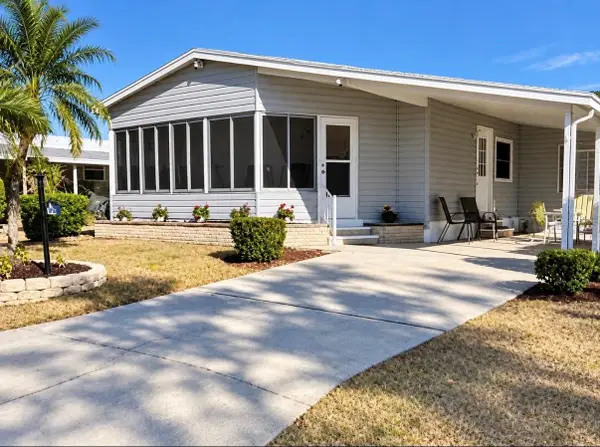 $189,000Coming Soon2 beds 2 baths984 sq. ft.
8406 Princess Court, PALMETTO, FL 34221
MLS# A4710436Listed by: DALTON WADE INC - Coming SoonOpen Sun, 12 to 2pm
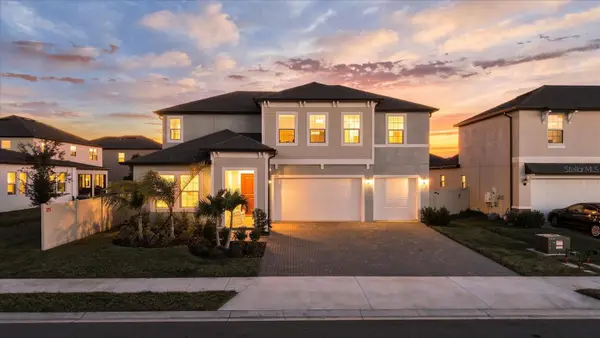 $565,000Coming Soon5 beds 4 baths3,641 sq. ft.
11511 69th Place E, PALMETTO, FL 34221
MLS# TB8561363Listed by: COMPASS FLORIDA LLC - Coming Soon
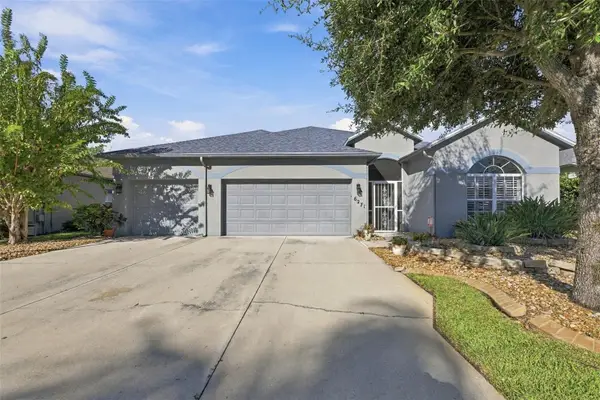 $535,000Coming Soon3 beds 2 baths2,374 sq. ft.
6271 Bobby Jones Court, PALMETTO, FL 34221
MLS# A4710568Listed by: EXP REALTY LLC - Coming Soon
 $460,000Coming Soon3 beds 3 baths2,043 sq. ft.
9262 Gulf Haven Drive, PARRISH, FL 34219
MLS# L4965865Listed by: WATERS REAL ESTATE GROUP - New
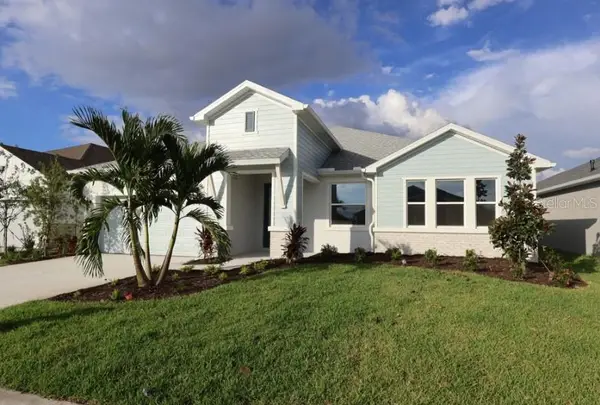 $574,990Active4 beds 3 baths2,656 sq. ft.
12816 Salty Dog Crossing, PALMETTO, FL 34221
MLS# TB8564224Listed by: WEEKLEY HOMES REALTY COMPANY - New
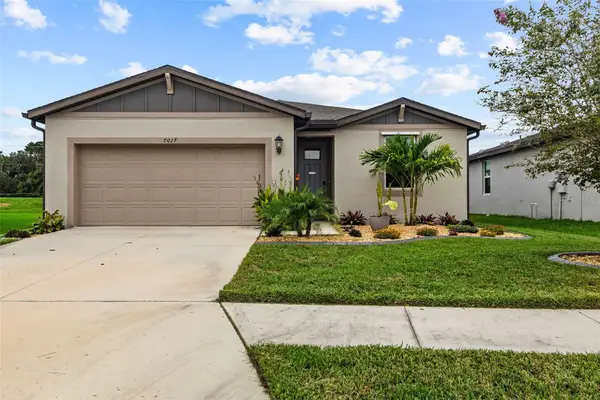 $360,000Active3 beds 2 baths1,694 sq. ft.
7017 Feather River Place, PARRISH, FL 34219
MLS# TB8564233Listed by: DALTON WADE INC - New
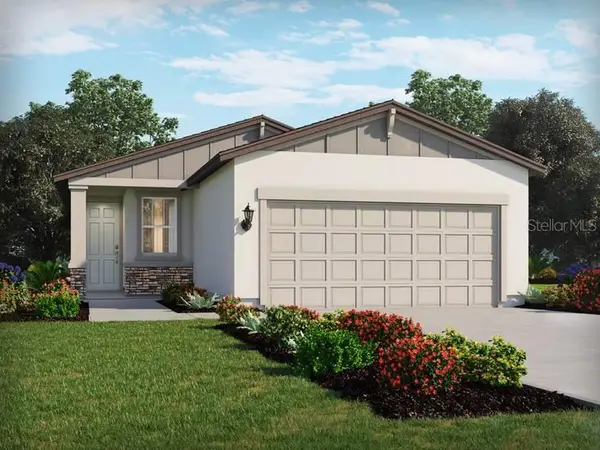 $337,430Active4 beds 2 baths1,687 sq. ft.
7906 Lake Powell Place, PARRISH, FL 34219
MLS# TB8563614Listed by: MERITAGE HOMES OF FL REALTY - New
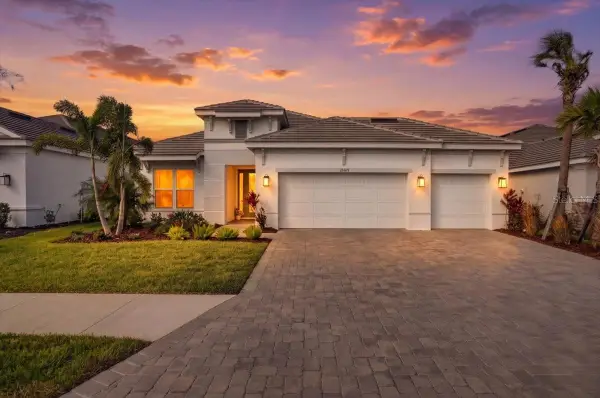 $619,000Active3 beds 3 baths2,266 sq. ft.
11409 Campania Terrace, PALMETTO, FL 34221
MLS# A4711054Listed by: CHARLES RUTENBERG REALTY INC - New
 $585,000Active3 beds 2 baths2,287 sq. ft.
11407 30th Cove E, PARRISH, FL 34219
MLS# TB8563290Listed by: COLDWELL BANKER REALTY


Protect your home and budget from life's surprises with an Assurant Home Warranty, backed by a partner that supports you through every step of homeownership. Explore Plans.
© 2026 Better Homes and Gardens Real Estate LLC. An Anywhere Real Estate company. All rights reserved. Better Homes and Gardens® Real Estate is a registered trademark owned by Meredith Operations Corporation, licensed to Better Homes and Gardens Real Estate LLC and used with permission. Better Homes and Gardens Real Estate LLC fully supports the principles of the Fair Housing Act and the Equal Opportunity Act. Listing information is deemed reliable but is not guaranteed accurate.
Each office is independently owned and operated.
Any services or products provided by third parties are not provided by, affiliated with or related to Better Homes and Gardens Real Estate LLC, or its affiliated companies.