
3714 Grassland Way, Parrish, FL 34219
Local realty services provided by:Better Homes and Gardens Real Estate Lifestyles Realty
3714 Grassland Way,Parrish, FL 34219
$765,000
- 4 Beds
- 3 Baths
- 2,800 sq. ft.
- Single family
- Active
Listed by: jordan chancey, pa, sarah whisnant
Office: matthew guthrie and associates realty llc.
MLS#:A4708130
Source:MFRMLS
Price summary
- Price:$765,000
- Price per sq. ft.:$207.37
- Monthly HOA dues:$122
About this home
Privacy, preserve views, a resort-style pool, and nearly new construction, all tucked into one of the quietest spots in the community.
This 4-bedroom, 3-bath home also features a private den/home office with French doors and a spacious 3-car garage. Positioned on a PREMINUM preserve lot with the added benefit of a community easement buffer, the setting provides exceptional separation and PRIVACY.
Inside, solid tile flooring runs through the main living areas, while the open great-room plan is filled with natural light and connects seamlessly to the covered lanai through a triple sliding glass door. The kitchen features granite countertops, a gas cooktop, dual wall ovens, built-in microwave, generous cabinetry, and a walk-in pantry.
The large primary suite includes an oversized walk-in closet and a well-appointed bath with dual sinks, a walk-in shower, and separate soaking tub. A full laundry room offers additional storage and plumbing already in place for a utility sink.
The backyard is designed for both entertaining and everyday relaxation, with a stunning in-ground pool and spa, expansive paver deck, custom lighting, and tropical landscaping that creates a private retreat. The covered lanai adds even more usable outdoor living space while overlooking the preserve.
Storm-ready features include impact windows and doors, a standby home GENERATOR, and full rain gutters.
With four bedrooms, three full baths, a dedicated office, and a flexible one-story layout, the home is an ideal fit for downsizers, growing households, or multi-generational living.
The walkable community offers a neighborhood pool, dog park, sports court, and additional amenities, with an elementary school located just next door. Parrish Community Park and Hidden Harbour Park are nearby, along with growing shopping, dining, and everyday conveniences. The Fort Hamer Bridge also provides convenient access toward Lakewood Ranch.
Nearly new, private, move-in ready, and priced below the cost of replication, this home delivers the upgrades and setting buyers are searching for without the wait of building....
Contact an agent
Home facts
- Year built:2023
- Subdivision & Development:CROSSCREEK PH I SUBPH B & C
- Listing ID #:A4708130
- Added:1 day(s) ago
- Updated:October 08, 2026 at 01:07 PM
Rooms and interior
- Bedrooms:4
- Total bathrooms:3
- Full bathrooms:3
- Flooring:Carpet, Ceramic Tile
- Dining Description:Eat In Kitchen, Living Room/Dining Room Combo
- Kitchen Description:Cooktop, Dishwasher, Disposal, Eat-in Kitchen, Kitchen/Family Room Combo, Microwave, Range, Refrigerator, Solid Surface Counters, Stone Counters
- Bedroom Description:High Ceilings, Primary Bedroom Main Floor, Split Bedroom, Walk-In Closet(s)
- Living area:2,800 sq. ft.
Heating and cooling
- Cooling:Central Air
- Heating:Central
- Central air:Yes
Structure and exterior
- Roof:Shingle
- Year built:2023
- Building area:2,800 sq. ft.
- Lot area:0.25 Acres
- Lot Features:Landscaped, Paved, Sidewalk
- Architectural Style:Florida, Ranch
- Construction Materials:Block, Stucco
- Exterior Features:Covered Porch/Patio, Front Porch, Patio, Rear Porch, Sidewalk
- Foundation Description:Slab
- Levels:1 Story
Schools
- High school:Parrish Community High
- Middle school:Buffalo Creek Middle
- Elementary school:Annie Lucy Williams Elementary
Utilities
- Water:Public, Water Connected
- Sewer:Public Sewer, Sewer Connected
Finances and disclosures
- Price:$765,000
- Price per sq. ft.:$207.37
- Tax amount:$9,555 (2025)
Features and amenities
- Appliances:Cooktop, Dishwasher, Disposal, Irrigation Equipment, Microwave, Range, Refrigerator, Washer
- Laundry features:Inside, Laundry Room, Washer
- Amenities:BB/HS Internet Available, Cable Connected, Ceiling Fans(s), Eat-in Kitchen, High Ceilings, Irrigation Equipment, Kitchen/Family Room Combo, Living Room/Dining Room Combo, Open Floorplan, Primary Bedroom Main Floor, Solid Surface Counters, Split Bedroom, Stone Counters, Thermostat, Underground Utilities, Walk-In Closet(s), Window Treatments
- Pool features:Gunite, In Ground, Private Pool, Screen Enclosure
Parking
- Parking description:Attached Garage, Driveway, Garage Door Opener
- Garage:Yes
- Garage spaces:3
 The information being provided by Stellar Mls is for the consumer's personal, non-commercial use and may not be used for any purpose other than to identify prospective properties consumer may be interested in purchasing. Any information relating to real estate for sale referenced on this web site comes from the Internet Data Exchange (IDX) program of the Stellar Mls. Better Homes and Gardens Real Estate Lifestyles Realty is not a Multiple Listing Service (MLS), nor does it offer MLS access. This website is a service of Better Homes and Gardens Real Estate Lifestyles Realty, a broker participant of Stellar Mls. This web site may reference real estate listing(s) held by a brokerage firm other than the broker and/or agent who owns this web site.
The accuracy of all information, regardless of source, including but not limited to open house information, square footages and lot sizes, is deemed reliable but not guaranteed and should be personally verified through personal inspection by and/or with the appropriate professionals. The data contained herein is copyrighted by Stellar Mls and is protected by all applicable copyright laws. Any unauthorized dissemination of this information is in violation of copyright laws and is strictly prohibited.
Properties in listings may have been sold or may no longer be available.
Copyright 2026 Stellar Mls. All rights reserved.
The information being provided by Stellar Mls is for the consumer's personal, non-commercial use and may not be used for any purpose other than to identify prospective properties consumer may be interested in purchasing. Any information relating to real estate for sale referenced on this web site comes from the Internet Data Exchange (IDX) program of the Stellar Mls. Better Homes and Gardens Real Estate Lifestyles Realty is not a Multiple Listing Service (MLS), nor does it offer MLS access. This website is a service of Better Homes and Gardens Real Estate Lifestyles Realty, a broker participant of Stellar Mls. This web site may reference real estate listing(s) held by a brokerage firm other than the broker and/or agent who owns this web site.
The accuracy of all information, regardless of source, including but not limited to open house information, square footages and lot sizes, is deemed reliable but not guaranteed and should be personally verified through personal inspection by and/or with the appropriate professionals. The data contained herein is copyrighted by Stellar Mls and is protected by all applicable copyright laws. Any unauthorized dissemination of this information is in violation of copyright laws and is strictly prohibited.
Properties in listings may have been sold or may no longer be available.
Copyright 2026 Stellar Mls. All rights reserved.New listings near 3714 Grassland Way
- Coming Soon
 $639,900Coming Soon3 beds 2 baths2,221 sq. ft.
3306 Little Country Road, PARRISH, FL 34219
MLS# A4708798Listed by: PREFERRED SHORE LLC - Coming Soon
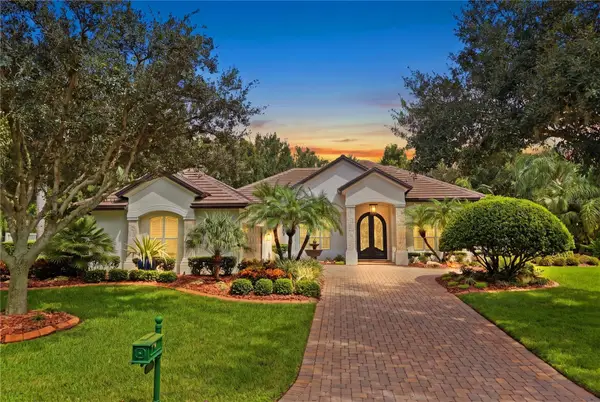 $1,580,000Coming Soon3 beds 3 baths3,075 sq. ft.
11432 Savannah Lakes Drive, PARRISH, FL 34219
MLS# A4706167Listed by: PREFERRED SHORE LLC - Coming Soon
 $189,000Coming Soon2 beds 2 baths984 sq. ft.
8304 Princess Court, PALMETTO, FL 34221
MLS# A4703514Listed by: DALTON WADE INC - New
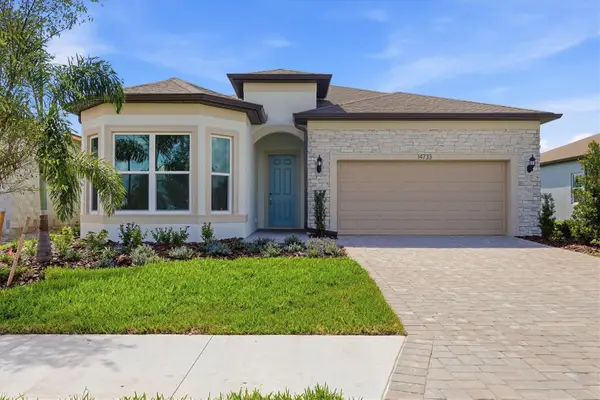 $569,000Active3 beds 2 baths1,943 sq. ft.
14733 Sunset Crest Lane, PARRISH, FL 34219
MLS# A4708278Listed by: PREMIER SOTHEBY'S INTERNATIONAL REALTY - New
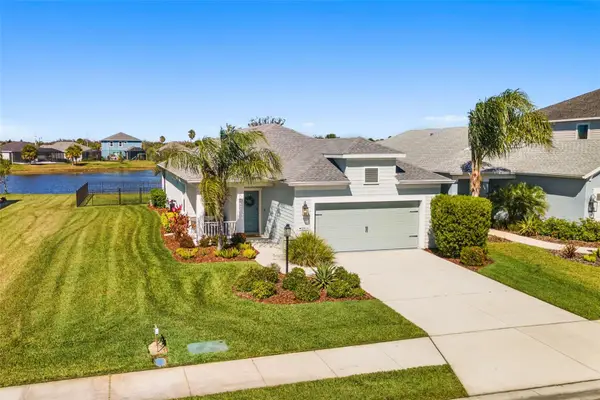 $419,000Active3 beds 2 baths1,766 sq. ft.
10934 Sand Pine Lane, PARRISH, FL 34219
MLS# A4708813Listed by: BRIGHT REALTY - New
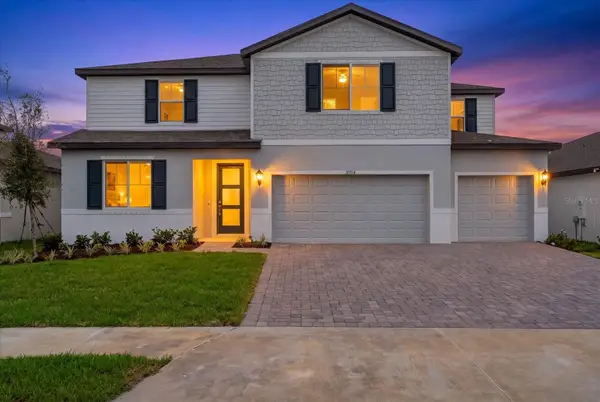 $617,080Active5 beds 5 baths3,807 sq. ft.
10514 Abundance Grove Way, PARRISH, FL 34219
MLS# A4708833Listed by: REALTY ONE GROUP MVP - New
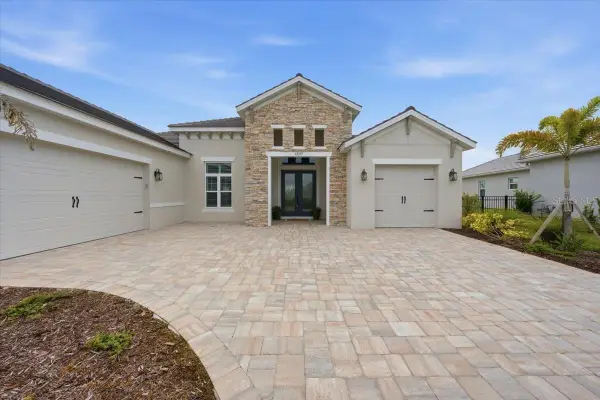 $1,100,000Active3 beds 3 baths2,843 sq. ft.
12355 Stonegate Trail, PARRISH, FL 34219
MLS# TB8555938Listed by: SMITH & ASSOCIATES REAL ESTATE - New
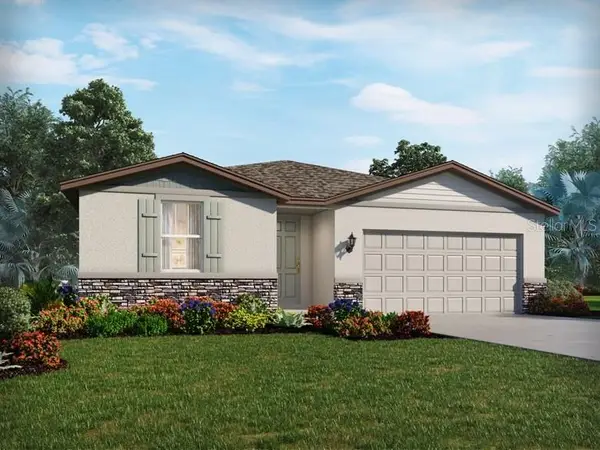 $394,000Active4 beds 2 baths1,840 sq. ft.
7851 Satterfield Terrace, PARRISH, FL 34219
MLS# TB8550576Listed by: MERITAGE HOMES OF FL REALTY - New
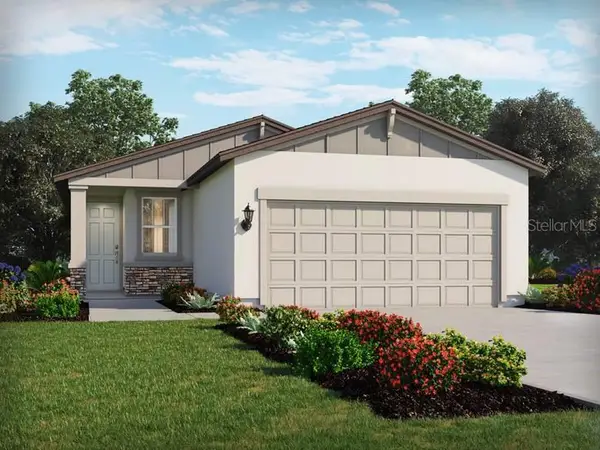 $343,070Active4 beds 2 baths1,687 sq. ft.
13827 Owen Preserve Run, PARRISH, FL 34219
MLS# TB8550577Listed by: MERITAGE HOMES OF FL REALTY - New
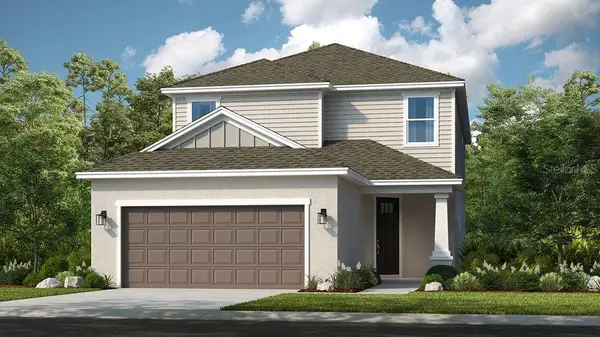 $469,999Active4 beds 4 baths2,582 sq. ft.
13514 Rowhouse Court, PARRISH, FL 34219
MLS# TB8556086Listed by: TAYLOR MORRISON REALTY OF FL


Protect your home and budget from life's surprises with an Assurant Home Warranty, backed by a partner that supports you through every step of homeownership. Explore Plans.
© 2026 Better Homes and Gardens Real Estate LLC. An Anywhere Real Estate company. All rights reserved. Better Homes and Gardens® Real Estate is a registered trademark owned by Meredith Operations Corporation, licensed to Better Homes and Gardens Real Estate LLC and used with permission. Better Homes and Gardens Real Estate LLC fully supports the principles of the Fair Housing Act and the Equal Opportunity Act. Listing information is deemed reliable but is not guaranteed accurate.
Each office is independently owned and operated.
Any services or products provided by third parties are not provided by, affiliated with or related to Better Homes and Gardens Real Estate LLC, or its affiliated companies.