
3831 158th Avenue Circle E, Parrish, FL 34219
Local realty services provided by:Better Homes and Gardens Real Estate Synergy
3831 158th Avenue Circle E,Parrish, FL 34219
$895,000
- 3 Beds
- 3 Baths
- 2,791 sq. ft.
- Single family
- Active
Listed by: joe murphy, justus murphy
Office: coldwell banker realty
MLS#:A4707413
Source:MFRMLS
Price summary
- Price:$895,000
- Price per sq. ft.:$236.09
- Monthly HOA dues:$347
About this home
Nearly new and truly move-in ready, this popular Medallion Homes Aruba floor plan delivers the space, privacy and outdoor living buyers are looking for. Set on a beautiful private lot in Twin Rivers Reserve, this home features a great room layout with 3 bedrooms, a huge office and a large bonus room that gives you plenty of flexibility for a media room, game room or additional living space. The gourmet kitchen is finished with quartz countertops, painted cabinetry, a pot filler, wall oven and cooktop, creating a space that is as functional as it is impressive. Step outside and this home really shines. The private backyard features an outstanding summer kitchen, heated saltwater pool and spa, all surrounded by a peaceful setting that feels like your own private retreat. A 3-car garage, tile roof, brick-paver driveway and great curb appeal complete the package. Twin Rivers Reserve offers a gated entrance, low HOA fees and no CDD fees, with excellent shopping, dining and schools nearby. The Aruba is one of Medallion Homes' most popular floor plans, and this one is in exceptional condition and needs nothing but a new family. Be sure to check out the 3D tour for a true like-being-there experience....
Contact an agent
Home facts
- Year built:2022
- Subdivision & Development:RESERVE AT TWIN RIVERS
- Listing ID #:A4707413
- Added:1 day(s) ago
- Updated:September 25, 2026 at 04:49 PM
Rooms and interior
- Bedrooms:3
- Total bathrooms:3
- Full bathrooms:3
- Flooring:Carpet, Ceramic Tile
- Kitchen Description:Built-In Oven, Cooktop, Dishwasher, Disposal, Microwave, Refrigerator, Solid Surface Counters, Solid Wood Cabinets
- Bedroom Description:Split Bedroom
- Living area:2,791 sq. ft.
Heating and cooling
- Cooling:Central Air
- Heating:Central
- Central air:Yes
Structure and exterior
- Roof:Tile
- Year built:2022
- Building area:2,791 sq. ft.
- Lot area:0.46 Acres
- Architectural Style:Ranch
- Construction Materials:Block, Stucco
- Exterior Features:Covered Porch/Patio, Screened, Sidewalk
- Foundation Description:Slab
- Levels:1 Story
Schools
- High school:Parrish Community High
- Middle school:Buffalo Creek Middle
Utilities
- Water:Public
- Sewer:Public Sewer, Sewer Connected
Finances and disclosures
- Price:$895,000
- Price per sq. ft.:$236.09
- Tax amount:$9,122 (2025)
Features and amenities
- Appliances:Built-in Oven, Cooktop, Dishwasher, Disposal, Irrigation Equipment, Microwave, Refrigerator
- Laundry features:Laundry Room
- Amenities:Cable Connected, Ceiling Fans(s), Irrigation Equipment, Open Floorplan, Solid Surface Counters, Solid Wood Cabinets, Split Bedroom
- Pool features:Gunite, Heated, In Ground, Private Pool, Screen Enclosure
Parking
- Parking description:Attached Garage, Driveway, Garage Door Opener
- Garage:Yes
- Garage spaces:3
 The information being provided by Stellar Mls is for the consumer's personal, non-commercial use and may not be used for any purpose other than to identify prospective properties consumer may be interested in purchasing. Any information relating to real estate for sale referenced on this web site comes from the Internet Data Exchange (IDX) program of the Stellar Mls. Better Homes and Gardens Real Estate Synergy is not a Multiple Listing Service (MLS), nor does it offer MLS access. This website is a service of Better Homes and Gardens Real Estate Synergy, a broker participant of Stellar Mls. This web site may reference real estate listing(s) held by a brokerage firm other than the broker and/or agent who owns this web site.
The accuracy of all information, regardless of source, including but not limited to open house information, square footages and lot sizes, is deemed reliable but not guaranteed and should be personally verified through personal inspection by and/or with the appropriate professionals. The data contained herein is copyrighted by Stellar Mls and is protected by all applicable copyright laws. Any unauthorized dissemination of this information is in violation of copyright laws and is strictly prohibited.
Properties in listings may have been sold or may no longer be available.
Copyright 2026 Stellar Mls. All rights reserved.
The information being provided by Stellar Mls is for the consumer's personal, non-commercial use and may not be used for any purpose other than to identify prospective properties consumer may be interested in purchasing. Any information relating to real estate for sale referenced on this web site comes from the Internet Data Exchange (IDX) program of the Stellar Mls. Better Homes and Gardens Real Estate Synergy is not a Multiple Listing Service (MLS), nor does it offer MLS access. This website is a service of Better Homes and Gardens Real Estate Synergy, a broker participant of Stellar Mls. This web site may reference real estate listing(s) held by a brokerage firm other than the broker and/or agent who owns this web site.
The accuracy of all information, regardless of source, including but not limited to open house information, square footages and lot sizes, is deemed reliable but not guaranteed and should be personally verified through personal inspection by and/or with the appropriate professionals. The data contained herein is copyrighted by Stellar Mls and is protected by all applicable copyright laws. Any unauthorized dissemination of this information is in violation of copyright laws and is strictly prohibited.
Properties in listings may have been sold or may no longer be available.
Copyright 2026 Stellar Mls. All rights reserved.New listings near 3831 158th Avenue Circle E
- Coming Soon
 $189,000Coming Soon2 beds 2 baths984 sq. ft.
8304 Princess Court, PALMETTO, FL 34221
MLS# A4703514Listed by: DALTON WADE INC - Coming Soon
 $420,000Coming Soon2 beds 2 baths1,563 sq. ft.
10511 Spring Tide Way, PARRISH, FL 34219
MLS# TB8549796Listed by: HOMESMART SUNSHINE REALTY - Coming Soon
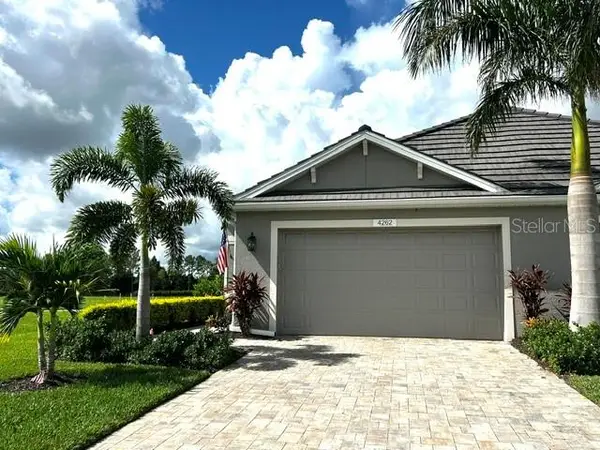 $435,000Coming Soon2 beds 2 baths1,575 sq. ft.
4262 Golden Creek Terrace, PARRISH, FL 34219
MLS# A4706456Listed by: SARASOTA PREMIER PROPERTIES - New
 $360,000Active3 beds 2 baths1,672 sq. ft.
11904 Mountain Island Trail, PARRISH, FL 34219
MLS# A4706082Listed by: KW SUNCOAST - New
 $769,900Active5 beds 3 baths3,381 sq. ft.
7440 Rhubarb Drive, PARRISH, FL 34219
MLS# A4707254Listed by: ECO LUXE REALTY - New
 $379,000Active3 beds 2 baths1,602 sq. ft.
7755 Depot Loop, PARRISH, FL 34219
MLS# TB8550990Listed by: THE KNIGHTEN GROUP LLC - New
 $379,000Active3 beds 2 baths1,324 sq. ft.
9812 44th Street Court E, PARRISH, FL 34219
MLS# A4707380Listed by: BERG REALTY LLC - New
 $851,130Active5 beds 4 baths3,525 sq. ft.
10214 Longmeadow Avenue, PARRISH, FL 34219
MLS# TB8551982Listed by: HOMES BY WESTBAY REALTY - New
 $399,000Active3 beds 2 baths1,744 sq. ft.
1538 Westover Avenue, PARRISH, FL 34219
MLS# A4706830Listed by: COLDWELL BANKER REALTY


Protect your home and budget from life's surprises with an Assurant Home Warranty, backed by a partner that supports you through every step of homeownership. Explore Plans.
© 2026 Better Homes and Gardens Real Estate LLC. An Anywhere Real Estate company. All rights reserved. Better Homes and Gardens® Real Estate is a registered trademark owned by Meredith Operations Corporation, licensed to Better Homes and Gardens Real Estate LLC and used with permission. Better Homes and Gardens Real Estate LLC fully supports the principles of the Fair Housing Act and the Equal Opportunity Act. Listing information is deemed reliable but is not guaranteed accurate.
Each office is independently owned and operated.
Any services or products provided by third parties are not provided by, affiliated with or related to Better Homes and Gardens Real Estate LLC, or its affiliated companies.