
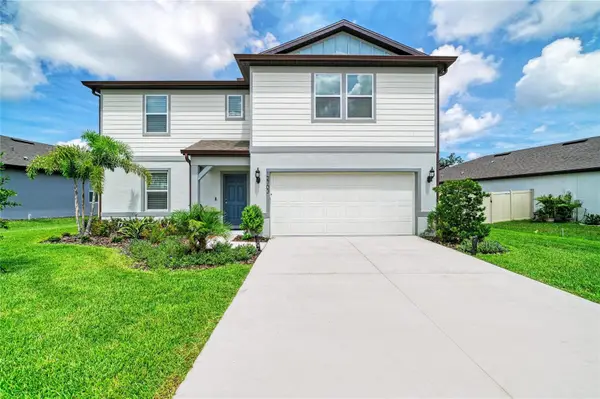
4848 Deep Creek Terrace, Parrish, FL 34219
Local realty services provided by:Better Homes and Gardens Real Estate Thomas Group
Upcoming open houses
- Sat, Aug 1512:00 pm - 02:00 pm
Listed by: jennifer flores, pllc
Office: leslie wells realty, inc.
MLS#:A4693128
Source:MFRMLS
Price summary
- Price:$359,000
- Price per sq. ft.:$148.29
- Monthly HOA dues:$139.33
About this home
This one checks every box. Set on a desirable corner lot at the end of a cul-de-sac in the sought-after Silverleaf community, this meticulously maintained 3-bedroom, 2-bath home delivers the perfect blend of comfort, style, and function. Inside, an open-concept layout connects the kitchen to the main living space, ideal for everyday life and effortless entertaining. Tile flooring flows through the living areas and walkways, while laminate adds warmth to the bedrooms. A formal dining area and a flexible den, perfect as a home office, playroom, library, or bar, round out the living space to fit however you live. The primary suite is a true retreat, featuring an en-suite bath, a generous walk-in closet, and oversized windows that flood the room with natural light. Every bedroom offers walk-in closet space, so there's no compromise here. Step out back to your private screened lanai, made for slow mornings with coffee and quiet evenings unwinding. Silverleaf living means resort-style perks right outside your door: clubhouse, fitness center, pool and spa, dog parks, playgrounds, a soccer field, covered BBQ areas, picnic spaces, and scenic walking trails. And the location is unbeatable. You're minutes to Ellenton Premium Outlets, shopping, dining, and golf, with easy I-75 access putting Bradenton, Sarasota, Tampa, St. Petersburg, and Florida's famous Gulf beaches all within easy reach. Homes like this in Parrish don't last. Schedule your private showing today!...
Contact an agent
Home facts
- Year built:2020
- Subdivision & Development:SILVERLEAF PH VI
- Listing ID #:A4693128
- Added:86 day(s) ago
- Updated:August 06, 2026 at 11:47 AM
Rooms and interior
- Bedrooms:3
- Total bathrooms:2
- Full bathrooms:2
- Flooring:Laminate
- Kitchen Description:Dishwasher, Disposal, Kitchen/Family Room Combo, Microwave, Range, Refrigerator
- Bedroom Description:Split Bedroom, Walk-In Closet(s)
- Basement Description:Block
- Living area:1,766 sq. ft.
Heating and cooling
- Cooling:Central Air
- Heating:Central, Natural Gas
- Central air:Yes
Structure and exterior
- Roof:Shingle
- Year built:2020
- Building area:1,766 sq. ft.
- Lot area:0.13 Acres
- Lot Features:Corner Lot, Cul-de-sac
- Construction Materials:Concrete, Stucco
- Exterior Features:Covered Porch/Patio, Enclosed, Sidewalk
- Foundation Description:Block
- Levels:1 Story
Schools
- High school:Parrish Community High
- Middle school:Buffalo Creek Middle
Utilities
- Water:Public, Water Connected
- Sewer:Public, Public Sewer, Sewer Connected
Finances and disclosures
- Price:$359,000
- Price per sq. ft.:$148.29
- Tax amount:$6,321 (2025)
Features and amenities
- Appliances:Dishwasher, Disposal, Dryer, Gas Water Heater, Irrigation Equipment, Microwave, Range, Refrigerator, Washer
- Laundry features:Dryer, Inside, Laundry Room, Washer
- Amenities:BB/HS Internet Available, Basketball Court, Cable Available, Ceiling Fans(s), Fitness Center, Gated, Irrigation Equipment, Kitchen/Family Room Combo, Natural Gas Connected, Open Floorplan, Park, Playground, Pool, Spa/Hot Tub, Split Bedroom, Walk-In Closet(s), Window Treatments
- Pool features:Pool, Public Pool
Parking
- Parking description:Attached Garage
- Garage:Yes
- Garage spaces:2
 The information being provided by Stellar Mls is for the consumer's personal, non-commercial use and may not be used for any purpose other than to identify prospective properties consumer may be interested in purchasing. Any information relating to real estate for sale referenced on this web site comes from the Internet Data Exchange (IDX) program of the Stellar Mls. Better Homes and Gardens Real Estate Thomas Group is not a Multiple Listing Service (MLS), nor does it offer MLS access. This website is a service of Better Homes and Gardens Real Estate Thomas Group, a broker participant of Stellar Mls. This web site may reference real estate listing(s) held by a brokerage firm other than the broker and/or agent who owns this web site.
The accuracy of all information, regardless of source, including but not limited to open house information, square footages and lot sizes, is deemed reliable but not guaranteed and should be personally verified through personal inspection by and/or with the appropriate professionals. The data contained herein is copyrighted by Stellar Mls and is protected by all applicable copyright laws. Any unauthorized dissemination of this information is in violation of copyright laws and is strictly prohibited.
Properties in listings may have been sold or may no longer be available.
Copyright 2026 Stellar Mls. All rights reserved.
The information being provided by Stellar Mls is for the consumer's personal, non-commercial use and may not be used for any purpose other than to identify prospective properties consumer may be interested in purchasing. Any information relating to real estate for sale referenced on this web site comes from the Internet Data Exchange (IDX) program of the Stellar Mls. Better Homes and Gardens Real Estate Thomas Group is not a Multiple Listing Service (MLS), nor does it offer MLS access. This website is a service of Better Homes and Gardens Real Estate Thomas Group, a broker participant of Stellar Mls. This web site may reference real estate listing(s) held by a brokerage firm other than the broker and/or agent who owns this web site.
The accuracy of all information, regardless of source, including but not limited to open house information, square footages and lot sizes, is deemed reliable but not guaranteed and should be personally verified through personal inspection by and/or with the appropriate professionals. The data contained herein is copyrighted by Stellar Mls and is protected by all applicable copyright laws. Any unauthorized dissemination of this information is in violation of copyright laws and is strictly prohibited.
Properties in listings may have been sold or may no longer be available.
Copyright 2026 Stellar Mls. All rights reserved.New listings near 4848 Deep Creek Terrace
- Open Sat, 11am to 1pmNew
 $369,000Active3 beds 2 baths1,694 sq. ft.
7017 Feather River Place, PARRISH, FL 34219
MLS# TB8533606Listed by: DALTON WADE INC - New
 $369,900Active3 beds 2 baths1,700 sq. ft.
7117 50th Avenue Circle E, PALMETTO, FL 34221
MLS# A4702025Listed by: KW SUNCOAST  $695,000Active3 beds 2 baths2,427 sq. ft.
15409 29th Lane E, PARRISH, FL 34219
MLS# A4698375Listed by: BERKSHIRE HATHAWAY HOMESERVICE- $695,000Active3 beds 2 baths2,427 sq. ft.
15409 29th Lane E, PARRISH, FL 34219
MLS# A4698375Listed by: BERKSHIRE HATHAWAY HOMESERVICE - $695,000Active3 beds 2 baths2,427 sq. ft.
15409 29th Lane E, PARRISH, FL 34219
MLS# A4698375Listed by: BERKSHIRE HATHAWAY HOMESERVICE - $695,000Active3 beds 2 baths2,427 sq. ft.
15409 29th Lane E, PARRISH, FL 34219
MLS# A4698375Listed by: BERKSHIRE HATHAWAY HOMESERVICE - New
 $637,080Active5 beds 5 baths3,807 sq. ft.
10514 Abundance Grove Way, PARRISH, FL 34219
MLS# TB8534158Listed by: MERITAGE HOMES OF FL REALTY - New
 $425,000Active4 beds 3 baths2,894 sq. ft.
12703 Blue Reflection Avenue, PARRISH, FL 34219
MLS# A4701559Listed by: DALTON WADE INC - New
 $625,000Active3 beds 2 baths2,219 sq. ft.
4427 Renwick Drive, PARRISH, FL 34219
MLS# A4701648Listed by: KW SUNCOAST - New
 $285,000Active2 beds 2 baths1,499 sq. ft.
11477 52nd Court E, PARRISH, FL 34219
MLS# A4701633Listed by: PREMIER PROPERTIES OF SRQ LLC


Protect your home and budget from life's surprises with an Assurant Home Warranty, backed by a partner that supports you through every step of homeownership. Explore Plans.
© 2026 Better Homes and Gardens Real Estate LLC. An Anywhere Real Estate company. All rights reserved. Better Homes and Gardens® Real Estate is a registered trademark owned by Meredith Operations Corporation, licensed to Better Homes and Gardens Real Estate LLC and used with permission. Better Homes and Gardens Real Estate LLC fully supports the principles of the Fair Housing Act and the Equal Opportunity Act. Listing information is deemed reliable but is not guaranteed accurate.
Each office is independently owned and operated.
Any services or products provided by third parties are not provided by, affiliated with or related to Better Homes and Gardens Real Estate LLC, or its affiliated companies.