
6356 Foxbrook Trail, Parrish, FL 34219
Local realty services provided by:Better Homes and Gardens Real Estate Executive Real Estate
Upcoming open houses
- Sun, Nov 1501:00 pm - 03:00 pm
Listed by: david liberatore pllc
Office: premier sotheby's international realty
MLS#:A4712578
Source:MFRMLS
Price summary
- Price:$1,995,000
- Price per sq. ft.:$332.17
- Monthly HOA dues:$139.67
About this home
Set on approximately five private acres in Foxbrook, this 2019 estate offers five bedrooms, four full baths and 4,304 square feet of living space, with a well-designed floor plan, premium finishes, extensive recent upgrades and generous indoor and outdoor living areas. Hurricane-rated double iron entry doors open to a foyer and formal living room with classic wainscoting and chair rail detailing. The main level is designed for everyday living and entertaining. The kitchen features a 48-inch Dacor six-burner cooktop, a Sub-Zero refrigerator, two Wolf ovens and a Wolf microwave, along with a newly installed dishwasher and garbage disposal. The main-level primary suite includes dual walk-in closets with custom built-ins and a spa-inspired bath with a soaking tub, dual vanities and a wood-framed mirror. Two additional main-level bedrooms each have a private en-suite bath. A dedicated office with custom shiplap and two bonus rooms, one overlooking the pool, offer space for a home gym, media room, studio or additional gathering space. Upstairs, a separate living area, two bedrooms and a full bath create a private second level for guests. Recent interior upgrades include fresh paint throughout, new carpet in all carpeted areas and daylight LED lighting. Custom closet systems with built-in shelving have been installed in the primary and guest bedrooms, along with custom pantry cabinetry and shelving. Additional improvements include accent walls in the upstairs bedrooms, wood-framed bathroom mirrors and window blinds throughout. Outdoors, a heated saltwater pool with a lap lane is surrounded by a spacious sun deck. The pool has a updated pump and salt system in 2026, and white vinyl privacy fencing creates an enclosed yard area. Beside the pool, an outdoor entertaining area includes a fireplace, built-in grill, sink and beverage refrigerator. Additional features include a whole-house Generac generator and a four-car garage with epoxy flooring. The roof and air-conditioning date to the home’s 2019 construction. With five acres of privacy, a flexible floor plan and extensive recent upgrades, this Parrish estate combines space, comfort and quality throughout. A VA loan assumption may be available to a qualified buyer, subject to lender approval; contact the listing agent for terms....
Contact an agent
Home facts
- Year built:2019
- Subdivision & Development:FOXBROOK PH III C
- Listing ID #:A4712578
- Added:1 day(s) ago
- Updated:November 12, 2026 at 08:41 PM
Rooms and interior
- Bedrooms:5
- Total bathrooms:4
- Full bathrooms:4
- Flooring:Carpet, Tile
- Dining Description:Eat In Kitchen
- Kitchen Description:Built-In Oven, Convection Oven, Dishwasher, Disposal, Eat-in Kitchen, Microwave, Range Hood, Refrigerator, Stone Counters
- Bedroom Description:High Ceilings, Primary Bedroom Main Floor, Split Bedroom, Walk-In Closet(s)
- Living area:4,304 sq. ft.
Heating and cooling
- Cooling:Central Air
- Heating:Electric
- Central air:Yes
Structure and exterior
- Roof:Tile
- Year built:2019
- Building area:4,304 sq. ft.
- Lot area:5 Acres
- Construction Materials:Block, Frame
- Exterior Features:Dog Run, Outdoor Grill, Outdoor Kitchen, Rear Porch, Screened
- Foundation Description:Slab
- Levels:2 Story
Schools
- High school:Parrish Community High
- Middle school:Buffalo Creek Middle
- Elementary school:Gene Witt Elementary
Utilities
- Water:Water Connected, Well
- Sewer:Septic Tank
Finances and disclosures
- Price:$1,995,000
- Price per sq. ft.:$332.17
- Tax amount:$19,932 (2025)
Features and amenities
- Appliances:Built-in Oven, Convection Oven, Dishwasher, Disposal, Dryer, Generator, Irrigation Equipment, Microwave, Range Hood, Refrigerator, Tankless Water Heater, Washer
- Laundry features:Dryer, Laundry Room, Washer
- Amenities:Built-In Features, Ceiling Fans(s), Coffered Ceiling(s), Crown Molding, Eat-in Kitchen, Generator, High Ceilings, Irrigation Equipment, Open Floorplan, Primary Bedroom Main Floor, Split Bedroom, Stone Counters, Underground Utilities, Walk-In Closet(s), Window Treatments
- Pool features:Heated, In Ground, Lap, Private Pool, Salt Water
Parking
- Parking description:Attached Garage
- Garage:Yes
- Garage spaces:4
 The information being provided by Stellar Mls is for the consumer's personal, non-commercial use and may not be used for any purpose other than to identify prospective properties consumer may be interested in purchasing. Any information relating to real estate for sale referenced on this web site comes from the Internet Data Exchange (IDX) program of the Stellar Mls. Better Homes and Gardens Real Estate Executive Real Estate is not a Multiple Listing Service (MLS), nor does it offer MLS access. This website is a service of Better Homes and Gardens Real Estate Executive Real Estate, a broker participant of Stellar Mls. This web site may reference real estate listing(s) held by a brokerage firm other than the broker and/or agent who owns this web site.
The accuracy of all information, regardless of source, including but not limited to open house information, square footages and lot sizes, is deemed reliable but not guaranteed and should be personally verified through personal inspection by and/or with the appropriate professionals. The data contained herein is copyrighted by Stellar Mls and is protected by all applicable copyright laws. Any unauthorized dissemination of this information is in violation of copyright laws and is strictly prohibited.
Properties in listings may have been sold or may no longer be available.
Copyright 2026 Stellar Mls. All rights reserved. MFRMLS Member Broker: Amy Rio
New listings near 6356 Foxbrook Trail
- Coming Soon
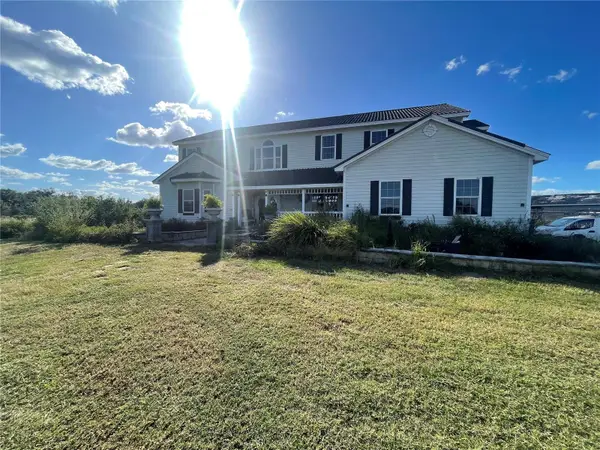 $750,000Coming Soon4 beds 5 baths3,482 sq. ft.
8236 Bunker Hill Road, DUETTE, FL 34219
MLS# TB8566183Listed by: LPT REALTY LLC - Coming Soon
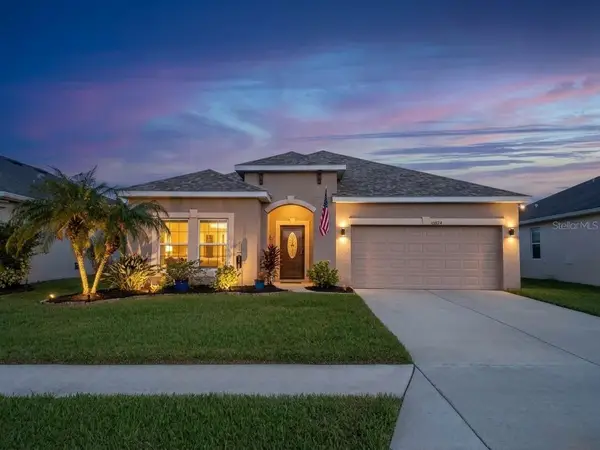 $325,000Coming Soon3 beds 2 baths1,468 sq. ft.
10824 79th Street E, PARRISH, FL 34219
MLS# TB8566396Listed by: PREFERRED SHORE LLC - Coming Soon
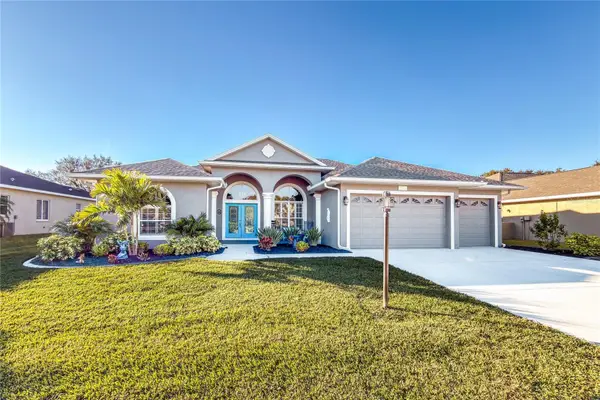 $684,999Coming Soon4 beds 3 baths2,637 sq. ft.
8615 59th Street E, PARRISH, FL 34219
MLS# A4712267Listed by: NAVIGATION 4 REALTY - Coming Soon
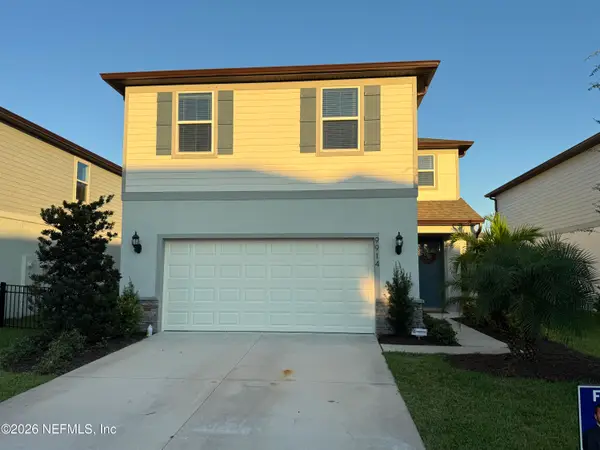 $475,000Coming Soon5 beds 3 baths2,622 sq. ft.
9914 Patterson Way, Parrish, FL 34219
MLS# 2173032Listed by: WATSON REALTY CORP - Coming Soon
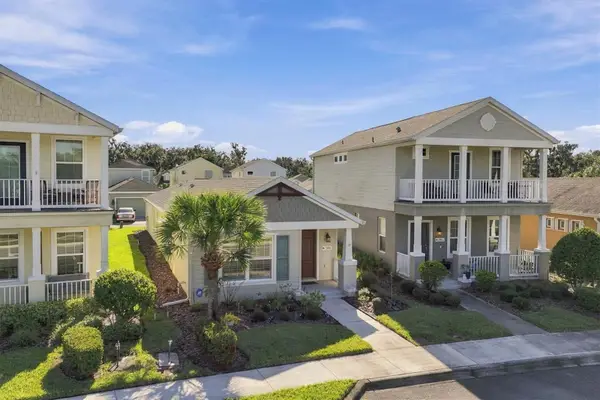 $299,500Coming Soon2 beds 2 baths1,258 sq. ft.
3816 Shimmering Oaks Drive, PARRISH, FL 34219
MLS# A4711176Listed by: MICHAEL SAUNDERS & COMPANY - Coming Soon
 $460,000Coming Soon3 beds 3 baths2,043 sq. ft.
9262 Gulf Haven Drive, PARRISH, FL 34219
MLS# L4965865Listed by: WATERS REAL ESTATE GROUP - New
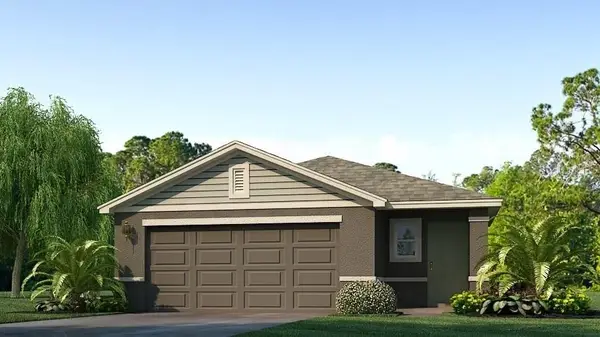 $337,990Active4 beds 2 baths1,665 sq. ft.
17243 Whiskey Creek Trail, PARRISH, FL 34219
MLS# A4712975Listed by: D.R. HORTON REALTY OF SARASOTA - New
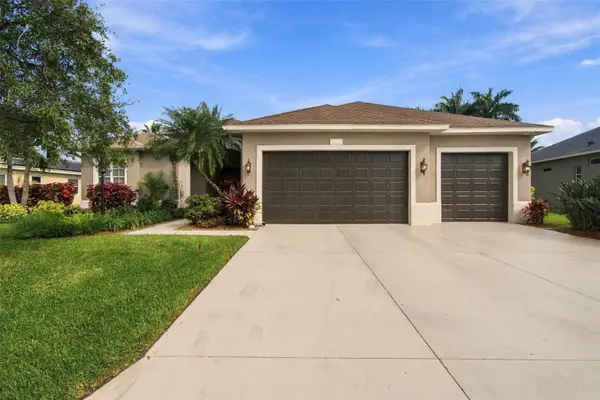 $525,000Active4 beds 3 baths2,644 sq. ft.
5720 114th Drive E, PARRISH, FL 34219
MLS# TB8565022Listed by: REAL BROKER, LLC - New
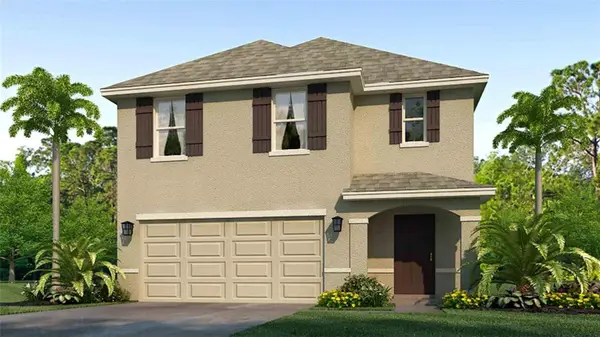 $397,990Active5 beds 3 baths2,447 sq. ft.
17239 Whiskey Creek Trail, PARRISH, FL 34219
MLS# A4712970Listed by: D.R. HORTON REALTY OF SARASOTA - New
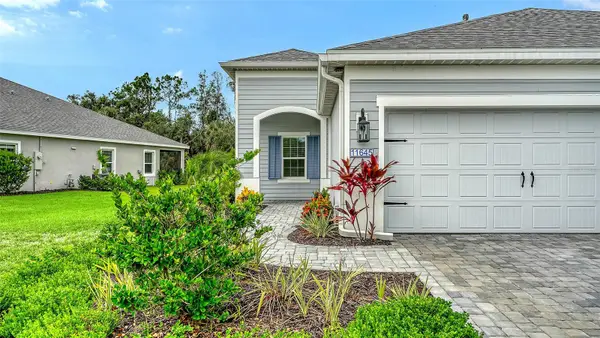 $373,990Active2 beds 2 baths1,433 sq. ft.
11645 Great Brook Lane, PARRISH, FL 34219
MLS# A4712923Listed by: NEAL COMMUNITIES REALTY, INC.


Protect your home and budget from life's surprises with an Assurant Home Warranty, backed by a partner that supports you through every step of homeownership. Explore Plans.
© 2026 Better Homes and Gardens Real Estate LLC. An Anywhere Real Estate company. All rights reserved. Better Homes and Gardens® Real Estate is a registered trademark owned by Meredith Operations Corporation, licensed to Better Homes and Gardens Real Estate LLC and used with permission. Better Homes and Gardens Real Estate LLC fully supports the principles of the Fair Housing Act and the Equal Opportunity Act. Listing information is deemed reliable but is not guaranteed accurate.
Each office is independently owned and operated.
Any services or products provided by third parties are not provided by, affiliated with or related to Better Homes and Gardens Real Estate LLC, or its affiliated companies.