
7376 Sea Manatee Street, Parrish, FL 34219
Local realty services provided by:Better Homes and Gardens Real Estate Thomas Group
Listed by: nancy pruitt, pa
Office: olympus executive realty inc
MLS#:G5118986
Source:MFRMLS
Price summary
- Price:$624,990
- Price per sq. ft.:$195.31
- Monthly HOA dues:$100
About this home
Welcome to the Boca Floorplan, offering 2,723 square feet of thoughtfully designed living space with 4 bedrooms, a formal dining room, a versatile flex room, and a spacious 3-car garage. The open-concept living area flows seamlessly into the gourmet kitchen, featuring built-in appliances, crisp white cabinetry, and elegant Carrara Marmi quartz countertops. Ashlar Oak laminate flooring extends throughout the main living areas, while plush carpeting adds comfort to the bedrooms. The primary suite features an extended shower with rain shower heads, creating a relaxing, spa-inspired retreat. A transitional elevation with a beautiful stone-accented entry provides impressive curb appeal. Enjoy the perfect blend of style, space, and functionality in a vibrant community offering the sought-after lagoon lifestyle.
Contact an agent
Home facts
- Year built:2026
- Subdivision & Development:SEAIRE
- Listing ID #:G5118986
- Added:1 day(s) ago
- Updated:October 13, 2026 at 01:45 AM
Rooms and interior
- Bedrooms:4
- Total bathrooms:3
- Full bathrooms:3
- Flooring:Carpet, Laminate, Tile
- Dining Description:Formal Dining Room
- Kitchen Description:Built-In Oven, Cooktop, Dishwasher, Disposal, Kitchen/Family Room Combo, Microwave, Range Hood, Stone Counters
- Bedroom Description:High Ceilings, Primary Bedroom Main Floor, Split Bedroom
- Living area:2,723 sq. ft.
Heating and cooling
- Cooling:Central Air
- Heating:Central, Heat Pump
- Central air:Yes
Structure and exterior
- Roof:Shingle
- Year built:2026
- Building area:2,723 sq. ft.
- Lot area:0.17 Acres
- Lot Features:Cleared, Corner Lot, Level, Oversized, Paved, Sidewalk
- Architectural Style:Traditional
- Construction Materials:Block, Stucco
- Exterior Features:Covered Porch/Patio, Lighting, Patio, Sidewalk
- Foundation Description:Slab
- Levels:1 Story
Schools
- High school:Palmetto High
- Middle school:Buffalo Creek Middle
Utilities
- Water:Public, Water Available, Water Connected
- Sewer:Public, Public Sewer, Sewer Available
Finances and disclosures
- Price:$624,990
- Price per sq. ft.:$195.31
- Tax amount:$1,520 (2024)
Features and amenities
- Appliances:Built-in Oven, Cooktop, Dishwasher, Disposal, Irrigation Equipment, Microwave, Range Hood
- Laundry features:Inside, Laundry Room, Washer Hookup
- Amenities:Cable Available, Electricity Available, Fence Restrictions, Fire Hydrant, High Ceilings, Irrigation Equipment, Kitchen/Family Room Combo, Open Floorplan, Playground, Pool, Primary Bedroom Main Floor, Split Bedroom, Stone Counters, Thermostat, Tray Ceiling(s), Underground Utilities
- Pool features:Pool, Public Pool
Parking
- Parking description:Attached Garage, Driveway, Garage Door Opener
- Garage:Yes
 The information being provided by Stellar Mls is for the consumer's personal, non-commercial use and may not be used for any purpose other than to identify prospective properties consumer may be interested in purchasing. Any information relating to real estate for sale referenced on this web site comes from the Internet Data Exchange (IDX) program of the Stellar Mls. Better Homes and Gardens Real Estate Thomas Group is not a Multiple Listing Service (MLS), nor does it offer MLS access. This website is a service of Better Homes and Gardens Real Estate Thomas Group, a broker participant of Stellar Mls. This web site may reference real estate listing(s) held by a brokerage firm other than the broker and/or agent who owns this web site.
The accuracy of all information, regardless of source, including but not limited to open house information, square footages and lot sizes, is deemed reliable but not guaranteed and should be personally verified through personal inspection by and/or with the appropriate professionals. The data contained herein is copyrighted by Stellar Mls and is protected by all applicable copyright laws. Any unauthorized dissemination of this information is in violation of copyright laws and is strictly prohibited.
Properties in listings may have been sold or may no longer be available.
Copyright 2026 Stellar Mls. All rights reserved.
The information being provided by Stellar Mls is for the consumer's personal, non-commercial use and may not be used for any purpose other than to identify prospective properties consumer may be interested in purchasing. Any information relating to real estate for sale referenced on this web site comes from the Internet Data Exchange (IDX) program of the Stellar Mls. Better Homes and Gardens Real Estate Thomas Group is not a Multiple Listing Service (MLS), nor does it offer MLS access. This website is a service of Better Homes and Gardens Real Estate Thomas Group, a broker participant of Stellar Mls. This web site may reference real estate listing(s) held by a brokerage firm other than the broker and/or agent who owns this web site.
The accuracy of all information, regardless of source, including but not limited to open house information, square footages and lot sizes, is deemed reliable but not guaranteed and should be personally verified through personal inspection by and/or with the appropriate professionals. The data contained herein is copyrighted by Stellar Mls and is protected by all applicable copyright laws. Any unauthorized dissemination of this information is in violation of copyright laws and is strictly prohibited.
Properties in listings may have been sold or may no longer be available.
Copyright 2026 Stellar Mls. All rights reserved.New listings near 7376 Sea Manatee Street
- Coming Soon
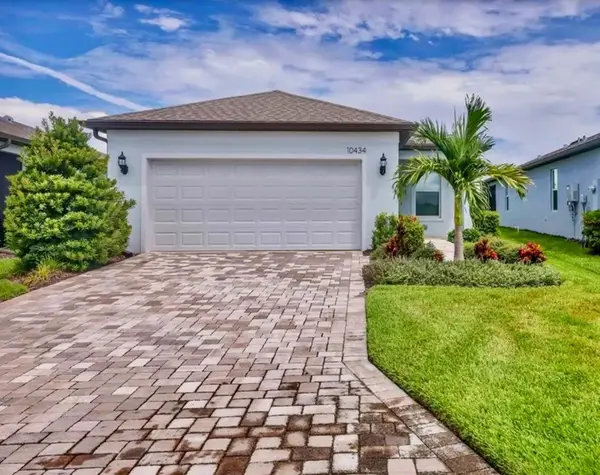 $384,990Coming Soon2 beds 2 baths1,405 sq. ft.
10434 Spring Tide Way, PARRISH, FL 34219
MLS# A4709093Listed by: EXP REALTY LLC - Coming Soon
 $469,000Coming Soon5 beds 2 baths2,382 sq. ft.
6221 114th Avenue E, PARRISH, FL 34219
MLS# TB8556394Listed by: ORCHARD BROKERAGE, LLC - Coming Soon
 $780,000Coming Soon4 beds 3 baths2,466 sq. ft.
4618 Foxtail Drive, PARRISH, FL 34219
MLS# A4708028Listed by: OLD FLORIDA REALTY LLC - Coming Soon
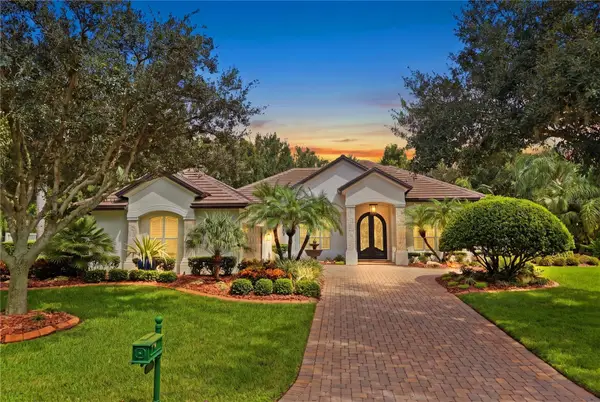 $1,580,000Coming Soon3 beds 3 baths3,075 sq. ft.
11432 Savannah Lakes Drive, PARRISH, FL 34219
MLS# A4706167Listed by: PREFERRED SHORE LLC - Coming Soon
 $189,000Coming Soon2 beds 2 baths984 sq. ft.
8304 Princess Court, PALMETTO, FL 34221
MLS# A4703514Listed by: DALTON WADE INC - New
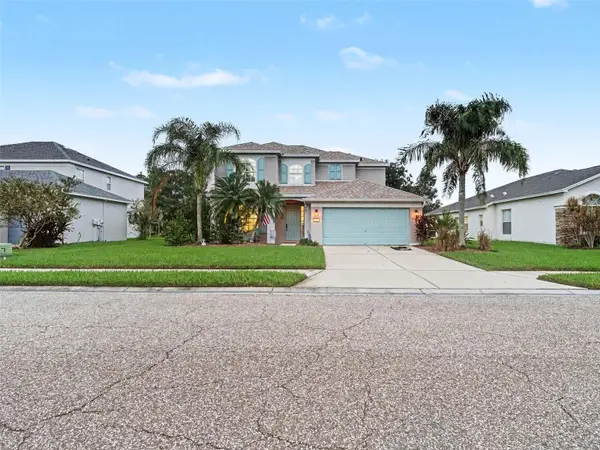 $390,000Active4 beds 4 baths2,574 sq. ft.
10007 58th Street E, PARRISH, FL 34219
MLS# TB8557126Listed by: MARK SPAIN REAL ESTATE - New
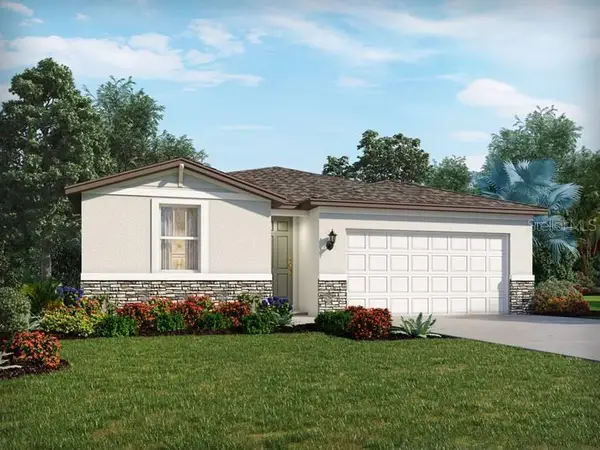 $365,970Active3 beds 2 baths1,491 sq. ft.
7838 Satterfield Terrace, PARRISH, FL 34219
MLS# TB8552084Listed by: MERITAGE HOMES OF FL REALTY - New
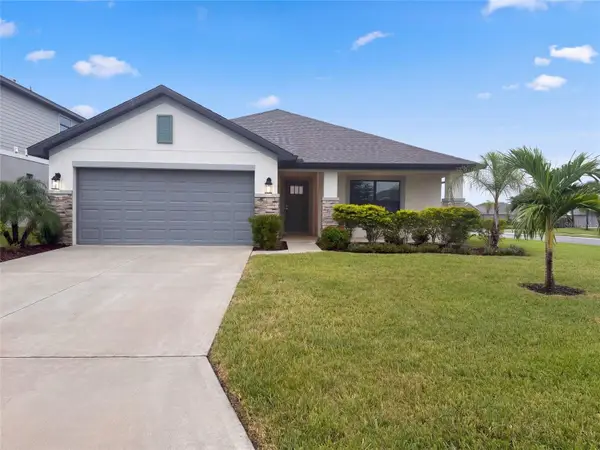 $400,000Active3 beds 2 baths1,970 sq. ft.
5938 164th Avenue E, PARRISH, FL 34219
MLS# O6449123Listed by: OPENDOOR BROKERAGE LLC - New
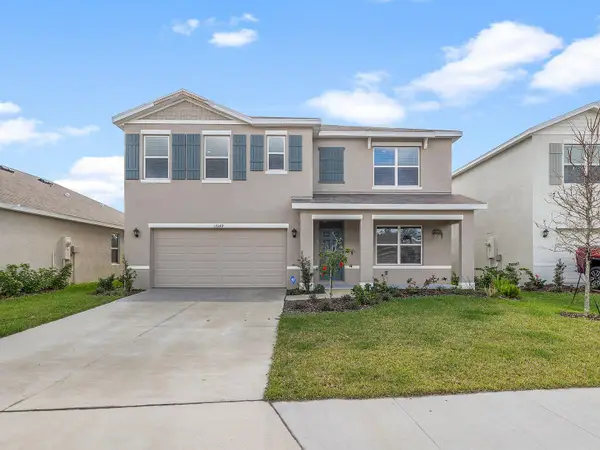 $459,000Active5 beds 3 baths2,594 sq. ft.
17249 Wheatberry Boulevard, PARRISH, FL 34219
MLS# A4709172Listed by: OLD FLORIDA REALTY LLC


Protect your home and budget from life's surprises with an Assurant Home Warranty, backed by a partner that supports you through every step of homeownership. Explore Plans.
© 2026 Better Homes and Gardens Real Estate LLC. An Anywhere Real Estate company. All rights reserved. Better Homes and Gardens® Real Estate is a registered trademark owned by Meredith Operations Corporation, licensed to Better Homes and Gardens Real Estate LLC and used with permission. Better Homes and Gardens Real Estate LLC fully supports the principles of the Fair Housing Act and the Equal Opportunity Act. Listing information is deemed reliable but is not guaranteed accurate.
Each office is independently owned and operated.
Any services or products provided by third parties are not provided by, affiliated with or related to Better Homes and Gardens Real Estate LLC, or its affiliated companies.