
9024 Barrier Coast Trail, Parrish, FL 34219
Local realty services provided by:Better Homes and Gardens Real Estate Lifestyles Realty
Listed by: moe mossa
Office: savvy avenue, llc.
MLS#:A4712396
Source:MFRMLS
Price summary
- Price:$659,000
- Price per sq. ft.:$231.07
- Monthly HOA dues:$434
About this home
Discover Del Webb Bayview's first-class luxury living and the area's best 55+ gated and golf cart community with outstanding amenities, activities galore, resort-style pool with cabanas, huge hot tub, 25,000 SF amenity center, our own restaurant, "The Sailfish Grill," which includes full bar inside & outside, flat-screen TVs, pool tables, bandshell area for live music & movie nights, dock on water, fireplace sitting area, pickleball, bocce ball, shuffleboard courts, walking trails, corn toss, dog park, fitness center, and so much more! Arriving at your popular Prestige model with heated pool & hot tub, 2 water views, and backs up to the preserve. You will immediately notice the front curb appeal, pavered driveway with pavered walkway that leads straight to the main custom screened-in front entry and lead full-view glass front door and 2-car garage. Let's step inside and be prepared to be wowed! Your new home features 2 full bedrooms, 1 flex room with large step-in closet that can be used as a 3rd bedroom, den, or office. There are 2 full baths & a half bath as a bonus for your guests to use! Nearly 2,100 sq. ft. (2,075), fantastic open floor plan, plenty of natural light, soft color palette inside, 11-ft. ceilings & 8-ft. doors, no carpet here—all LVP plank flooring in living areas & tiled floors in wet areas, designer light fixtures & fans throughout, and many upgrades, including all hurricane-impact windows & doors ($100k feature alone). Split floor plan, chef's delight kitchen features 42" cabinets, sleek quartz countertops, stainless steel smart appliances, walk-in closet pantry, beautiful pendant lights and recessed lighting, designer-tiled backsplash, huge island, pullouts & soft-close upper & lower cabinets, hidden trash drawer, natural gas range (electric hookup available), and plenty of storage throughout the home. Primary suite is huge with great views of your luxury backyard. Primary bathroom features extended & upgraded floor-to-ceiling tile, built in shower bench, massive walk-in shower, huge his & her walk-in closets, dual vanities, and soft-close doors/drawers complemented by sleek quartz tops! Guest bedroom is spacious, with a walk in closet and large bath area. Almost like 2 primary suites! Great living area is spacious as well, with remote ceiling fan, recessed lights, and easy access to pool area via the triple hurricane- impact sliders. Indoor laundry room has utility sink, washer and gas dryer hookups, and laundry chute! Let's check out this luxury upgraded heated saltwater pool & spa with expansive lanai area, tanning shelf, fountain, beautiful lights at night, ceiling fans, and outdoor pet turf built into the pool deck for your fur baby to do their business at night if need be. Beautifully situated on a fantastic homesite, with water views to your left & right, preserve behind you, and some space between both neighbors. This carefully designed outdoor area is sure to please everyone! One of several walking paths is located directly behind you for convenience! Watch the sunset (pool views face west)! Enjoy all the wildlife—eagles, turtles, cranes...the list goes on! HOA only $438.00 per month includes cable, internet, all grounds maintenance outside, reclaimed water, irrigation, guard at gate and virtual gate after hours, and private roads! Priced aggressively, this gem is ready for it's new owners....
Contact an agent
Home facts
- Year built:2024
- Subdivision & Development:DEL WEBB AT BAYVIEW PH II SUBPH A & B
- Listing ID #:A4712396
- Added:1 day(s) ago
- Updated:November 12, 2026 at 07:03 PM
Rooms and interior
- Bedrooms:2
- Total bathrooms:3
- Full bathrooms:2
- Half bathrooms:1
- Flooring:Luxury Vinyl, Tile
- Kitchen Description:Built-In Oven, Cooktop, Dishwasher, Disposal, Kitchen/Family Room Combo, Microwave, Refrigerator, Solid Surface Counters, Solid Wood Cabinets
- Bedroom Description:High Ceilings, Primary Bedroom Main Floor, Split Bedroom, Walk-In Closet(s)
- Living area:2,075 sq. ft.
Heating and cooling
- Cooling:Central Air
- Heating:Central, Gas
- Central air:Yes
Structure and exterior
- Roof:Shingle
- Year built:2024
- Building area:2,075 sq. ft.
- Lot area:0.15 Acres
- Construction Materials:Block
- Exterior Features:Lighting, Rain Gutters, Sprinkler Metered
- Foundation Description:Slab
- Levels:1 Story
Utilities
- Water:Public, Water Connected
- Sewer:Public, Public Sewer
Finances and disclosures
- Price:$659,000
- Price per sq. ft.:$231.07
- Tax amount:$6,619 (2026)
Features and amenities
- Appliances:Built-in Oven, Cooktop, Dishwasher, Disposal, Irrigation Equipment, Microwave, Refrigerator, Tankless Water Heater
- Laundry features:Electric Dryer Hookup, Gas Dryer Hookup, Inside, Laundry Chute, Laundry Room
- Amenities:BB/HS Internet Available, Cable Available, Cable Connected, Ceiling Fans(s), Electricity Available, High Ceilings, Irrigation Equipment, Kitchen/Family Room Combo, Natural Gas Connected, Open Floorplan, Primary Bedroom Main Floor, Smart Home, Solid Surface Counters, Solid Wood Cabinets, Split Bedroom, Thermostat, Walk-In Closet(s), Window Treatments
- Pool features:Gunite, Heated, In Ground, Pool/Deck, Private Pool, Salt Water, Screen Enclosure, Self Cleaning
Parking
- Parking description:Attached Garage
- Garage:Yes
- Garage spaces:2
 The information being provided by Stellar Mls is for the consumer's personal, non-commercial use and may not be used for any purpose other than to identify prospective properties consumer may be interested in purchasing. Any information relating to real estate for sale referenced on this web site comes from the Internet Data Exchange (IDX) program of the Stellar Mls. Better Homes and Gardens Real Estate Lifestyles Realty is not a Multiple Listing Service (MLS), nor does it offer MLS access. This website is a service of Better Homes and Gardens Real Estate Lifestyles Realty, a broker participant of Stellar Mls. This web site may reference real estate listing(s) held by a brokerage firm other than the broker and/or agent who owns this web site.
The accuracy of all information, regardless of source, including but not limited to open house information, square footages and lot sizes, is deemed reliable but not guaranteed and should be personally verified through personal inspection by and/or with the appropriate professionals. The data contained herein is copyrighted by Stellar Mls and is protected by all applicable copyright laws. Any unauthorized dissemination of this information is in violation of copyright laws and is strictly prohibited.
Properties in listings may have been sold or may no longer be available.
Copyright 2026 Stellar Mls. All rights reserved.
New listings near 9024 Barrier Coast Trail
- Coming Soon
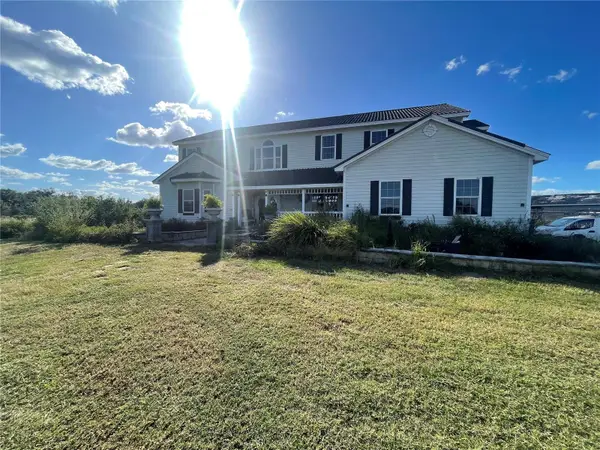 $750,000Coming Soon4 beds 5 baths3,482 sq. ft.
8236 Bunker Hill Road, DUETTE, FL 34219
MLS# TB8566183Listed by: LPT REALTY LLC - Coming Soon
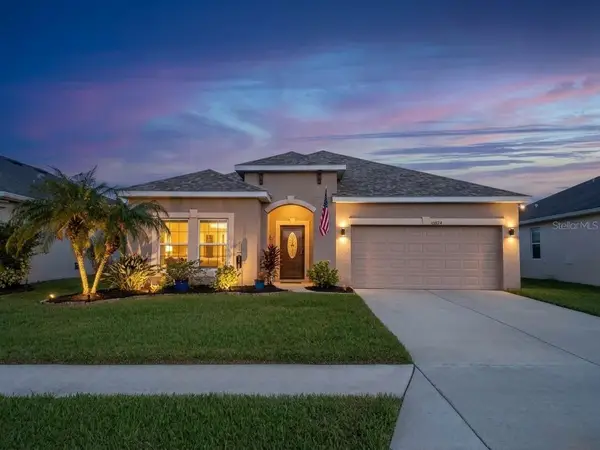 $325,000Coming Soon3 beds 2 baths1,468 sq. ft.
10824 79th Street E, PARRISH, FL 34219
MLS# TB8566396Listed by: PREFERRED SHORE LLC - Coming Soon
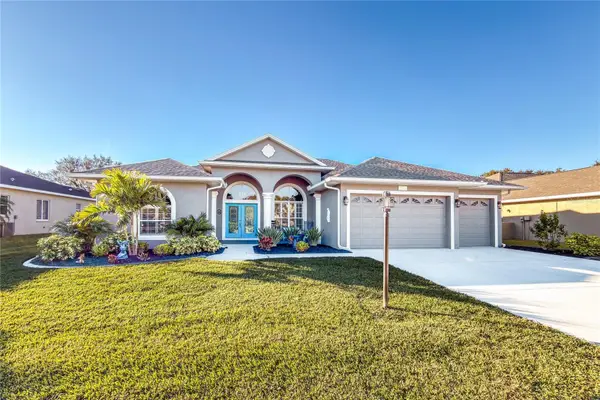 $684,999Coming Soon4 beds 3 baths2,637 sq. ft.
8615 59th Street E, PARRISH, FL 34219
MLS# A4712267Listed by: NAVIGATION 4 REALTY - Coming Soon
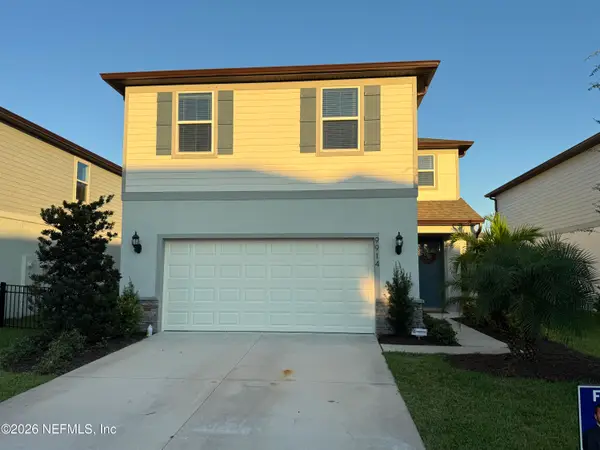 $475,000Coming Soon5 beds 3 baths2,622 sq. ft.
9914 Patterson Way, Parrish, FL 34219
MLS# 2173032Listed by: WATSON REALTY CORP - Coming Soon
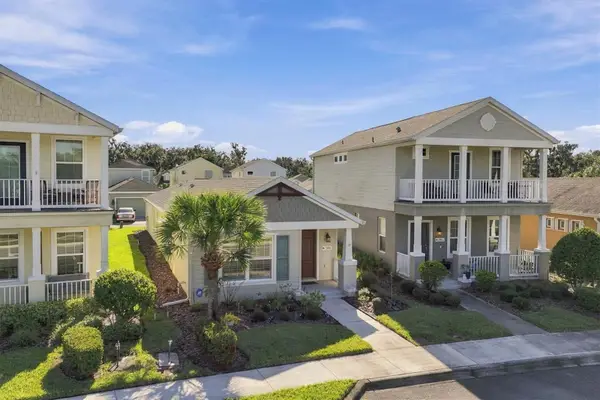 $299,500Coming Soon2 beds 2 baths1,258 sq. ft.
3816 Shimmering Oaks Drive, PARRISH, FL 34219
MLS# A4711176Listed by: MICHAEL SAUNDERS & COMPANY - Coming Soon
 $460,000Coming Soon3 beds 3 baths2,043 sq. ft.
9262 Gulf Haven Drive, PARRISH, FL 34219
MLS# L4965865Listed by: WATERS REAL ESTATE GROUP - Open Sat, 11am to 5pmNew
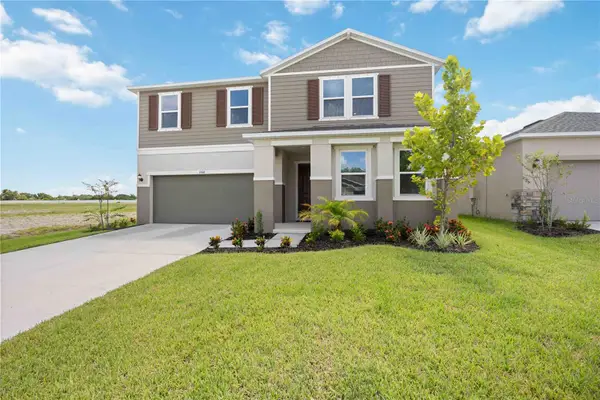 $446,567Active4 beds 3 baths2,566 sq. ft.
6606 Tortoise Trail, PARRISH, FL 34219
MLS# O6456959Listed by: KELLER WILLIAMS ADVANTAGE REALTY - New
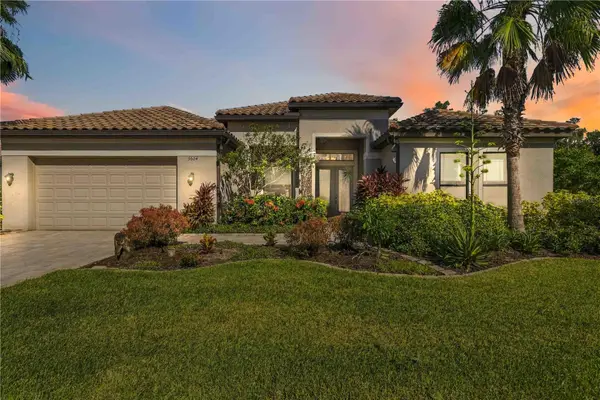 $815,000Active4 beds 3 baths3,035 sq. ft.
5504 132nd Terrace E, PARRISH, FL 34219
MLS# A4710361Listed by: INNOVATE REAL ESTATE - New
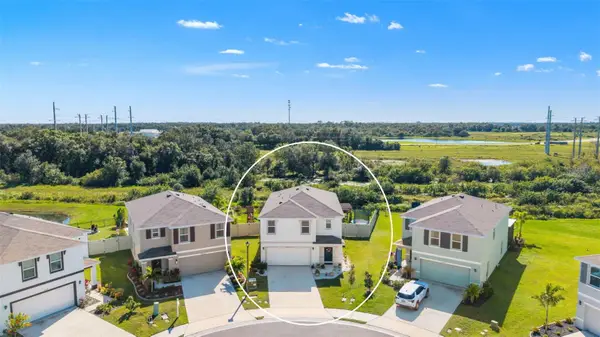 $425,000Active5 beds 3 baths2,462 sq. ft.
10012 Big Marsh Terrace, PARRISH, FL 34219
MLS# A4710637Listed by: KW COASTAL LIVING III - New
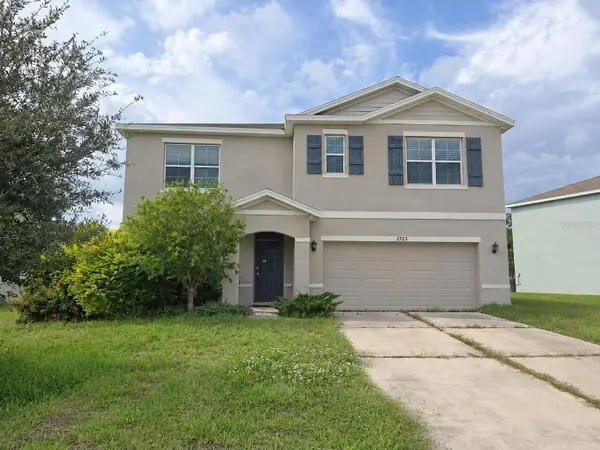 $350,000Active5 beds 3 baths2,607 sq. ft.
2725 Greenleaf Terrace, PARRISH, FL 34219
MLS# A4712208Listed by: JAMES AGEE REALTY LLC


Protect your home and budget from life's surprises with an Assurant Home Warranty, backed by a partner that supports you through every step of homeownership. Explore Plans.
© 2026 Better Homes and Gardens Real Estate LLC. An Anywhere Real Estate company. All rights reserved. Better Homes and Gardens® Real Estate is a registered trademark owned by Meredith Operations Corporation, licensed to Better Homes and Gardens Real Estate LLC and used with permission. Better Homes and Gardens Real Estate LLC fully supports the principles of the Fair Housing Act and the Equal Opportunity Act. Listing information is deemed reliable but is not guaranteed accurate.
Each office is independently owned and operated.
Any services or products provided by third parties are not provided by, affiliated with or related to Better Homes and Gardens Real Estate LLC, or its affiliated companies.