
10428 NW 3rd St, Pembroke Pines, FL 33026
Local realty services provided by:Better Homes and Gardens Real Estate Destinations
Listed by: ariel ruiz
Office: mi casa es su casa real estate llc.954-559-5412
MLS#:A12026511
Source:SEFMLS
Price summary
- Price:$404,900
- Price per sq. ft.:$271.02
- Monthly HOA dues:$440
About this home
Stuningly renovated 2BR/2.5 Ba Townhouse in the heart of Pembroke Pines, Fl. Near Pembroke lakes Mall, Top Schools, Highways and Parks. Features new 2024 Roof 2023 AC, Fresh Exterior Paint, Updated Kitchen and Baths. Enjoy Style, Convenience and a Private Patio. HOA covers roof, exterior care Basic Cable and Internet. Book your tour today.
Contact an agent
Home facts
- Year built:1985
- Subdivision & Development:PEMBROKE POINTE SECTION T
- Listing ID #:A12026511
- Updated:September 24, 2026 at 10:04 AM
Rooms and interior
- Bedrooms:2
- Total bathrooms:3
- Full bathrooms:2
- Half bathrooms:1
- Flooring:Ceramic Tile, Hardwood, Wood
- Dining Description:Breakfast Area, Living/Dining Room
- Bedroom Description:Upper Level Primary
- Living area:1,260 sq. ft.
Heating and cooling
- Cooling:Central Air
- Heating:Central
- Central air:Yes
Structure and exterior
- Year built:1985
- Building area:1,260 sq. ft.
- Architectural Style:Cluster Home
- Construction Materials:Block
- Exterior Features:Fence, Patio
Schools
- Middle school:Pines
Finances and disclosures
- Price:$404,900
- Price per sq. ft.:$271.02
- Tax amount:$1,738 (2025)
Features and amenities
- Appliances:Dryer
- Laundry features:Dryer
- Pool features:Association, Pool
Parking
- Garage:Yes
- Garage spaces:2
New listings near 10428 NW 3rd St
- Coming Soon
 $675,000Coming Soon3 beds 2 baths1,648 sq. ft.
18751 NW 24th Ct, Pembroke Pines, FL 33029
MLS# A12092468Listed by: RE/MAX SELECT GROUP - New
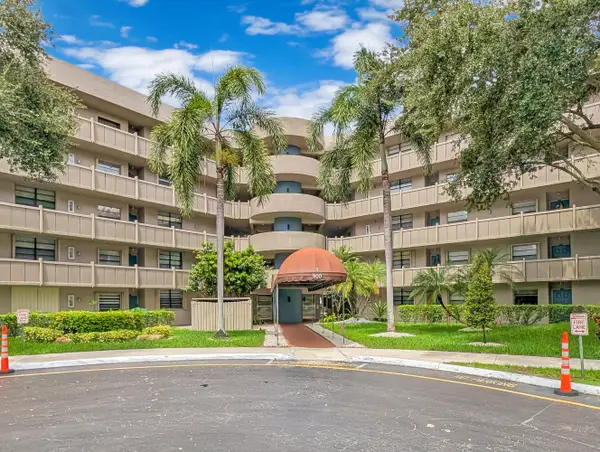 $129,900Active1 beds 2 baths773 sq. ft.
900 Colony Point Circle #205, Pembroke Pines, FL 33026
MLS# B26079889Listed by: CENTURY 21 GLOBAL CONNECTIONS - New
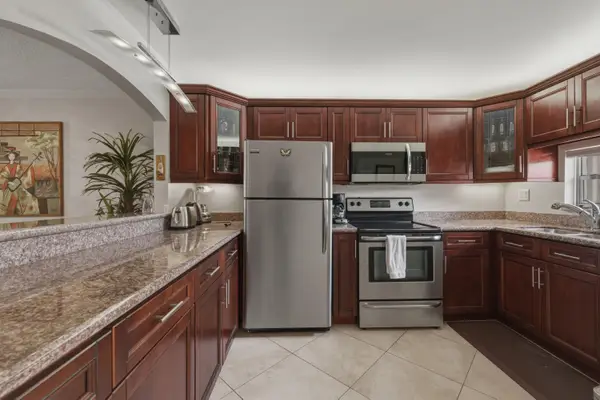 $168,000Active2 beds 2 baths1,170 sq. ft.
811 S Hollybrook Drive #202, Pembroke Pines, FL 33025
MLS# B26079850Listed by: FLORIDA PREMIER REALTY OF THE PALM BEACHES LLC - New
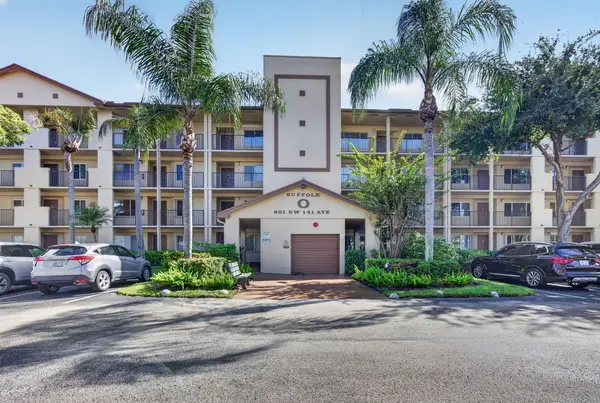 $140,000Active1 beds 2 baths1,056 sq. ft.
801 SW 141st Avenue #302O, Pembroke Pines, FL 33027
MLS# B26079771Listed by: CMV REALTY LLC - New
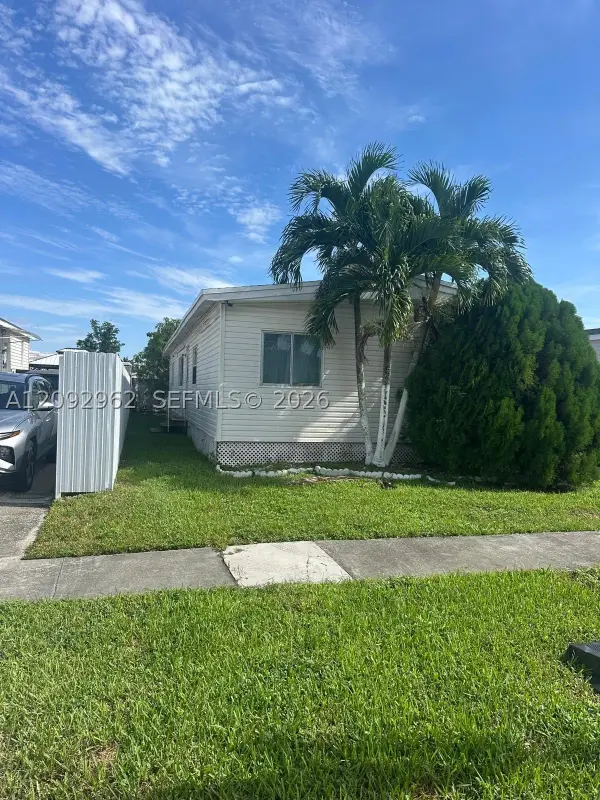 $300,000Active3 beds 2 baths1,374 sq. ft.
21551 NW 3rd Pl, Pembroke Pines, FL 33029
MLS# A12092962Listed by: RUEDA SIGNATURE REAL ESTATE - New
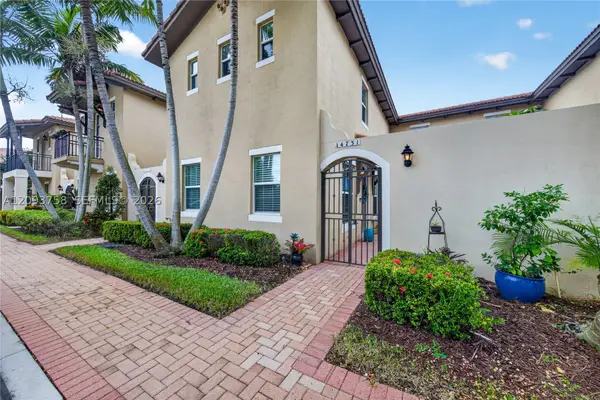 $559,000Active3 beds 3 baths2,320 sq. ft.
14731 SW 15th Ct, Pembroke Pines, FL 33027
MLS# A12093758Listed by: ONE SOTHEBY'S INTERNATIONAL REALTY - New
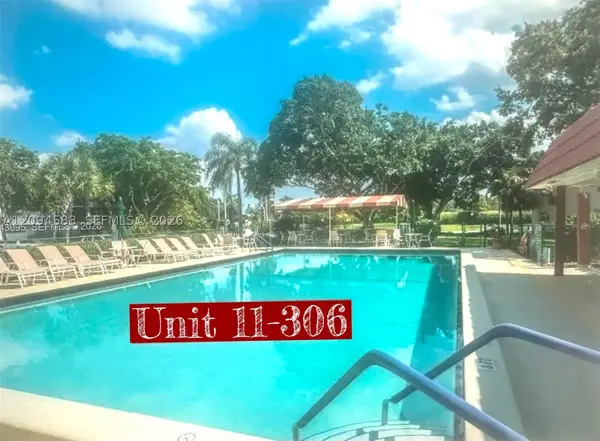 $164,999Active1 beds 2 baths900 sq. ft.
9410 N Hollybrook Lake Dr #306, Pembroke Pines, FL 33025
MLS# A12094583Listed by: FLORIDA REALTY FUSION CORP - Open Sat, 12 to 2pmNew
 $979,000Active5 beds 4 baths3,345 sq. ft.
13875 NW 20th St, Pembroke Pines, FL 33028
MLS# A12089653Listed by: KELLER WILLIAMS REALTY SW - New
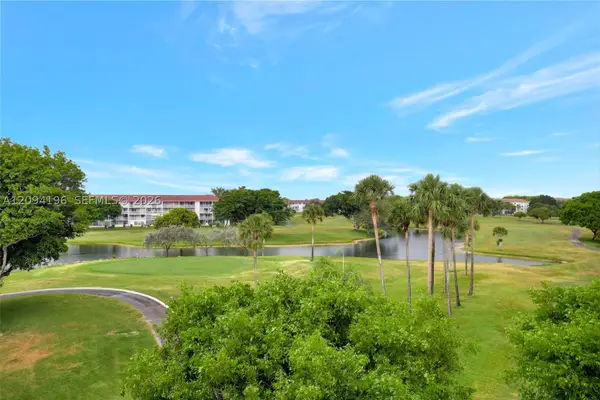 $159,000Active2 beds 2 baths1,044 sq. ft.
13475 SW 9th St #413A, Pembroke Pines, FL 33027
MLS# A12094196Listed by: SIGNATURE INTERNATIONAL REAL E - New
 $610,000Active3 beds 3 baths1,551 sq. ft.
8741 SW 10th St, Pembroke Pines, FL 33025
MLS# A12094271Listed by: EXP REALTY LLC


Protect your home and budget from life's surprises with an Assurant Home Warranty, backed by a partner that supports you through every step of homeownership. Explore Plans.
© 2026 Better Homes and Gardens Real Estate LLC. An Anywhere Real Estate company. All rights reserved. Better Homes and Gardens® Real Estate is a registered trademark owned by Meredith Operations Corporation, licensed to Better Homes and Gardens Real Estate LLC and used with permission. Better Homes and Gardens Real Estate LLC fully supports the principles of the Fair Housing Act and the Equal Opportunity Act. Listing information is deemed reliable but is not guaranteed accurate.
Each office is independently owned and operated.
Any services or products provided by third parties are not provided by, affiliated with or related to Better Homes and Gardens Real Estate LLC, or its affiliated companies.