
10720 NW 11th St, Pembroke Pines, FL 33026
Local realty services provided by:Better Homes and Gardens Real Estate Destinations
Listed by: jacob engel
Office: exp realty llc.888-883-8509
MLS#:A12084584
Source:SEFMLS
Price summary
- Price:$425,000
- Price per sq. ft.:$247.96
- Monthly HOA dues:$385
About this home
Fully remodeled and move-in ready, this spacious 3-bedroom, 2.5-bathroom townhome in Pembroke Pines features a one-car garage and an oversized screened-in patio. The brand-new kitchen offers shaker cabinets, granite countertops, and stainless steel appliances. The open living and dining areas flow right out to the screened patio, giving you plenty of indoor and outdoor space to entertain family and friends. Upstairs, the primary suite features a generous walk-in closet and beautifully remodeled bathroom. Accordion shutters throughout provide added peace of mind, while the association covers the roof and exterior insurance. Zoned for A rated schools and conveniently located near shopping, dining, and major highways. Priced to sell!
Contact an agent
Home facts
- Year built:1989
- Subdivision & Development:PEMBROKE POINTE SECTION T
- Listing ID #:A12084584
- Updated:September 25, 2026 at 10:00 AM
Rooms and interior
- Bedrooms:3
- Total bathrooms:3
- Full bathrooms:2
- Half bathrooms:1
- Flooring:Tile, Vinyl
- Kitchen Description:Dishwasher, Disposal, Electric Range, Microwave, Refrigerator
- Bedroom Description:Upper Level Primary, Walk-In Closets
- Living area:1,373 sq. ft.
Heating and cooling
- Cooling:Ceiling Fans, Central Air
- Heating:Central
- Central air:Yes
Structure and exterior
- Year built:1989
- Building area:1,373 sq. ft.
- Architectural Style:Cluster Home
- Construction Materials:Block
- Exterior Features:Enclosed Porch, Porch, Screened, Storm Security Shutters
Schools
- Middle school:Walter C. Young
- Elementary school:Pembroke Lakes
Finances and disclosures
- Price:$425,000
- Price per sq. ft.:$247.96
- Tax amount:$5,560 (2025)
Features and amenities
- Appliances:Dishwasher, Disposal, Dryer, Electric Range, Microwave, Refrigerator, Washer
- Laundry features:Dryer, Washer
- Amenities:Clubhouse, Drapes
- Pool features:Association, Pool
Parking
- Parking description:Attached, Garage, Guest
- Garage:Yes
- Garage spaces:1
New listings near 10720 NW 11th St
- Coming Soon
 $675,000Coming Soon3 beds 2 baths1,648 sq. ft.
18751 NW 24th Ct, Pembroke Pines, FL 33029
MLS# A12092468Listed by: RE/MAX SELECT GROUP - New
 $295,000Active2 beds 2 baths1,533 sq. ft.
13800 SW 5th Ct #301M, Pembroke Pines, FL 33027
MLS# A12095092Listed by: THE CORE REAL ESTATE ADVISORS, LLC. - New
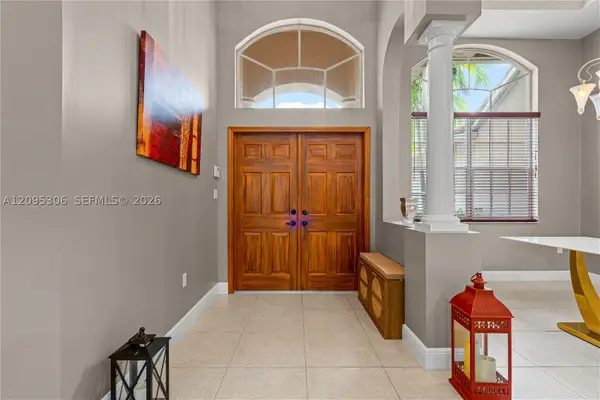 $970,000Active4 beds 3 baths2,829 sq. ft.
13831 NW 16th St, Pembroke Pines, FL 33028
MLS# A12095306Listed by: GRAND LION REAL ESTATE GROUP LLC - New
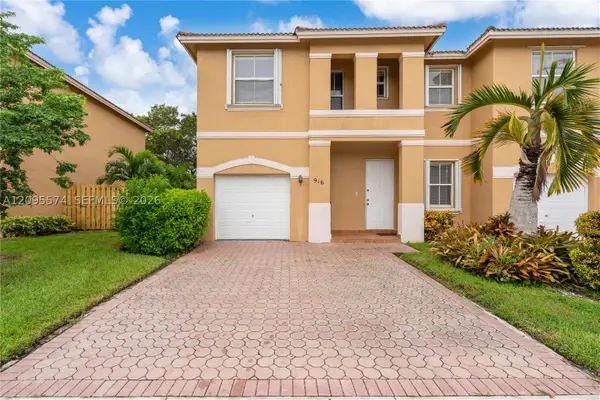 $520,000Active3 beds 3 baths1,657 sq. ft.
916 NW 135th Ter, Pembroke Pines, FL 33028
MLS# A12095574Listed by: COMPASS FLORIDA, LLC - New
 $220,000Active2 beds 2 baths1,021 sq. ft.
1000 Colony Point Cir #522, Pembroke Pines, FL 33026
MLS# A12095503Listed by: EXP REALTY SOUTH LLC - New
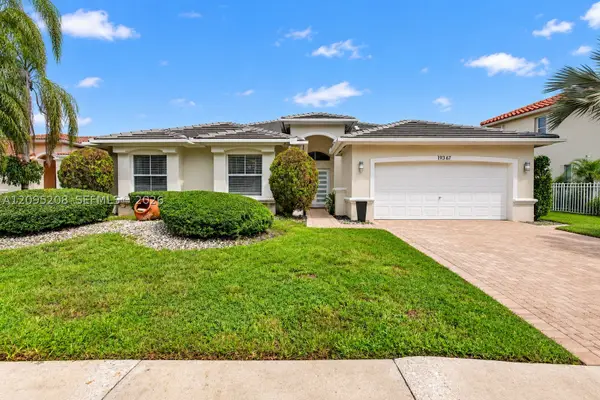 $895,000Active4 beds 3 baths2,392 sq. ft.
19367 NW 23rd St, Pembroke Pines, FL 33029
MLS# A12095208Listed by: COLDWELL BANKER REALTY - New
 $230,000Active1 beds 1 baths770 sq. ft.
211 SW 113th Way #211, Pembroke Pines, FL 33025
MLS# A12090083Listed by: TREXY INTERNATIONAL REALTY, INC - New
 $399,900Active3 beds 3 baths1,302 sq. ft.
1043 SW 113th Ter, Pembroke Pines, FL 33025
MLS# A12095131Listed by: KELLER WILLIAMS LEGACY - New
 $730,000Active4 beds 3 baths2,839 sq. ft.
492 NW 162nd Avenue Nw, Pembroke Pines, FL 33028
MLS# B26080300Listed by: LIFESTYLE INTERNATIONAL REALTY - Open Sat, 10am to 2pmNew
 $424,900Active2 beds 3 baths1,224 sq. ft.
1046 NW 107th Ave, Pembroke Pines, FL 33026
MLS# A12095313Listed by: HAPPY HOMES REALTY GROUP


Protect your home and budget from life's surprises with an Assurant Home Warranty, backed by a partner that supports you through every step of homeownership. Explore Plans.
© 2026 Better Homes and Gardens Real Estate LLC. An Anywhere Real Estate company. All rights reserved. Better Homes and Gardens® Real Estate is a registered trademark owned by Meredith Operations Corporation, licensed to Better Homes and Gardens Real Estate LLC and used with permission. Better Homes and Gardens Real Estate LLC fully supports the principles of the Fair Housing Act and the Equal Opportunity Act. Listing information is deemed reliable but is not guaranteed accurate.
Each office is independently owned and operated.
Any services or products provided by third parties are not provided by, affiliated with or related to Better Homes and Gardens Real Estate LLC, or its affiliated companies.