
19367 NW 23rd St, Pembroke Pines, FL 33029
Local realty services provided by:Better Homes and Gardens Real Estate Destinations
19367 NW 23rd St,Pembroke Pines, FL 33029
$895,000
- 4 Beds
- 3 Baths
- 2,392 sq. ft.
- Single family
- Active
Listed by: maria vargas
Office: coldwell banker realty954-963-1600
MLS#:A12095208
Source:SEFMLS
Price summary
- Price:$895,000
- Price per sq. ft.:$301.45
- Monthly HOA dues:$234
About this home
Enjoy beautiful western sunsets and lakefront living in this distinctive 4-bedroom, 2.5-bath pool home in Keystone Lake, located in the desirable Chapel Trail area of Pembroke Pines. An expansive private over-water deck, screened pool, and inviting outdoor spaces create an ideal setting for relaxing and entertaining.
Contemporary double impact-rated entry doors with frosted-glass panels welcome you into a bright interior featuring porcelain flooring, high and vaulted ceilings, and expansive windows. Generous living areas flow toward the pool and lake, connecting indoor comfort with the waterfront setting.
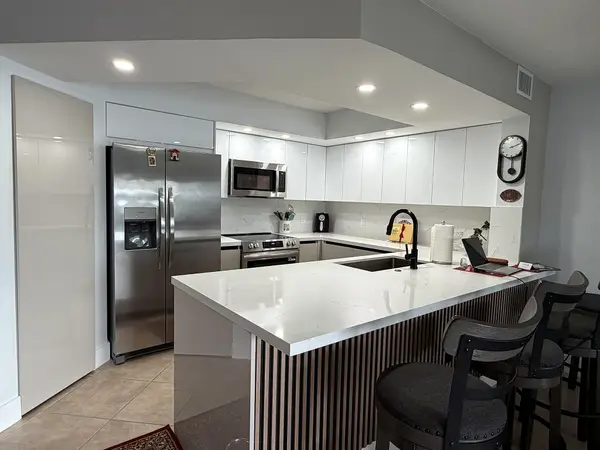
The kitchen features white cabinetry, stone countertops, stainless-steel appliances, and ample counter space, with an open connection to the living areas.
Outside, marble decking surrounds the screened pool, offering areas for dining, lounging, and gathering. A half bath with direct pool and patio access adds convenience. Beyond the screen enclosure, the backyard opens onto the lake and private over-water deck—an inviting spot for morning coffee or enjoying the sunset across the water.
With no homes directly across the street and a pedestrian entrance to Chapel Trail Park just steps away, the location offers easy access to outdoor recreation and nearby Chapel Trail Elementary School.
A 2022 flat-tile roof completes this beautifully maintained home, bringing together spacious interiors, memorable outdoor living, and a scenic waterfront location....
Contact an agent
Home facts
- Year built:1997
- Subdivision & Development:BIG SKY PLAT
- Listing ID #:A12095208
- Updated:September 25, 2026 at 12:33 PM
Rooms and interior
- Bedrooms:4
- Total bathrooms:3
- Full bathrooms:2
- Half bathrooms:1
- Flooring:Marble
- Kitchen Description:Dishwasher, Disposal, Kitchen Island, Microwave, Refrigerator
- Bedroom Description:Main Level Primary
- Living area:2,392 sq. ft.
Heating and cooling
- Cooling:Central Air, Electric
- Heating:Central, Electric
- Central air:Yes
Structure and exterior
- Roof:Flat, Tile
- Year built:1997
- Building area:2,392 sq. ft.
- Lot area:0.2 Acres
- Architectural Style:Detached, One Story
- Construction Materials:Block
- Exterior Features:Deck, Patio, Storm Security Shutters
- Levels:1 Story
Schools
- High school:West Broward
- Middle school:Silver Trail
- Elementary school:Chapel Trail
Utilities
- Water:Public
- Sewer:Public Sewer
Finances and disclosures
- Price:$895,000
- Price per sq. ft.:$301.45
- Tax amount:$8,453 (2025)
Features and amenities
- Appliances:Dishwasher, Disposal, Dryer, Electric Water Heater, Microwave, Refrigerator, Washer
- Laundry features:Dryer, Washer
- Amenities:Gated Community, Lighting, Smoke Detectors, Vaulted Ceilings
- Pool features:Community, In Ground, Pool
Parking
- Parking description:Covered, Driveway, Paver Block
- Garage:Yes
- Garage spaces:2
New listings near 19367 NW 23rd St
- Coming Soon
 $675,000Coming Soon3 beds 2 baths1,648 sq. ft.
18751 NW 24th Ct, Pembroke Pines, FL 33029
MLS# A12092468Listed by: RE/MAX SELECT GROUP - New
 $220,000Active2 beds 2 baths1,021 sq. ft.
1000 Colony Point Cir #522, Pembroke Pines, FL 33026
MLS# A12095503Listed by: EXP REALTY SOUTH LLC - New
 $230,000Active1 beds 1 baths770 sq. ft.
211 SW 113th Way #211, Pembroke Pines, FL 33025
MLS# A12090083Listed by: TREXY INTERNATIONAL REALTY, INC - New
 $399,900Active3 beds 3 baths1,302 sq. ft.
1043 SW 113th Ter, Pembroke Pines, FL 33025
MLS# A12095131Listed by: KELLER WILLIAMS LEGACY - New
 $730,000Active4 beds 3 baths2,839 sq. ft.
492 NW 162nd Avenue Nw, Pembroke Pines, FL 33028
MLS# B26080300Listed by: LIFESTYLE INTERNATIONAL REALTY - Open Sat, 10am to 2pmNew
 $424,900Active2 beds 3 baths1,224 sq. ft.
1046 NW 107th Ave, Pembroke Pines, FL 33026
MLS# A12095313Listed by: HAPPY HOMES REALTY GROUP - New
 $160,000Active2 beds 2 baths1,082 sq. ft.
13105 SW 16th Ct #412L, Pembroke Pines, FL 33027
MLS# A12094833Listed by: LIFESTYLE INTERNATIONAL REALTY - New
 $895,000Active5 beds 3 baths3,155 sq. ft.
1021 NW 185th Ave, Pembroke Pines, FL 33029
MLS# A12094927Listed by: RELATED GENERAL REALTY, LLC. - New
 $209,900Active1 beds 2 baths1,056 sq. ft.
13705 SW 12th Street #311B, Pembroke Pines, FL 33027
MLS# B26080182Listed by: UNITED REALTY GROUP INC


Protect your home and budget from life's surprises with an Assurant Home Warranty, backed by a partner that supports you through every step of homeownership. Explore Plans.
© 2026 Better Homes and Gardens Real Estate LLC. An Anywhere Real Estate company. All rights reserved. Better Homes and Gardens® Real Estate is a registered trademark owned by Meredith Operations Corporation, licensed to Better Homes and Gardens Real Estate LLC and used with permission. Better Homes and Gardens Real Estate LLC fully supports the principles of the Fair Housing Act and the Equal Opportunity Act. Listing information is deemed reliable but is not guaranteed accurate.
Each office is independently owned and operated.
Any services or products provided by third parties are not provided by, affiliated with or related to Better Homes and Gardens Real Estate LLC, or its affiliated companies.