
16328 NW 11th St, Pembroke Pines, FL 33028
Local realty services provided by:Better Homes and Gardens Real Estate Florida 1st
Listed by: elizabeth romero, magela rodriguez
Office: sync brokerage inc786-953-8153
MLS#:A12034197
Source:SEFMLS
Price summary
- Price:$760,000
- Price per sq. ft.:$310.84
- Monthly HOA dues:$103.33
About this home
Lakefront 3BR/2BA in Spring Valley, Pembroke Pines. Vaulted smooth ceilings, open layout, and a custom fireplace create a bright and inviting living space.
Updated kitchen and renovated primary bath with jacuzzi tub. Tile flooring throughout, impact windows and doors, zebra window treatments, shutters, and hurricane-rated garage door. Roof and gutters (6 yrs) and A/C (4 yrs).
Brick paver driveway and entry, plus a screened and tiled lakefront patio—perfect for relaxing or entertaining. Fruit trees and a lake-fed sprinkler system add to the outdoor appeal.
Prime location near top schools, hospitals, shopping, dining and major highways.
A beautifully upgraded home with serene lake views—don’t miss this opportunity. This home is move in ready!
Contact an agent
Home facts
- Year built:1994
- Subdivision & Development:WESTFORK I PLAT
- Listing ID #:A12034197
- Updated:September 22, 2026 at 04:00 AM
Rooms and interior
- Bedrooms:3
- Total bathrooms:2
- Full bathrooms:2
- Flooring:Tile
- Dining Description:Dining Area, Separate Formal Dining Room
- Bathrooms Description:Dual Sinks, Jetted Tub, Separate Shower
- Kitchen Description:Dishwasher, Electric Range, Ice Maker, Microwave, Refrigerator
- Bedroom Description:Main Level Primary
- Living area:1,913 sq. ft.
Heating and cooling
- Cooling:Central Air, Electric
- Heating:Central, Electric
- Central air:Yes
Structure and exterior
- Roof:Spanish Tile
- Year built:1994
- Building area:1,913 sq. ft.
- Lot area:0.21 Acres
- Lot Features:Sprinkler System
- Architectural Style:One Story
- Construction Materials:Block, Stucco
- Exterior Features:Fruit Trees, Room For Pool, Security High Impact Doors, Storm Security Shutters
- Levels:1 Story
Schools
- Middle school:Walter C. Young
- Elementary school:Silver Palms
Utilities
- Water:Public
- Sewer:Public Sewer
Finances and disclosures
- Price:$760,000
- Price per sq. ft.:$310.84
- Tax amount:$3,627 (2025)
Features and amenities
- Appliances:Dishwasher, Dryer, Electric Range, Electric Water Heater, Ice Maker, Microwave, Refrigerator, Washer
- Laundry features:Dryer, Washer
- Amenities:Blinds, Fireplace, Impact Glass Windows, Lighting, Vaulted Ceilings
- Pool features:Community
Parking
- Parking description:Attached, Driveway, Garage, Garage Door Opener
- Garage:Yes
- Garage spaces:2
New listings near 16328 NW 11th St
- Coming Soon
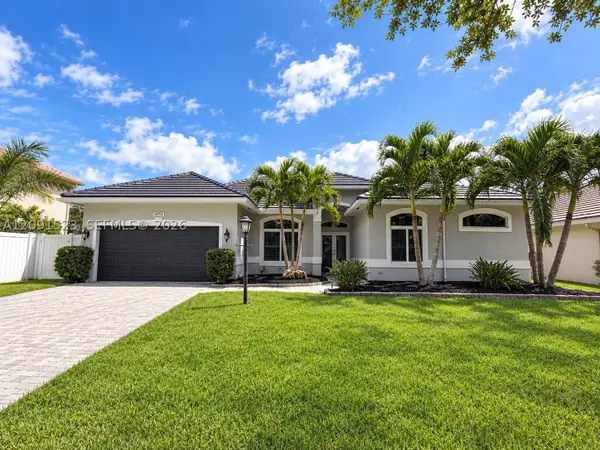 $1,009,900Coming Soon5 beds 3 baths2,465 sq. ft.
6982 Coronado Way, Pembroke Pines, FL 33331
MLS# A12091523Listed by: KELLER WILLIAMS REALTY SW - Coming Soon
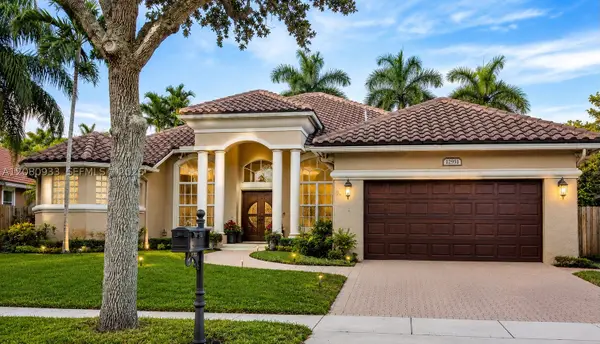 $989,900Coming Soon4 beds 3 baths2,829 sq. ft.
12951 NW 23rd St, Pembroke Pines, FL 33028
MLS# A12080933Listed by: RELATED GENERAL REALTY, LLC. - New
 $120,000Active1 beds 1 baths685 sq. ft.
13350 SW 1st St #107P, Pembroke Pines, FL 33027
MLS# A12084929Listed by: LOKATION - New
 $235,000Active2 beds 2 baths1,082 sq. ft.
1500 SW 131st Way #406N, Pembroke Pines, FL 33027
MLS# A12092919Listed by: FORTMARK, LLC - New
 $750,000Active3 beds 3 baths2,346 sq. ft.
1545 W Lacosta Dr W, Pembroke Pines, FL 33027
MLS# A12092529Listed by: COHEN & COMPANY - New
 $520,000Active3 beds 2 baths1,271 sq. ft.
1060 N Douglas Rd, Pembroke Pines, FL 33024
MLS# A12073744Listed by: NUFRONT INTERNATIONAL REALTY  $350,000Pending3 beds 2 baths1,412 sq. ft.
17664 SW 6th Street, Pembroke Pines, FL 33029
MLS# B26078584Listed by: UNITED REALTY GROUP INC- New
 $80,000Active1 beds 2 baths773 sq. ft.
900 Colony Point Cir #416, Pembroke Pines, FL 33026
MLS# A12092551Listed by: KELLER WILLIAMS REALTY SW - New
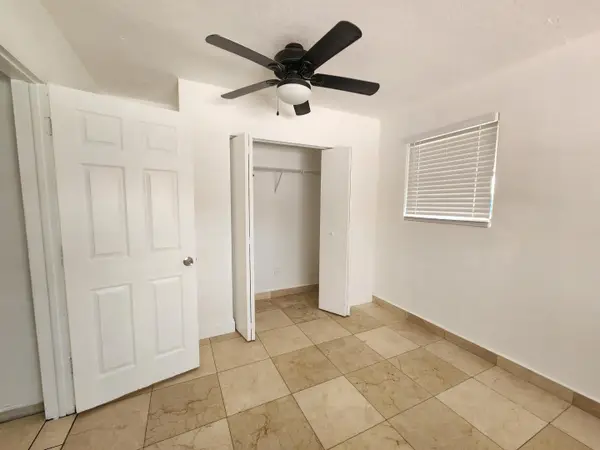 $3,900Active3 beds 2 baths1,330 sq. ft.
8760 NW 14th Street, Pembroke Pines, FL 33024
MLS# B26078547Listed by: WEICHERT REALTORS CAPELLA ESTATES - New
 $699,900Active4 beds 3 baths2,190 sq. ft.
20833 NW 14th Ct, Pembroke Pines, FL 33029
MLS# A12091472Listed by: THE KEYES COMPANY


Protect your home and budget from life's surprises with an Assurant Home Warranty, backed by a partner that supports you through every step of homeownership. Explore Plans.
© 2026 Better Homes and Gardens Real Estate LLC. An Anywhere Real Estate company. All rights reserved. Better Homes and Gardens® Real Estate is a registered trademark owned by Meredith Operations Corporation, licensed to Better Homes and Gardens Real Estate LLC and used with permission. Better Homes and Gardens Real Estate LLC fully supports the principles of the Fair Housing Act and the Equal Opportunity Act. Listing information is deemed reliable but is not guaranteed accurate.
Each office is independently owned and operated.
Any services or products provided by third parties are not provided by, affiliated with or related to Better Homes and Gardens Real Estate LLC, or its affiliated companies.