
1637 SW 156th Av, Pembroke Pines, FL 33027
Local realty services provided by:Better Homes and Gardens Real Estate Destinations
Listed by: david mcdonald
Office: mcdonald realty, inc954-483-0889
MLS#:A12052204
Source:SEFMLS
Price summary
- Price:$797,500
- Price per sq. ft.:$317.35
- Monthly HOA dues:$447
About this home
Superb 4 bedroom golf front home - with extra small loft, 3 full baths, 2 car garage, and 4 car paver driveway- right on the 4th fairway of the Royal Course in exclusive manned gated Grand Palms Golf Resort Community. Upgraded kitchen. granite counters, newer stainless steel appliances, pantry, and an eat-in kitchen. Impact windows and doors, 2008 roof, new laminate flooring in living and dining room, new carpet upstairs, remodeled guest bath, A/C only 2 years old. Double sliding glass doors open to a big backyard and golf course beyond. Lawn service, internet, cable, monitored alarm, manned gate security, tot lot, and more incl in HOA dues. Public 27 hole golf course w/ clubhouse, fitness center, hotel, new shopping, and dining and more all at the entrance. Great Broward County schools, plus top charter, private and parochial schools nearby. Very close to I-75 for easy commutes in every direction.
Planned $1 billion dollar re-development of Grand Palms common areas is working through final approvals. Will not cost home owners anything via any planned special assessments as many adjacent Grand Palms common areas are still owned by original developer/successors - but will tremendously increase all community home values when completed....
Contact an agent
Home facts
- Year built:1994
- Subdivision & Development:Grand Palms Grove Estates
- Listing ID #:A12052204
- Updated:September 21, 2026 at 09:57 AM
Rooms and interior
- Bedrooms:4
- Total bathrooms:3
- Full bathrooms:3
- Flooring:Carpet, Hardwood, Tile, Wood
- Dining Description:Breakfast Area, Dining Area, Separate Formal Dining Room
- Bathrooms Description:Garden Tub/Roman Tub
- Kitchen Description:Dishwasher, Disposal, Electric Range, Microwave, Pantry, Refrigerator
- Bedroom Description:Split Bedroom, Upper Level Primary, Walk-In Closets
- Living area:2,513 sq. ft.
Heating and cooling
- Cooling:Ceiling Fans, Central Air, Electric
- Heating:Central, Electric
- Central air:Yes
Structure and exterior
- Roof:Spanish Tile
- Year built:1994
- Building area:2,513 sq. ft.
- Lot Features:Sprinkler System, Sprinklers Automatic
- Architectural Style:Detached, Two Story
- Construction Materials:Block
- Exterior Features:Open, Porch, Room For Pool, Storm Security Shutters
- Levels:2 Story
Schools
- High school:Flanagan;Charls
- Middle school:Young; Walter C
- Elementary school:Silver Palms
Utilities
- Water:Public
- Sewer:Public Sewer
Finances and disclosures
- Price:$797,500
- Price per sq. ft.:$317.35
- Tax amount:$9,155 (2025)
Features and amenities
- Appliances:Dishwasher, Disposal, Dryer, Electric Range, Electric Water Heater, Microwave, Refrigerator
- Laundry features:Dryer
- Amenities:Blinds, High Ceilings, Loft, Pantry, Security Guard, Security System Owned
Parking
- Parking description:Attached, Garage, Garage Door Opener, Guest
- Garage:Yes
- Garage spaces:2
New listings near 1637 SW 156th Av
- Coming Soon
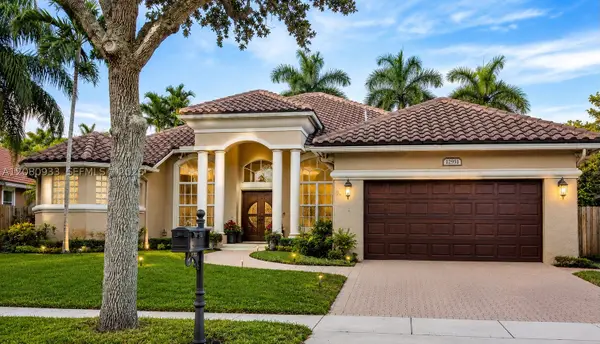 $989,900Coming Soon4 beds 3 baths2,829 sq. ft.
12951 NW 23rd St, Pembroke Pines, FL 33028
MLS# A12080933Listed by: RELATED GENERAL REALTY, LLC. - New
 $750,000Active3 beds 3 baths2,346 sq. ft.
1545 W Lacosta Dr W, Pembroke Pines, FL 33027
MLS# A12092529Listed by: COHEN & COMPANY - New
 $520,000Active3 beds 2 baths1,271 sq. ft.
1060 N Douglas Rd, Pembroke Pines, FL 33024
MLS# A12073744Listed by: NUFRONT INTERNATIONAL REALTY  $350,000Pending3 beds 2 baths1,412 sq. ft.
17664 SW 6th Street, Pembroke Pines, FL 33029
MLS# B26078584Listed by: UNITED REALTY GROUP INC- New
 $80,000Active1 beds 2 baths773 sq. ft.
900 Colony Point Cir #416, Pembroke Pines, FL 33026
MLS# A12092551Listed by: KELLER WILLIAMS REALTY SW - New
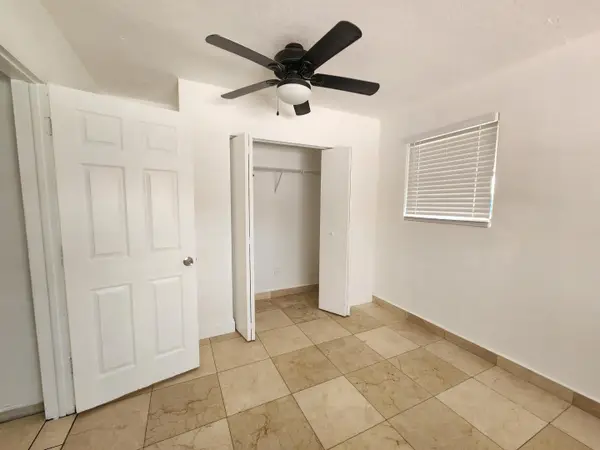 $3,900Active3 beds 2 baths1,330 sq. ft.
8760 NW 14th Street, Pembroke Pines, FL 33024
MLS# B26078547Listed by: WEICHERT REALTORS CAPELLA ESTATES - New
 $699,900Active4 beds 3 baths2,190 sq. ft.
20833 NW 14th Ct, Pembroke Pines, FL 33029
MLS# A12091472Listed by: THE KEYES COMPANY - New
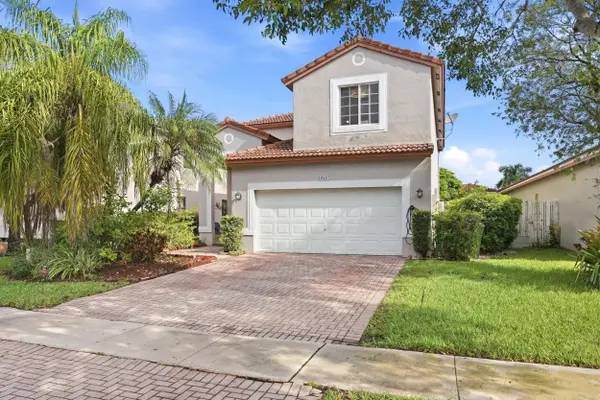 $640,000Active3 beds 3 baths1,993 sq. ft.
19257 NW 14th Street, Pembroke Pines, FL 33029
MLS# B26078542Listed by: THE KEYES COMPANY - New
 $750,000Active3 beds 2 baths1,540 sq. ft.
1101 Wilshire Circle E, Pembroke Pines, FL 33027
MLS# B26078331Listed by: AGENT PLUS REALTY - New
 $203,000Active2 beds 2 baths1,016 sq. ft.
12750 SW 15th Street, Pembroke Pines, FL 33027
MLS# B26078107Listed by: EQUITY FLORIDA TREASURE COAST LLC


Protect your home and budget from life's surprises with an Assurant Home Warranty, backed by a partner that supports you through every step of homeownership. Explore Plans.
© 2026 Better Homes and Gardens Real Estate LLC. An Anywhere Real Estate company. All rights reserved. Better Homes and Gardens® Real Estate is a registered trademark owned by Meredith Operations Corporation, licensed to Better Homes and Gardens Real Estate LLC and used with permission. Better Homes and Gardens Real Estate LLC fully supports the principles of the Fair Housing Act and the Equal Opportunity Act. Listing information is deemed reliable but is not guaranteed accurate.
Each office is independently owned and operated.
Any services or products provided by third parties are not provided by, affiliated with or related to Better Homes and Gardens Real Estate LLC, or its affiliated companies.