
17027 NW 19th St, Pembroke Pines, FL 33028
Local realty services provided by:Better Homes and Gardens Real Estate Destinations
17027 NW 19th St,Pembroke Pines, FL 33028
$870,000
- 4 Beds
- 3 Baths
- - sq. ft.
- Single family
- Sold
Listed by: monica llanos, santiago barcelo
Office: coldwell banker realty954-384-0099
MLS#:A12026127
Source:SEFMLS
Sorry, we are unable to map this address
Price summary
- Price:$870,000
- Monthly HOA dues:$409
About this home
Beautifully renovated 4 bedroom, 3 bathroom Vesper model home with a bedroom and full bath on the entry level in the heart of Pembroke Pines featuring a spacious 2 car garage and modern upgrades throughout. This move-in ready property has undergone extensive renovations, including fully remodeled bathrooms, new laminate flooring throughout the entire home, updated LED lighting, and fresh exterior paint completed in 2025. Enjoy peace of mind with a brand-new A/C system, water heater newly replaced, and solar panels installed in 2020 for added energy efficiency. The home also features a gas line added for the stove, an EV charger, and beautifully updated front and backyard landscaping that enhances curb appeal and outdoor living. Residents enjoy access to state-of-the-art clubhouse amenities including basketball courts, tennis courts, pickleball, volleyball, and 3 community pools.Maintenance fee includes cable, internet, lawn care, alarm, and sprinkler system. A must-see home that combines style, comfort, and modern efficiency. Conveniently located near top-rated schools, shopping, dining, and major highways....
Contact an agent
Home facts
- Year built:1997
- Subdivision & Development:PEMBROKE ISLES 1
- Listing ID #:A12026127
- Updated:August 07, 2026 at 07:10 AM
Rooms and interior
- Bedrooms:4
- Total bathrooms:3
- Full bathrooms:3
- Dining Description:Breakfast Area, Living/Dining Room
- Bathrooms Description:Dual Sinks
- Kitchen Description:Dishwasher, Disposal, Gas Range, Ice Maker, Microwave, Pantry, Refrigerator
- Bedroom Description:Walk-In Closets
Heating and cooling
- Cooling:Central Air
- Heating:Central
- Central air:Yes
Structure and exterior
- Roof:Spanish Tile
- Year built:1997
- Lot Features:Sprinklers Automatic
- Architectural Style:Detached, Two Story
- Construction Materials:Block
- Exterior Features:Fence, Patio, Room For Pool, Storm Security Shutters
- Levels:2 Story
Schools
- High school:West Broward
- Middle school:Silver Trail
- Elementary school:Panther Run
Utilities
- Water:Public
- Sewer:Public Sewer
Finances and disclosures
- Price:$870,000
- Tax amount:$12,648 (2025)
Features and amenities
- Appliances:Dishwasher, Disposal, Electric Water Heater, Gas Range, Ice Maker, Microwave, Refrigerator
- Amenities:Blinds, Gated Community, Pantry, Security Guard, Smoke Detectors
- Pool features:Community
Parking
- Parking description:Attached, Garage, Garage Door Opener
- Garage:Yes
- Garage spaces:2
New listings near 17027 NW 19th St
- New
 $155,000Active1 beds 2 baths773 sq. ft.
1101 Colony Point Circle #506, Pembroke Pines, FL 33026
MLS# B26061269Listed by: HARRY BERRY REALTY INC - New
 $365,000Active3 beds 2 baths1,272 sq. ft.
21781 NW 2nd Court, Pembroke Pines, FL 33029
MLS# B26061146Listed by: UNITED REALTY GROUP INC - New
 $190,000Active2 beds 2 baths1,207 sq. ft.
550 SW 138th Ave #309K, Pembroke Pines, FL 33027
MLS# A12065136Listed by: GRAND REALTY OF AMERICA, CORP. - New
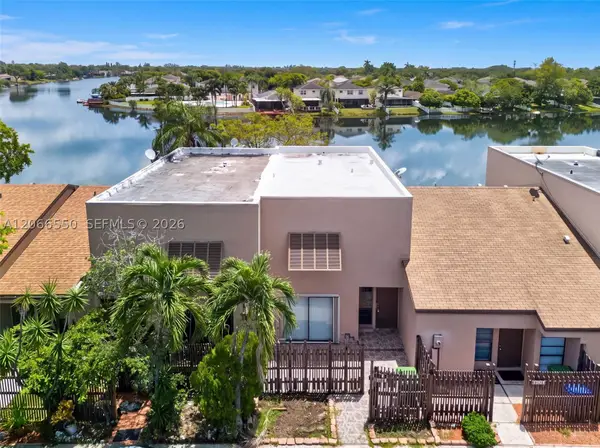 $475,000Active3 beds 3 baths1,588 sq. ft.
1217 NW 122nd Ter, Pembroke Pines, FL 33026
MLS# A12066550Listed by: COLDWELL BANKER REALTY - Open Sat, 11am to 2pmNew
 $455,000Active3 beds 2 baths1,511 sq. ft.
12316 NW 11th Ct, Pembroke Pines, FL 33026
MLS# A12066002Listed by: MY REALTY GROUP, LLC. - New
 $204,900Active2 beds 2 baths1,166 sq. ft.
801 SW 133rd Ter #118K, Pembroke Pines, FL 33027
MLS# A12066572Listed by: HOME PRIME REALTY LLC - Open Sat, 11am to 1pmNew
 $829,900Active4 beds 2 baths2,049 sq. ft.
402 SW 200th Ter, Pembroke Pines, FL 33029
MLS# A12066604Listed by: COMPASS FLORIDA, LLC - New
 $185,000Active2 beds 2 baths1,021 sq. ft.
901 Colony Point Cir #111, Pembroke Pines, FL 33026
MLS# A12066546Listed by: FAST REALTY TEAM INC - New
 $169,900Active2 beds 2 baths953 sq. ft.
13250 SW 7th Ct #412L, Pembroke Pines, FL 33027
MLS# A12066400Listed by: COLDWELL BANKER REALTY - New
 $429,800Active3 beds 3 baths1,361 sq. ft.
552 NW 208th Terrace, Pembroke Pines, FL 33029
MLS# B26060842Listed by: CANVAS REAL ESTATE


Protect your home and budget from life's surprises with an Assurant Home Warranty, backed by a partner that supports you through every step of homeownership. Explore Plans.
© 2026 Better Homes and Gardens Real Estate LLC. An Anywhere Real Estate company. All rights reserved. Better Homes and Gardens® Real Estate is a registered trademark owned by Meredith Operations Corporation, licensed to Better Homes and Gardens Real Estate LLC and used with permission. Better Homes and Gardens Real Estate LLC fully supports the principles of the Fair Housing Act and the Equal Opportunity Act. Listing information is deemed reliable but is not guaranteed accurate.
Each office is independently owned and operated.
Any services or products provided by third parties are not provided by, affiliated with or related to Better Homes and Gardens Real Estate LLC, or its affiliated companies.