
17315 SW 13th St, Pembroke Pines, FL 33029
Local realty services provided by:Better Homes and Gardens Real Estate Destinations
Upcoming open houses
- Sat, Oct 1712:00 pm - 02:00 pm
Listed by: sandra rathe, joseph schlipman
Office: real broker llc.855-450-0442
MLS#:A12102288
Source:SEFMLS
Price summary
- Price:$969,000
- Price per sq. ft.:$277.65
- Monthly HOA dues:$257
About this home
Spacious 5 Bedroom, 4 Bath pool home in desirable Sunset Pointe at Silver Lakes offering nearly 3000 square feet of living space and flexible two story layout. The primary bedroom is conveniently located on the first floor, along with two additional full bathrooms (one as a cabana bath). The home offers soaring ceilings, generous living and dining areas and a kitchen that opens to the family room with views of the pool and backyard. Step outside to a private backyard with pool and plenty of room to relax or entertain.
Major exterior improvements have already been completed, including a new roof and freshly painted exterior. The interior retains many of the original finishes, providing an excellent opportunity for the next owner to update and personalize the home to their style. Two car garage, spacious driveway and sought after gated community complete the opportunity.
Contact an agent
Home facts
- Year built:2001
- Subdivision & Development:SILVER LAKES PHASE II REP
- Listing ID #:A12102288
- Updated:October 13, 2026 at 03:59 AM
Rooms and interior
- Bedrooms:5
- Total bathrooms:4
- Full bathrooms:4
- Flooring:Ceramic Tile, Vinyl
- Dining Description:Breakfast Area, Dining Area, Separate Formal Dining Room
- Kitchen Description:Dishwasher, Microwave, Refrigerator
- Bedroom Description:Main Level Primary
- Living area:2,986 sq. ft.
Heating and cooling
- Cooling:Central Air
- Heating:Central
- Central air:Yes
Structure and exterior
- Roof:Flat, Tile
- Year built:2001
- Building area:2,986 sq. ft.
- Lot area:0.21 Acres
- Architectural Style:Two Story
- Construction Materials:Block
- Exterior Features:Fruit Trees
- Levels:2 Story
Schools
- High school:Everglades
- Middle school:Glades
- Elementary school:Silver Lakes Elem
Utilities
- Water:Public
- Sewer:Public Sewer
Finances and disclosures
- Price:$969,000
- Price per sq. ft.:$277.65
- Tax amount:$7,418 (2025)
Features and amenities
- Appliances:Dishwasher, Dryer, Microwave, Refrigerator, Washer
- Laundry features:Dryer, Washer
- Amenities:Gated Community
- Pool features:Community, Free Form, In Ground, Pool
Parking
- Parking description:Attached, Circular Driveway, Driveway, Garage
- Garage:Yes
- Garage spaces:2
New listings near 17315 SW 13th St
- Coming Soon
 $494,800Coming Soon3 beds 2 baths1,784 sq. ft.
6641 SW 5th St, Pembroke Pines, FL 33023
MLS# A12100428Listed by: KELLER WILLIAMS REALTY SW - Coming Soon
 $545,000Coming Soon4 beds 2 baths1,310 sq. ft.
1230 SW 84th Ter, Pembroke Pines, FL 33025
MLS# A12100349Listed by: LPT REALTY, LLC - Coming Soon
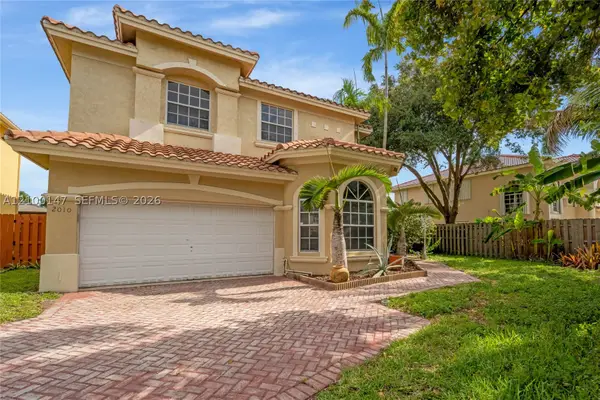 $725,000Coming Soon4 beds 3 baths2,712 sq. ft.
2010 NW 98th Way, Pembroke Pines, FL 33024
MLS# A12100147Listed by: AVENIR INVESTMENTS, LLC. - New
 $550,000Active3 beds 2 baths1,061 sq. ft.
8500 NW 3rd St, Pembroke Pines, FL 33024
MLS# A12102447Listed by: LYFE REALTY GROUP - New
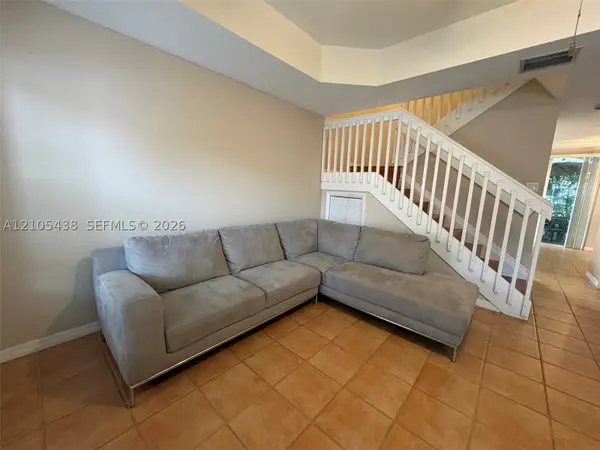 $369,900Active2 beds 3 baths1,170 sq. ft.
620 SW 107th Ave #702, Pembroke Pines, FL 33025
MLS# A12105438Listed by: GARZA INTERNATIONAL REALTY, INC - New
 $165,000Active2 beds 2 baths1,192 sq. ft.
12500 SW 6th Street #110N, Pembroke Pines, FL 33027
MLS# B26087410Listed by: CHARLES RUTENBERG REALTY FTL - New
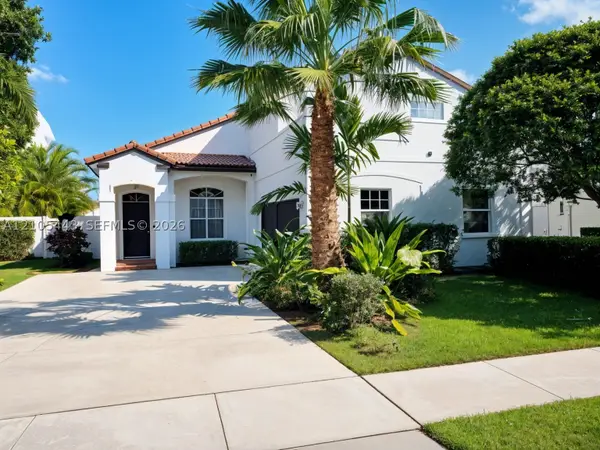 $720,000Active4 beds 3 baths1,992 sq. ft.
17415 NW 10th St, Pembroke Pines, FL 33029
MLS# A12105443Listed by: LOKATION - New
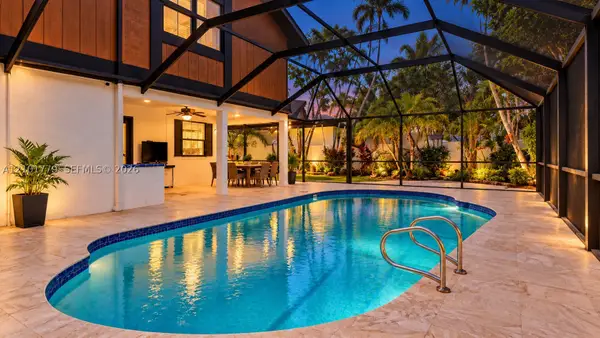 $529,000Active3 beds 3 baths1,885 sq. ft.
1671 E Sandpiper Cir, Pembroke Pines, FL 33026
MLS# A12101779Listed by: LUXE PROPERTIES - New
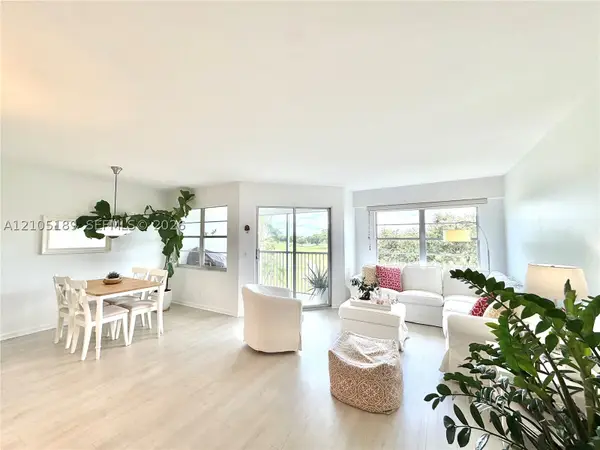 $185,000Active1 beds 2 baths1,045 sq. ft.
12601 SW 13th St #402G, Pembroke Pines, FL 33027
MLS# A12105189Listed by: INTERINVESTMENTS REALTY, INC.


Protect your home and budget from life's surprises with an Assurant Home Warranty, backed by a partner that supports you through every step of homeownership. Explore Plans.
© 2026 Better Homes and Gardens Real Estate LLC. An Anywhere Real Estate company. All rights reserved. Better Homes and Gardens® Real Estate is a registered trademark owned by Meredith Operations Corporation, licensed to Better Homes and Gardens Real Estate LLC and used with permission. Better Homes and Gardens Real Estate LLC fully supports the principles of the Fair Housing Act and the Equal Opportunity Act. Listing information is deemed reliable but is not guaranteed accurate.
Each office is independently owned and operated.
Any services or products provided by third parties are not provided by, affiliated with or related to Better Homes and Gardens Real Estate LLC, or its affiliated companies.