
8500 NW 3rd St, Pembroke Pines, FL 33024
Local realty services provided by:Better Homes and Gardens Real Estate Destinations
8500 NW 3rd St,Pembroke Pines, FL 33024
$550,000
- 3 Beds
- 2 Baths
- 1,061 sq. ft.
- Single family
- Active
Listed by: teresa schwarz, teresa schwarz
Office: lyfe realty group954-594-7628
MLS#:A12102447
Source:SEFMLS
Price summary
- Price:$550,000
- Price per sq. ft.:$273.63
About this home
Enjoy peaceful Pembroke Pines waterfront living in this charming 3-bedroom, 2-bath single-family home with NO HOA! The spacious backyard features a large patio and storage shed, offering plenty of room for outdoor entertaining. A generous circular driveway and one-car garage with a mini-split add convenience, along with a full-size washer and dryer. Highlights include impact windows and doors throughout, PVC plumbing, a new refrigerator, A/C (2017), and water heater (2026). A BRAND NEW ROOF will be installed prior to closing! Immediate rentals permitted, making this an excellent opportunity for homeowners and investors alike. Experience the South Florida lifestyle with waterfront views and room to relax!
Contact an agent
Home facts
- Year built:1983
- Subdivision & Development:WESTVIEW SEC ONE PART TWO
- Listing ID #:A12102447
- Updated:October 13, 2026 at 02:55 AM
Rooms and interior
- Bedrooms:3
- Total bathrooms:2
- Full bathrooms:2
- Flooring:Carpet, Tile
- Kitchen Description:Disposal, Electric Range, Refrigerator, Self Cleaning Oven
- Living area:1,061 sq. ft.
Heating and cooling
- Cooling:Ceiling Fans, Central Air
- Heating:Central
- Central air:Yes
Structure and exterior
- Roof:Shingle
- Year built:1983
- Building area:1,061 sq. ft.
- Lot area:0.2 Acres
- Lot Features:Flood Zone
- Architectural Style:Detached, One Story
- Construction Materials:Block
- Exterior Features:Fence, Patio, Room For Pool
- Levels:1 Story
Schools
- High school:Mcarthur
- Middle school:Pines
- Elementary school:Boulevard Hgts
Utilities
- Water:Public
- Sewer:Public Sewer
Finances and disclosures
- Price:$550,000
- Price per sq. ft.:$273.63
- Tax amount:$2,449 (2025)
Features and amenities
- Appliances:Disposal, Dryer, Electric Range, Electric Water Heater, Refrigerator, Self Cleaning Oven, Washer
- Laundry features:Dryer, In Garage, Washer
- Amenities:Blinds, Impact Glass Windows
Parking
- Parking description:Circular Driveway, Driveway, Garage Door Opener
- Garage:Yes
- Garage spaces:1
New listings near 8500 NW 3rd St
- Coming Soon
 $494,800Coming Soon3 beds 2 baths1,784 sq. ft.
6641 SW 5th St, Pembroke Pines, FL 33023
MLS# A12100428Listed by: KELLER WILLIAMS REALTY SW - Coming Soon
 $545,000Coming Soon4 beds 2 baths1,310 sq. ft.
1230 SW 84th Ter, Pembroke Pines, FL 33025
MLS# A12100349Listed by: LPT REALTY, LLC - Coming Soon
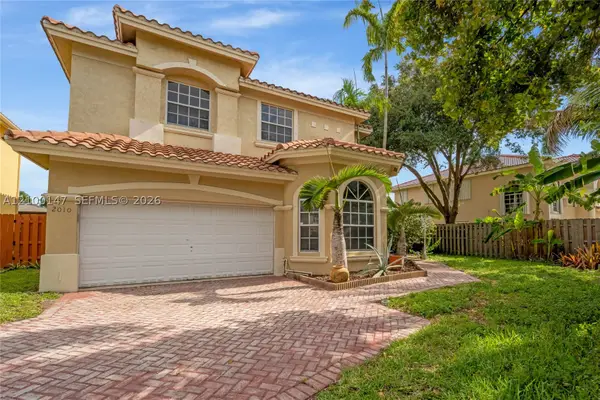 $725,000Coming Soon4 beds 3 baths2,712 sq. ft.
2010 NW 98th Way, Pembroke Pines, FL 33024
MLS# A12100147Listed by: AVENIR INVESTMENTS, LLC. - New
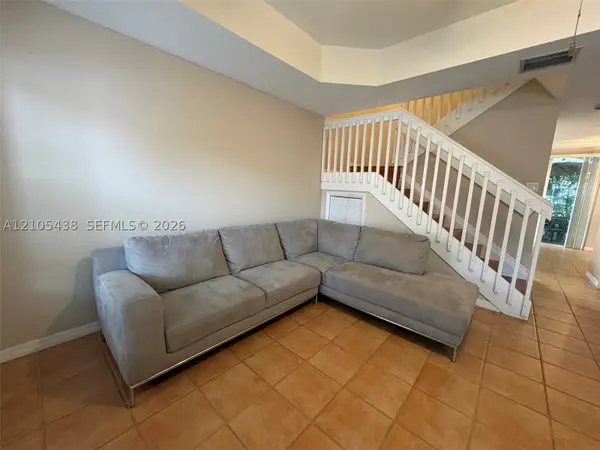 $369,900Active2 beds 3 baths1,170 sq. ft.
620 SW 107th Ave #702, Pembroke Pines, FL 33025
MLS# A12105438Listed by: GARZA INTERNATIONAL REALTY, INC - New
 $165,000Active2 beds 2 baths1,192 sq. ft.
12500 SW 6th Street #110N, Pembroke Pines, FL 33027
MLS# B26087410Listed by: CHARLES RUTENBERG REALTY FTL - New
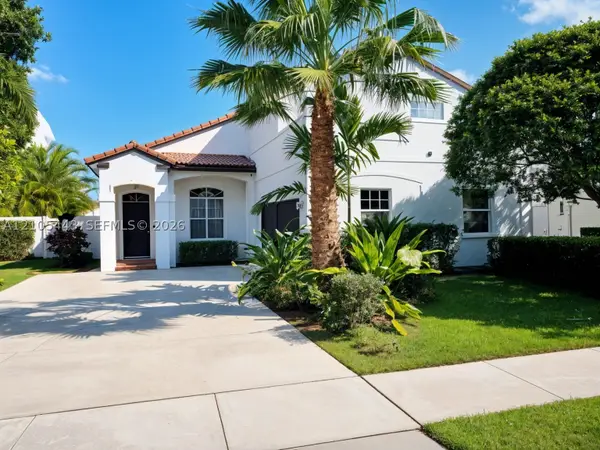 $720,000Active4 beds 3 baths1,992 sq. ft.
17415 NW 10th St, Pembroke Pines, FL 33029
MLS# A12105443Listed by: LOKATION - New
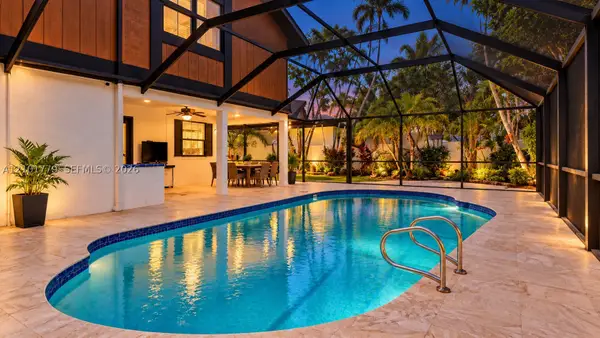 $529,000Active3 beds 3 baths1,885 sq. ft.
1671 E Sandpiper Cir, Pembroke Pines, FL 33026
MLS# A12101779Listed by: LUXE PROPERTIES - Open Sat, 12 to 2pmNew
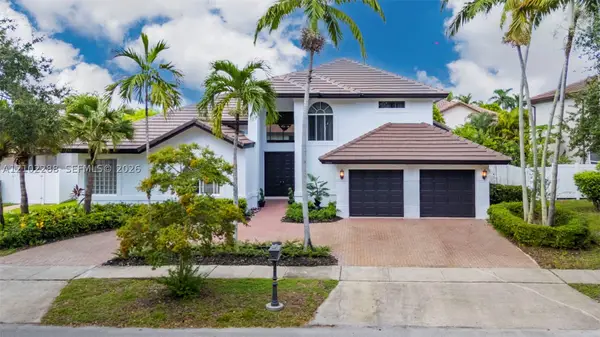 $969,000Active5 beds 4 baths2,986 sq. ft.
17315 SW 13th St, Pembroke Pines, FL 33029
MLS# A12102288Listed by: REAL BROKER LLC - New
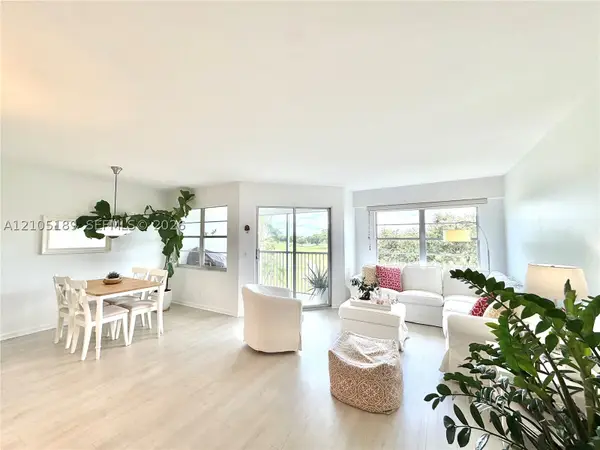 $185,000Active1 beds 2 baths1,045 sq. ft.
12601 SW 13th St #402G, Pembroke Pines, FL 33027
MLS# A12105189Listed by: INTERINVESTMENTS REALTY, INC.


Protect your home and budget from life's surprises with an Assurant Home Warranty, backed by a partner that supports you through every step of homeownership. Explore Plans.
© 2026 Better Homes and Gardens Real Estate LLC. An Anywhere Real Estate company. All rights reserved. Better Homes and Gardens® Real Estate is a registered trademark owned by Meredith Operations Corporation, licensed to Better Homes and Gardens Real Estate LLC and used with permission. Better Homes and Gardens Real Estate LLC fully supports the principles of the Fair Housing Act and the Equal Opportunity Act. Listing information is deemed reliable but is not guaranteed accurate.
Each office is independently owned and operated.
Any services or products provided by third parties are not provided by, affiliated with or related to Better Homes and Gardens Real Estate LLC, or its affiliated companies.