
211 S Hollybrook Drive #101, Pembroke Pines, FL 33025
Local realty services provided by:Better Homes and Gardens Real Estate Florida 1st
Listed by: barry spatz
Office: hollybrook realty llc.
MLS#:B26084390
Source:RMLS
Price summary
- Price:$254,900
- Price per sq. ft.:$164.45
- Monthly HOA dues:$900
About this home
Exceptional 1,550 sq. ft. first-floor corner residence in desirable Phase 6 of Hollybrook Golf & Tennis Club. Extensively remodeled, beautifully furnished and fully equipped for immediate occupancy. Custom kitchen features granite countertops, stainless steel appliances, abundant cabinetry and matching built-in breakfast table. Spacious living and dining areas, wood flooring, plantation shutters, crown molding and smooth ceilings. Enlarged and redesigned primary bathroom with custom vanity and direct access to a beautifully appointed walk-in closet. Second bedroom currently configured as a family room with a custom office alcove. Both bathrooms remodeled. Complete impact windows and patio doors, newer A/C and tankless water heater. Enjoy tropical garden views from your furnished patio, just steps from the swimming pool 55+ community with Free golf , 14 tennis courts, 7 pools, theater, fitness center, restaurant , 24 hr. security and more. Gated 55+ community featuring golf, 14 tennis courts, pickleball, 7 pools, fitness center, theater, restaurant and 24-hour security. Association approval required. See Hollybrook financial qualifications and occupancy requirements....
Contact an agent
Home facts
- Year built:1984
- Subdivision & Development:HOLLYBROOK GOLF AND TENNIS CLUB
- Listing ID #:B26084390
- Added:47 day(s) ago
- Updated:November 21, 2026 at 04:22 PM
Rooms and interior
- Bedrooms:2
- Total bathrooms:2
- Full bathrooms:2
- Flooring:Tile, Wood
- Kitchen Description:Dishwasher, Disposal, Microwave, Refrigerator
- Living area:1,550 sq. ft.
Heating and cooling
- Cooling:Central Air
- Heating:Central, Electric
- Central air:Yes
Structure and exterior
- Roof:Flat
- Year built:1984
- Building area:1,550 sq. ft.
- Construction Materials:Block
- Exterior Features:Patio, Screened
- Levels:1 Story
Schools
- High school:Charles W. Flanagan
- Middle school:Pines
- Elementary school:Palm Cove
Utilities
- Water:Public
- Sewer:Public Sewer
Finances and disclosures
- Price:$254,900
- Price per sq. ft.:$164.45
- Tax amount:$4,482 (2025)
Features and amenities
- Appliances:Cooktop, Dishwasher, Disposal, Microwave, Refrigerator
- Laundry features:Common Area, Laundry
- Pool features:Association, Heated, Pool
Parking
- Total parking spaces:1
- Parking description:Assigned, Guest
New listings near 211 S Hollybrook Drive #101
- Coming Soon
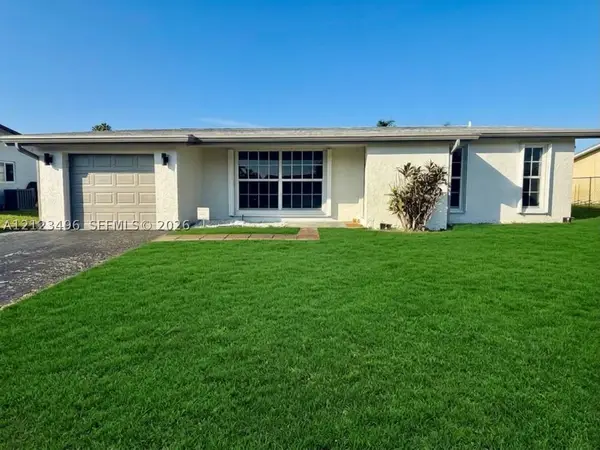 $589,000Coming Soon2 beds 2 baths1,255 sq. ft.
8851 NW 7th St, Pembroke Pines, FL 33024
MLS# A12123496Listed by: KELLER WILLIAMS REALTY SW - Coming Soon
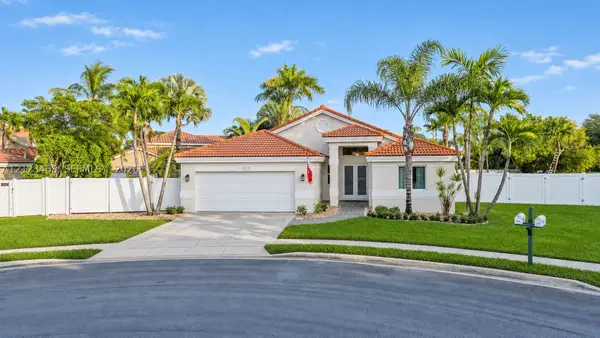 $698,000Coming Soon3 beds 2 baths1,952 sq. ft.
925 NW 202nd Ter, Pembroke Pines, FL 33029
MLS# A12123468Listed by: REAL BROKER LLC - New
 $240,000Active2 beds 2 baths1,352 sq. ft.
500 SW 130 Terrace # 109A, Pembroke Pines, FL 33027
MLS# A12127366Listed by: MC REALTY SERVICES, LLC. - New
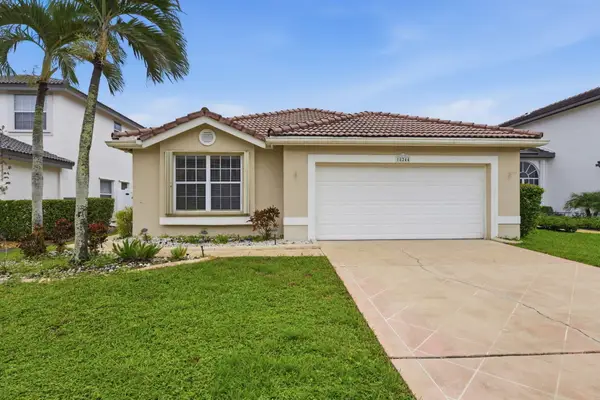 $597,650Active3 beds 2 baths1,690 sq. ft.
18244 NW 21st Street, Pembroke Pines, FL 33029
MLS# B26102709Listed by: MAINSTAY BROKERAGE LLC - New
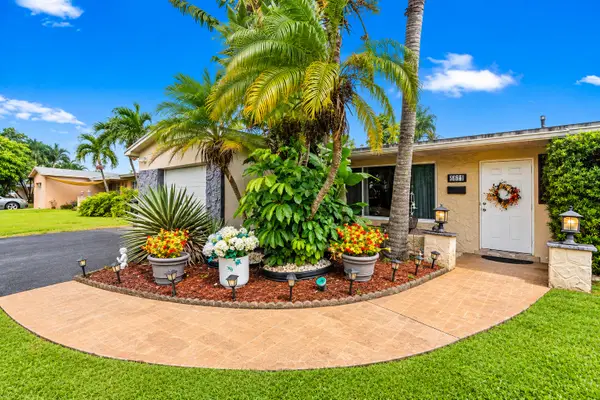 $619,000Active3 beds 2 baths1,592 sq. ft.
8621 NW 23rd Street, Pembroke Pines, FL 33024
MLS# B26102726Listed by: RE/MAX SELECT GROUP - New
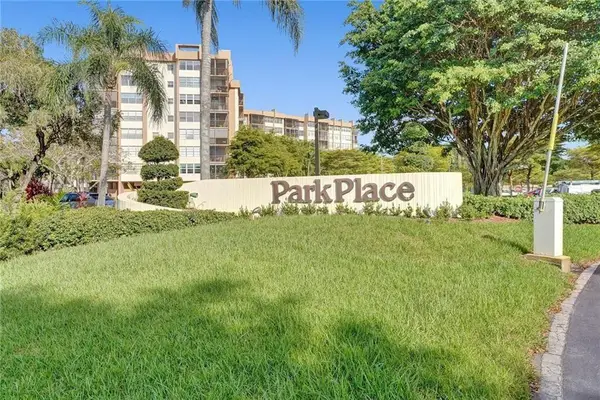 $129,900Active2 beds 2 baths1,070 sq. ft.
1400 Saint Charles Place #507, Pembroke Pines, FL 33026
MLS# B26102801Listed by: JALMARK RLTY INC AT PEMBROKE - New
 $460,000Active3 beds 3 baths1,428 sq. ft.
12186 SW 5th Ct, Pembroke Pines, FL 33025
MLS# A12127210Listed by: PRESTIGE MANAGEMENT REALTY - New
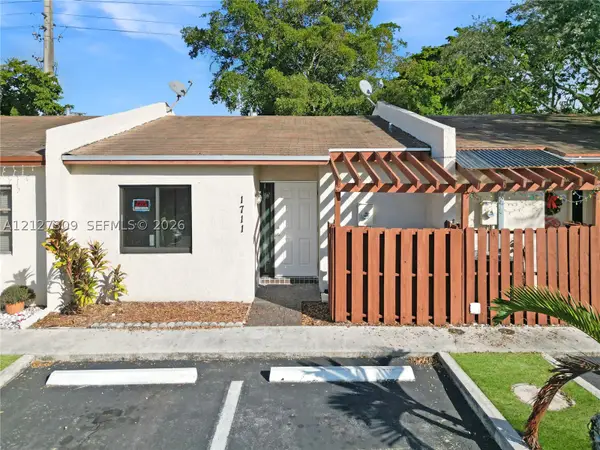 $350,000Active2 beds 2 baths867 sq. ft.
1711 NW 92nd Ave, Pembroke Pines, FL 33024
MLS# A12127309Listed by: COLDWELL BANKER REALTY - New
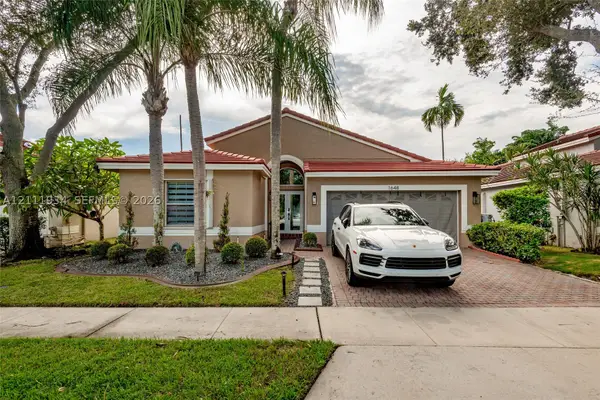 $629,995Active3 beds 2 baths1,622 sq. ft.
1648 SW 148th Ter, Pembroke Pines, FL 33027
MLS# A12111934Listed by: CAPITAL TEAMWORK REAL ESTATE CORP - New
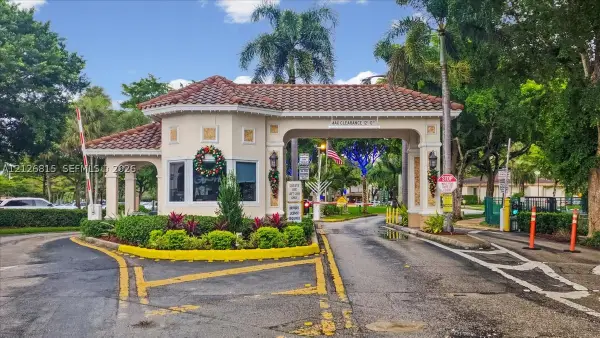 $220,000Active2 beds 2 baths1,080 sq. ft.
1400 Saint Charles Pl #213, Pembroke Pines, FL 33026
MLS# A12126815Listed by: SHEEN REAL ESTATE SOLUTIONS


Protect your home and budget from life's surprises with an Assurant Home Warranty, backed by a partner that supports you through every step of homeownership. Explore Plans.
© 2026 Better Homes and Gardens Real Estate LLC. An Anywhere Real Estate company. All rights reserved. Better Homes and Gardens® Real Estate is a registered trademark owned by Meredith Operations Corporation, licensed to Better Homes and Gardens Real Estate LLC and used with permission. Better Homes and Gardens Real Estate LLC fully supports the principles of the Fair Housing Act and the Equal Opportunity Act. Listing information is deemed reliable but is not guaranteed accurate.
Each office is independently owned and operated.
Any services or products provided by third parties are not provided by, affiliated with or related to Better Homes and Gardens Real Estate LLC, or its affiliated companies.