
344 SW 159th Ln, Pembroke Pines, FL 33027
Local realty services provided by:Better Homes and Gardens Real Estate Destinations
Listed by: elaine ramsay
Office: keller williams legacy954-358-6000
MLS#:A12063752
Source:SEFMLS
Price summary
- Price:$924,000
- Price per sq. ft.:$197.77
- Monthly HOA dues:$200.67
About this home
""PRICE IMPROVEMENT"". Welcome to the prestigious Estates of Pembroke Shores, an exclusive (MANNED) gated community in the heart of West Pembroke Pines. This spacious two-story residence offers 5 bedrooms, 3.5 bathrooms, and a 3-car garage on an oversized lot with enough space for a pool.
Step inside to soaring ceilings, abundant natural light, and an inviting floor plan featuring tile flooring throughout the main level. The first floor includes a versatile bedroom with full bathroom, perfect for guests, a private home office, or multi-generational living, along with a convenient half bath. Upstairs, you'll find four generously sized bedrooms, including the expansive primary suite, and two full bathrooms. In addition, the home features accordion shutters for added protection.
NOTE: Well water sprinkling system which saves approximately $3,000+ dollars annually on the city water Bill.
Intercom system:- front door, patio and in every room except bathroom. Also, an AM, FM radio, and XM Satellite station can be added.
Residents enjoy beautifully maintained grounds, gated security, scenic lakes, walking paths, and easy access to top-rated schools, shopping, dining, and major highways. Located just minutes from Costco, Publix, Pembroke Gardens, The Shops at Pembroke Gardens, I-75, and with an easy commute to both Fort Lauderdale-Hollywood International Airport and Miami International Airport.
Don't miss this opportunity to own a spacious home in West Pembroke Pines...
Contact an agent
Home facts
- Year built:1996
- Subdivision & Development:PASADENA AT PEMBROKE SHOR
- Listing ID #:A12063752
- Updated:November 06, 2026 at 11:06 AM
Rooms and interior
- Bedrooms:5
- Total bathrooms:4
- Full bathrooms:3
- Half bathrooms:1
- Flooring:Carpet
- Dining Description:Dining Area, Family/Dining Room, Separate Formal Dining Room
- Bathrooms Description:Dual Sinks, Separate Shower
- Kitchen Description:Dishwasher, Disposal, Electric Range, Kitchen Island, Microwave, Pantry, Refrigerator
- Bedroom Description:Split Bedroom, Upper Level Primary, Walk-In Closets
- Living area:3,455 sq. ft.
Heating and cooling
- Cooling:Ceiling Fans
- Heating:Central
Structure and exterior
- Roof:Spanish Tile
- Year built:1996
- Building area:3,455 sq. ft.
- Lot area:0.22 Acres
- Lot Features:Flood Zone, Sprinklers Automatic
- Architectural Style:Detached, Two Story
- Construction Materials:Block, Brick
- Exterior Features:Patio, Room For Pool, Storm Security Shutters
- Levels:2 Story
Schools
- High school:Everglades
- Middle school:Glades
- Elementary school:Silver Shores
Utilities
- Water:Public
- Sewer:Public Sewer
Finances and disclosures
- Price:$924,000
- Price per sq. ft.:$197.77
- Tax amount:$6,756 (2025)
Features and amenities
- Appliances:Dishwasher, Disposal, Electric Range, Electric Water Heater, Microwave, Refrigerator, Washer
- Laundry features:Laundry Tub, Washer
- Amenities:Drapes, Gated Community, Pantry, Security Guard, Smoke Detectors, Vaulted Ceilings
Parking
- Parking description:Attached, Driveway, Garage, Paver Block
- Garage:Yes
- Garage spaces:3
New listings near 344 SW 159th Ln
- Coming Soon
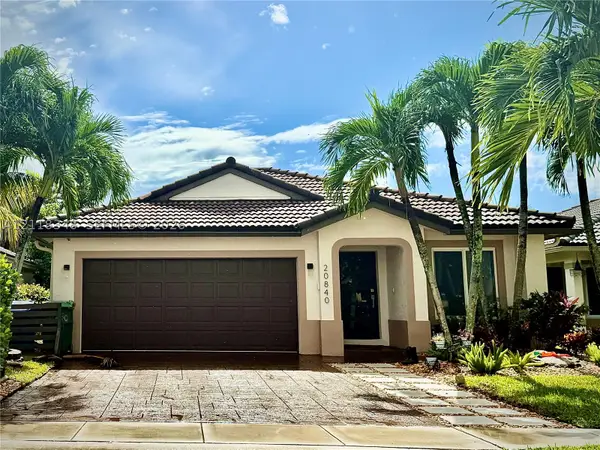 $639,999Coming Soon3 beds 2 baths1,667 sq. ft.
20840 NW 18th St, Pembroke Pines, FL 33029
MLS# A12118348Listed by: STRATWELL, LLC - New
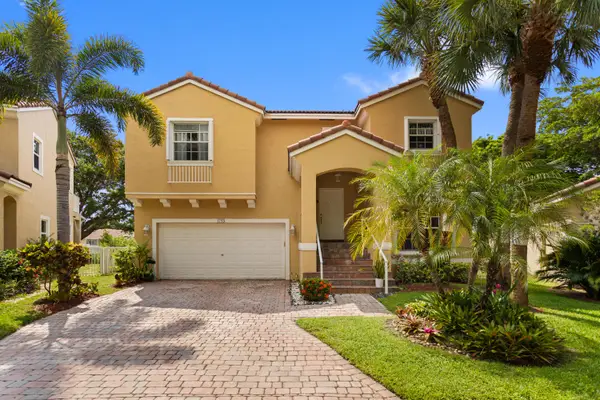 $595,000Active3 beds 3 baths2,200 sq. ft.
1753 N 74th Way, Hollywood, FL 33024
MLS# B26097574Listed by: UNITED REALTY GROUP INC. - New
 $549,900Active3 beds 2 baths1,568 sq. ft.
18451 NW 22nd St, Pembroke Pines, FL 33029
MLS# A12119171Listed by: POTENTIAL PROPERTY GROUP - New
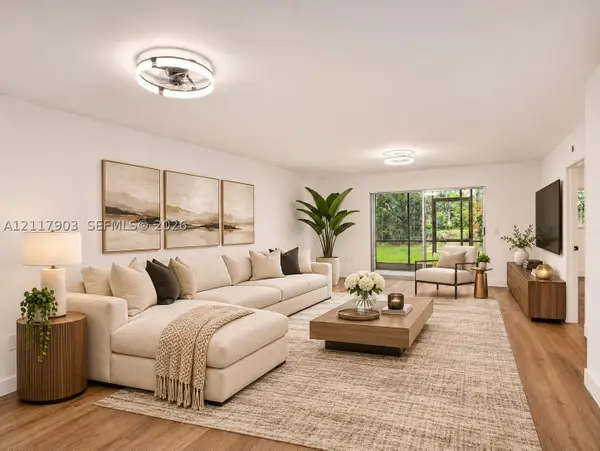 $269,000Active2 beds 2 baths1,207 sq. ft.
800 SW 142nd Ave #108N, Pembroke Pines, FL 33027
MLS# A12117903Listed by: COMPASS FLORIDA, LLC - New
 $375,000Active2 beds 3 baths1,024 sq. ft.
228 SW 122nd Ter, Pembroke Pines, FL 33025
MLS# A12119205Listed by: CRANELUXE - New
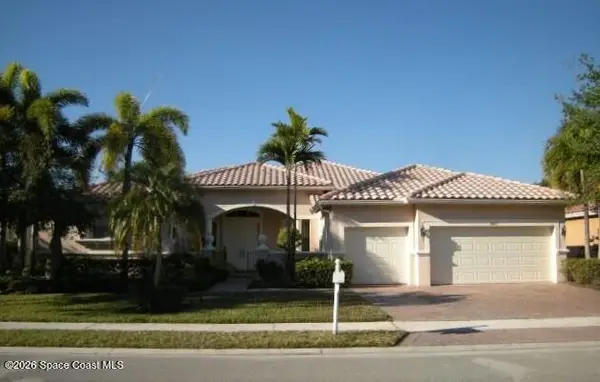 $5,000Active5 beds 4 baths2,819 sq. ft.
18643 SW 12th Street, Pembroke Pines, FL 33029
MLS# 1091701Listed by: JAMIE L BOONE LLC - New
 $639,900Active3 beds 2 baths1,747 sq. ft.
16561 NW 9th Street, Pembroke Pines, FL 33028
MLS# B26097131Listed by: MAINSTAY BROKERAGE LLC - New
 $1,025,000Active5 beds 3 baths2,462 sq. ft.
Address Withheld By Seller, Pembroke Pines, FL 33029
MLS# A12119180Listed by: KELLER WILLIAMS REALTY SW - New
 $5,000Active3 beds 2 baths1,939 sq. ft.
1950 NW 82nd Terrace, Other Florida, FL 33024
MLS# 406838Listed by: JAMIE L BOONE LLC - New
 $959,000Active4 beds 4 baths2,792 sq. ft.
11824 SW 13th Ct, Pembroke Pines, FL 33025
MLS# A12118901Listed by: KELLER WILLIAMS REALTY INTERNATIONAL LIFESTYLES


Protect your home and budget from life's surprises with an Assurant Home Warranty, backed by a partner that supports you through every step of homeownership. Explore Plans.
© 2026 Better Homes and Gardens Real Estate LLC. An Anywhere Real Estate company. All rights reserved. Better Homes and Gardens® Real Estate is a registered trademark owned by Meredith Operations Corporation, licensed to Better Homes and Gardens Real Estate LLC and used with permission. Better Homes and Gardens Real Estate LLC fully supports the principles of the Fair Housing Act and the Equal Opportunity Act. Listing information is deemed reliable but is not guaranteed accurate.
Each office is independently owned and operated.
Any services or products provided by third parties are not provided by, affiliated with or related to Better Homes and Gardens Real Estate LLC, or its affiliated companies.