
8500 NW 7th St, Pembroke Pines, FL 33024
Local realty services provided by:Better Homes and Gardens Real Estate Destinations
8500 NW 7th St,Pembroke Pines, FL 33024
$665,000
- 3 Beds
- 2 Baths
- 1,428 sq. ft.
- Single family
- Active
Upcoming open houses
- Sat, Sep 1903:00 pm - 05:00 pm
Listed by: michelle griffiths
Office: re/max select group954-874-2500
MLS#:A12088714
Source:SEFMLS
Price summary
- Price:$665,000
- Price per sq. ft.:$355.24
About this home
Introducing this beautifully updated 3-bedroom, 2-bathroom, 1-car garage single-family waterfront home in the heart of Pembroke Pines! Ideally situated in a desirable neighborhood with **NO HOA**, this home offers the perfect combination of comfort, upgrades, and outdoor living.
The expanded and updated kitchen features wood cabinetry and provides excellent functionality for everyday living and entertaining. Both bathrooms have been tastefully upgraded, while vaulted ceilings create a spacious, open feel throughout the home. Impact windows and doors provide added protection, energy efficiency, and peace of mind.
Step outside to enjoy the extended covered patio and private fenced backyard overlooking a peaceful lake view, perfect for entertaining, relaxing, or enjoying South Florida’s year-round outdoor lifestyle. The lake-fed sprinkler system helps maintain the landscaping efficiently and economically. A double gate along the side of the home provides convenient access and ample space for an RV, boat, or other recreational vehicle—a rare and valuable feature. Major improvements include a 2017 Roof, 2015 A/C, 2017 water heater, & upgraded electrical system giving buyers the benefit of several important updates already completed.
With its desirable Pembroke Pines location, spacious layout, extensive upgrades, private pool, RV/boat access, and NO HOA, this home offers a unique opportunity for buyers looking for a move-in-ready property with flexibility & functionality....
Contact an agent
Home facts
- Year built:1982
- Subdivision & Development:WESTVIEW SEC ONE PART TWO
- Listing ID #:A12088714
- Updated:September 17, 2026 at 11:34 AM
Rooms and interior
- Bedrooms:3
- Total bathrooms:2
- Full bathrooms:2
- Flooring:Tile
- Dining Description:Living/Dining Room
- Kitchen Description:Disposal, Electric Range, Refrigerator
- Bedroom Description:Split Bedroom
- Living area:1,428 sq. ft.
Heating and cooling
- Cooling:Central Air
- Heating:Electric
- Central air:Yes
Structure and exterior
- Roof:Shingle
- Year built:1982
- Building area:1,428 sq. ft.
- Lot area:0.19 Acres
- Lot Features:Sprinklers Automatic
- Architectural Style:Detached, One Story
- Construction Materials:Block
- Exterior Features:Fence, Security High Impact Doors
- Levels:1 Story
Schools
- High school:Mcarthur
- Middle school:Pines
- Elementary school:Boulevard Hgts
Utilities
- Water:Public
- Sewer:Public Sewer
Finances and disclosures
- Price:$665,000
- Price per sq. ft.:$355.24
- Tax amount:$3,963 (2025)
Features and amenities
- Appliances:Disposal, Dryer, Electric Range, Electric Water Heater, Refrigerator, Washer
- Laundry features:Dryer, Washer
- Amenities:Blinds, Impact Glass Windows, Smoke Detectors
- Pool features:In Ground, Pool
Parking
- Parking description:Attached, Driveway, Garage
- Garage:Yes
- Garage spaces:1
New listings near 8500 NW 7th St
- Coming Soon
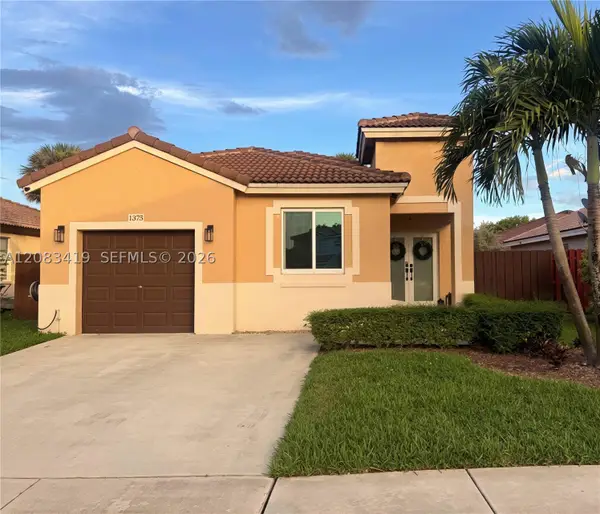 $615,000Coming Soon3 beds 2 baths1,363 sq. ft.
1375 SW 105th Ave, Pembroke Pines, FL 33025
MLS# A12083419Listed by: UNITED REALTY GROUP INC. - Coming Soon
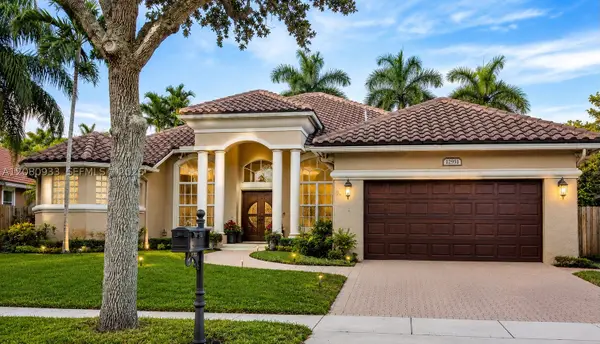 $989,900Coming Soon4 beds 3 baths2,829 sq. ft.
12951 NW 23rd St, Pembroke Pines, FL 33028
MLS# A12080933Listed by: RELATED GENERAL REALTY, LLC. - New
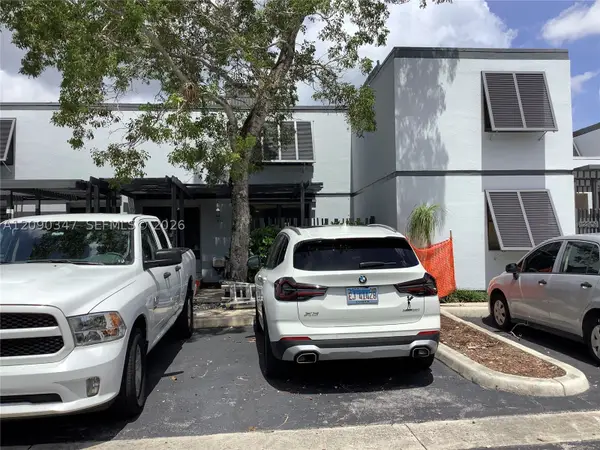 $459,995Active3 beds 3 baths1,396 sq. ft.
12317 NW 11th St, Pembroke Pines, FL 33026
MLS# A12090347Listed by: UNITED REALTY GROUP INC - New
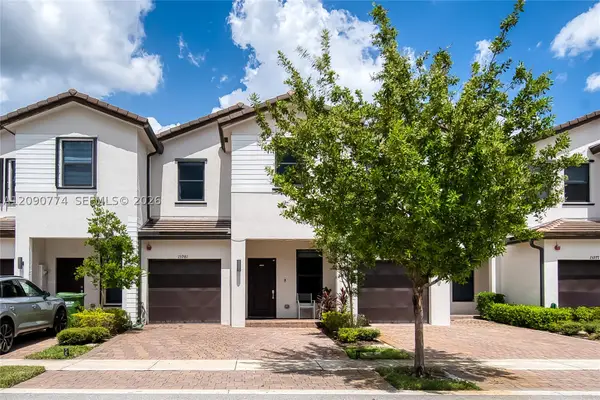 $650,000Active4 beds 3 baths1,888 sq. ft.
15981 SW 2nd Pl, Pembroke Pines, FL 33027
MLS# A12090774Listed by: ALL NATIONS REALTY OF FLORIDA, LLC - New
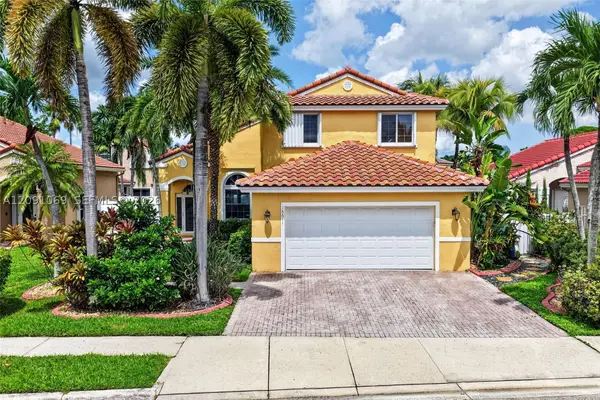 $739,000Active4 beds 3 baths2,104 sq. ft.
18611 NW 11th St, Pembroke Pines, FL 33029
MLS# A12091069Listed by: REAL ESTATE SALES FORCE - New
 $280,000Active2 beds 2 baths822 sq. ft.
7785 NW 22nd Court #202, Pembroke Pines, FL 33024
MLS# B26077404Listed by: COLDWELL BANKER REALTY - New
 $170,000Active2 beds 2 baths953 sq. ft.
300 SW 134th Way #105E, Pembroke Pines, FL 33027
MLS# A12089477Listed by: MIAMI NEW REALTY - New
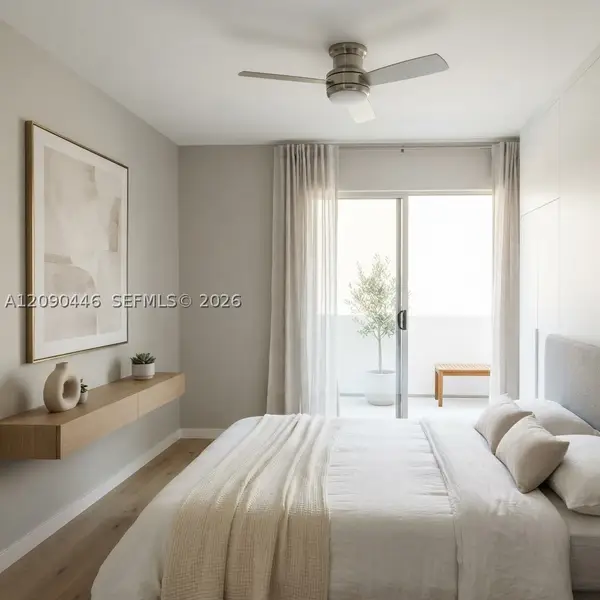 $99,000Active2 beds 2 baths819 sq. ft.
1551 SW 135th Ter #310G, Pembroke Pines, FL 33027
MLS# A12090446Listed by: MADISON ALLIED LLC - Open Sun, 11am to 3pmNew
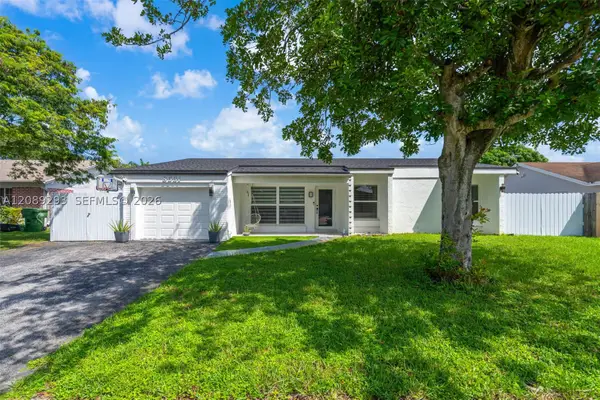 $575,000Active3 beds 2 baths1,176 sq. ft.
8531 NW 8th St, Pembroke Pines, FL 33024
MLS# A12089293Listed by: REALTY ONE GROUP EVOLUTION


Protect your home and budget from life's surprises with an Assurant Home Warranty, backed by a partner that supports you through every step of homeownership. Explore Plans.
© 2026 Better Homes and Gardens Real Estate LLC. An Anywhere Real Estate company. All rights reserved. Better Homes and Gardens® Real Estate is a registered trademark owned by Meredith Operations Corporation, licensed to Better Homes and Gardens Real Estate LLC and used with permission. Better Homes and Gardens Real Estate LLC fully supports the principles of the Fair Housing Act and the Equal Opportunity Act. Listing information is deemed reliable but is not guaranteed accurate.
Each office is independently owned and operated.
Any services or products provided by third parties are not provided by, affiliated with or related to Better Homes and Gardens Real Estate LLC, or its affiliated companies.