
107 Pine Tree Rd., Perry, FL 32348
Local realty services provided by:Better Homes and Gardens Real Estate Florida 1st
107 Pine Tree Rd.,Perry, FL 32348
$339,000
- 3 Beds
- 2 Baths
- 2,818 sq. ft.
- Single family
- Active
Listed by: clara cope
Office: amy cope southern properties,
MLS#:405034
Source:FL_TBR
Price summary
- Price:$339,000
- Price per sq. ft.:$120.3
About this home
SPACE, CHARACTER, AND A POOL! This spacious 3-bedroom, 2-bath home sits on 1.38 acres in a desirable area of Perry, Florida, offering an impressive 2,818 heated and cooled square feet and 3,615 square feet under roof. Whether you have a growing family, love to entertain, work from home, or simply need extra room, this home has space to spare! Located in a no flood zone with no HOA, the home is all electric with city water and sewer. Recent improvements include a new roof and new windows, along with a recent 4-point inspection for added peace of mind. One of the highlights of the home is the adorable sunroom overlooking the gorgeous concrete pool and outdoor covered cooking area, creating the perfect setup for entertaining family and friends. A circular concrete driveway and one-car carport provide plenty of parking and easy access. Inside, you’ll find a huge open living and dining area measuring approximately 26x30, complete with a wood-burning fireplace that adds warmth and character to the space. The home has retained some of its original retro charm, giving it a personality you just don’t find in newer construction. There is also an oversized laundry and storage area plus dedicated office space with an abundance of electrical outlets, perfect for working from home, hobbies, or additional workspace. This home has served its family well over the years and offers plenty of room for its next owners to make new memories. Enjoy the slower pace and Old Florida feel of Perry while being less than five minutes from the quaint downtown area and approximately 30 minutes from the Gulf of Mexico, where some of Florida’s best fishing and outdoor recreation await. If you’re looking for acreage, a pool, a wood-burning fireplace, plenty of living space, and a home made for both everyday living and entertaining, this one deserves a look!...
Contact an agent
Home facts
- Year built:1955
- Subdivision & Development:Oakridge
- Listing ID #:405034
- Added:1 day(s) ago
- Updated:September 18, 2026 at 06:06 PM
Rooms and interior
- Bedrooms:3
- Total bathrooms:2
- Full bathrooms:2
- Flooring:Carpet, Hardwood, Parquet, Plank, Vinyl
- Kitchen Description:Dishwasher, Ice Maker, Refrigerator, Stove
- Living area:2,818 sq. ft.
Heating and cooling
- Cooling:Ceiling Fans, Central Air, Electric
- Heating:Central, Electric, Wood
- Central air:Yes
Structure and exterior
- Year built:1955
- Building area:2,818 sq. ft.
- Lot area:1.38 Acres
- Architectural Style:Ranch
- Construction Materials:Brick
- Exterior Features:Covered, Patio, Porch
- Foundation Description:Slab
- Levels:1 Story
Schools
- High school:Taylor County High School
- Middle school:Taylor County Middle School
- Elementary school:Taylor County Elementary School
Utilities
- Sewer:Public Sewer
Finances and disclosures
- Price:$339,000
- Price per sq. ft.:$120.3
Features and amenities
- Pool features:Concrete, Pool Equipment
Parking
- Parking description:1 Carport Space(s), Carport, One Space
- Carport spaces:1
New listings near 107 Pine Tree Rd.
- New
 $25,000Active0.11 Acres
13878 Spring Warrior Rd, Perry, FL 32348
MLS# 405037Listed by: AMY COPE SOUTHERN PROPERTIES, - New
 $250,000Active3.63 Acres
0 Spring Warrior Road, Perry, FL 32348
MLS# 405041Listed by: AMY COPE SOUTHERN PROPERTIES, - New
 $159,000Active2 beds 1 baths1,896 sq. ft.
117 Davis Drive, Perry, FL 32348
MLS# 405003Listed by: OAKSFEATHER REALTY - New
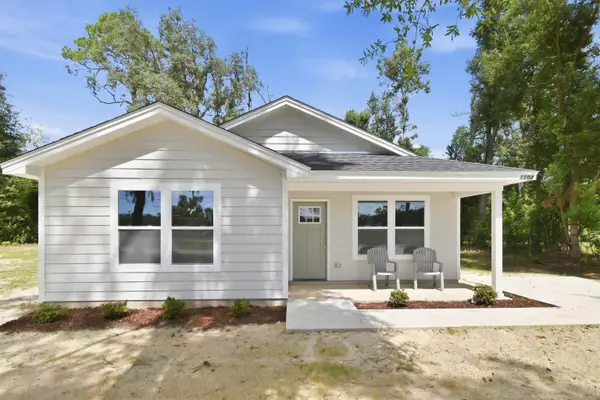 $230,000Active3 beds 2 baths1,300 sq. ft.
1104 E Veterans Drive, Perry, FL 32347
MLS# 404985Listed by: THE AMERICAN DREAM - New
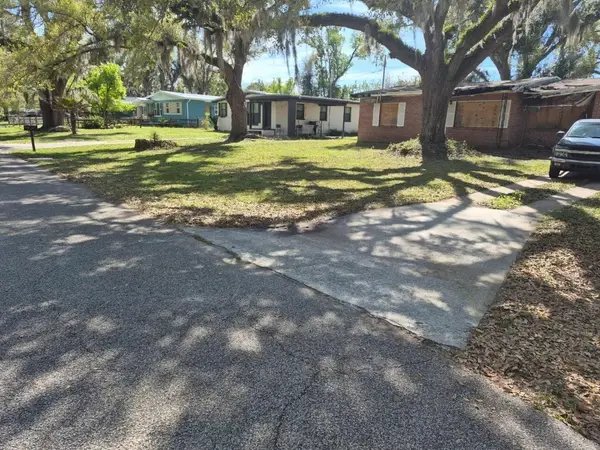 $45,000Active3 beds 2 baths1,356 sq. ft.
207 Cypress Road, Perry, FL 32348
MLS# 404965Listed by: SAWGRASS REALTY, LLC - New
 $100,000Active2 Acres
Lot 18 and 19 Sea Oaks Drive, Perry, FL 32348
MLS# 404921Listed by: SAWGRASS REALTY, LLC - New
 $389,900Active-- beds -- baths3,552 sq. ft.
705 W Bay Street #1 & 2, Perry, FL 32347
MLS# 404917Listed by: THE AMERICAN DREAM - New
 $269,000Active5 beds 2 baths2,019 sq. ft.
1850 Dice Rd, Perry, FL 32348
MLS# 404877Listed by: THE AMERICAN DREAM - New
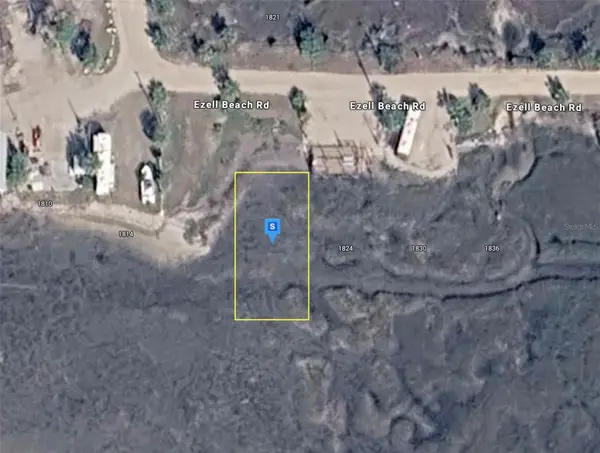 $61,999Active0.11 Acres
1820 Ezell Beach Road, PERRY, FL 32348
MLS# A4705817Listed by: NEW ALLIANCE GROUP REALTY


Protect your home and budget from life's surprises with an Assurant Home Warranty, backed by a partner that supports you through every step of homeownership. Explore Plans.
© 2026 Better Homes and Gardens Real Estate LLC. An Anywhere Real Estate company. All rights reserved. Better Homes and Gardens® Real Estate is a registered trademark owned by Meredith Operations Corporation, licensed to Better Homes and Gardens Real Estate LLC and used with permission. Better Homes and Gardens Real Estate LLC fully supports the principles of the Fair Housing Act and the Equal Opportunity Act. Listing information is deemed reliable but is not guaranteed accurate.
Each office is independently owned and operated.
Any services or products provided by third parties are not provided by, affiliated with or related to Better Homes and Gardens Real Estate LLC, or its affiliated companies.