
12500 SW 69th Ave, Pinecrest, FL 33156
Local realty services provided by:Better Homes and Gardens Real Estate Destinations
Listed by: derek varona, lori canterberry
Office: sea grove realty305-726-5818
MLS#:A12103788
Source:SEFMLS
Price summary
- Price:$2,299,000
- Price per sq. ft.:$717.09
About this home
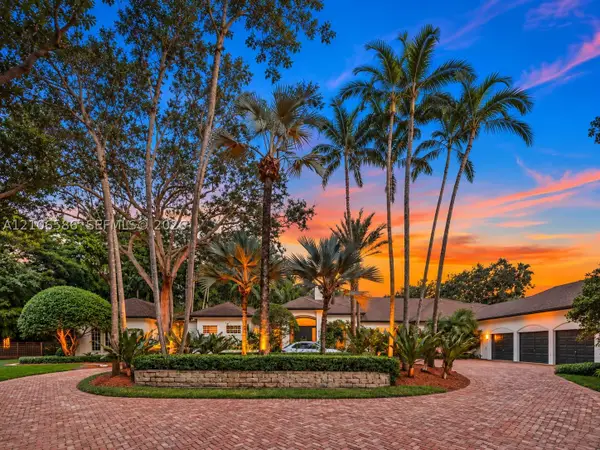
Nestled in the heart of Pinecrest, this beautifully updated 4-bed, 3-bath ranch-style home blends timeless midcentury charm with modern sophistication. Set on an expansive lot beneath a canopy of mature trees, the home captures the essence of quintessential Pinecrest living, with lush landscaping, tree-lined streets, and a peaceful residential setting.
Completely renovated in 2020, the home features a highly functional floor plan with quality craftsmanship and attention to detail throughout. Updates include wood-look tile flooring throughout, impact-resistant windows and doors, custom cabinetry and millwork, as well as a new roof and completely replaced plumbing and electrical systems. The spacious kitchen features stone countertops, contemporary cabinetry, and backsplashes extending from the countertops to the ceiling. Bathrooms include large walk-in showers and a convenient Jack-and-Jill layout connecting two bedrooms.
A spacious covered patio overlooks a modern swimming pool and an expansive backyard featuring a putting green, playhouse, and storage shed. The lot offers plenty of open green space and room for future expansion. A two-car garage provides additional storage and everyday convenience.
Ideally situated in the heart of Pinecrest, near some of Miami's most sought-after schools, including Gulliver and Palmetto, as well as St. Louis Catholic Church, this home offers an exceptional combination of character, quality, functionality, and location....
Contact an agent
Home facts
- Year built:1959
- Subdivision & Development:CHAPMAN GLEN
- Listing ID #:A12103788
- Updated:October 23, 2026 at 09:58 PM
Rooms and interior
- Bedrooms:4
- Total bathrooms:3
- Full bathrooms:3
- Dining Description:Dining Area, Family/Dining Room, Separate Formal Dining Room
- Bathrooms Description:Dual Sinks
- Kitchen Description:Dishwasher, Disposal, Electric Range, Microwave, Pantry, Refrigerator, Self Cleaning Oven
- Living area:1,845 sq. ft.
Heating and cooling
- Cooling:Ceiling Fans, Central Air
- Heating:Central
- Central air:Yes
Structure and exterior
- Roof:Shingle
- Year built:1959
- Building area:1,845 sq. ft.
- Lot area:0.35 Acres
- Lot Features:Flood Zone, Sprinklers Automatic
- Architectural Style:One Story
- Construction Materials:Block
- Exterior Features:Fence, Security High Impact Doors
- Levels:1 Story
Schools
- High school:Miami Palmetto
- Middle school:Palmetto
- Elementary school:Palmetto
Utilities
- Water:Public
- Sewer:Septic Tank
Finances and disclosures
- Price:$2,299,000
- Price per sq. ft.:$717.09
- Tax amount:$11,465 (2025)
Features and amenities
- Appliances:Dishwasher, Disposal, Dryer, Electric Range, Electric Water Heater, Microwave, Refrigerator, Self Cleaning Oven, Washer
- Laundry features:Dryer, In Garage, Washer
- Amenities:Blinds, Closet Cabinetry, Drapes, Impact Glass Windows, Lighting, Pantry
- Pool features:In Ground, Pool
Parking
- Parking description:Attached, Circular Driveway, Driveway, Garage, Garage Door Opener
- Garage:Yes
- Garage spaces:2
New listings near 12500 SW 69th Ave
- New
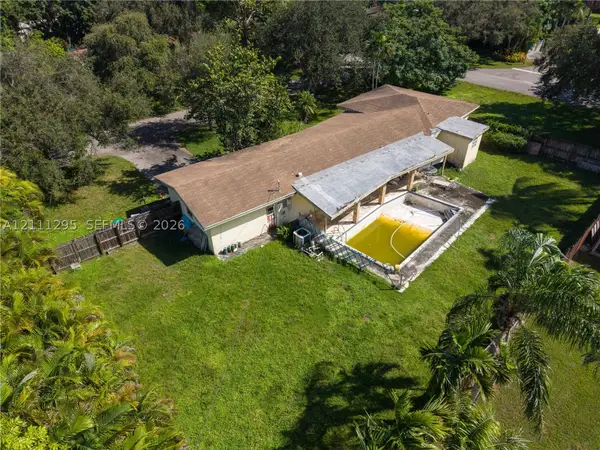 $1,400,000Active0.4 Acres
12940 SW 82nd Ct, Pinecrest, FL 33156
MLS# A12111295Listed by: MOVE MIAMI, LLC. - Open Sun, 11am to 1pmNew
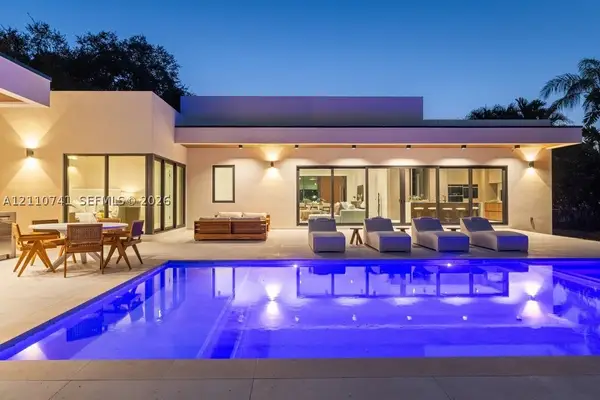 $5,495,000Active5 beds 7 baths
9445 SW 73rd Ave, Pinecrest, FL 33156
MLS# A12110741Listed by: DOUGLAS ELLIMAN - New
 $2,395,000Active4 beds 3 baths2,131 sq. ft.
9330 SW 71st Ave, Pinecrest, FL 33156
MLS# A12110551Listed by: BHHS EWM REALTY - New
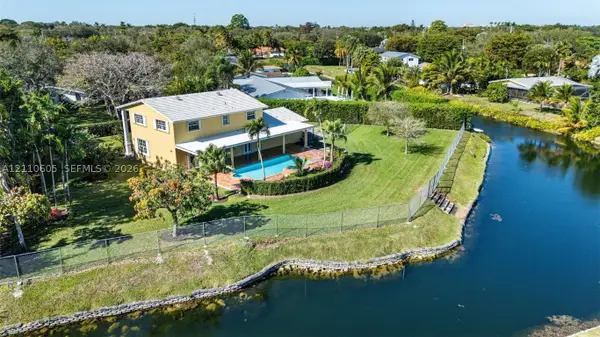 $2,095,000Active4 beds 3 baths2,320 sq. ft.
11401 SW 72nd Pl, Pinecrest, FL 33156
MLS# A12110605Listed by: OPEN REALTY LLC - New
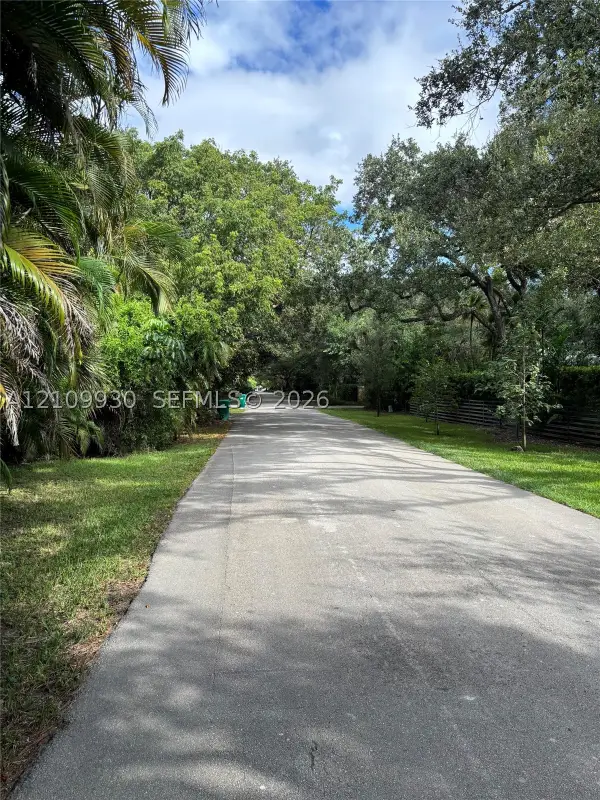 $6,250,000Active0 Acres
9300 SW 61st, Pinecrest, FL 33156
MLS# A12109930Listed by: BEYCOME OF FLORIDA LLC - New
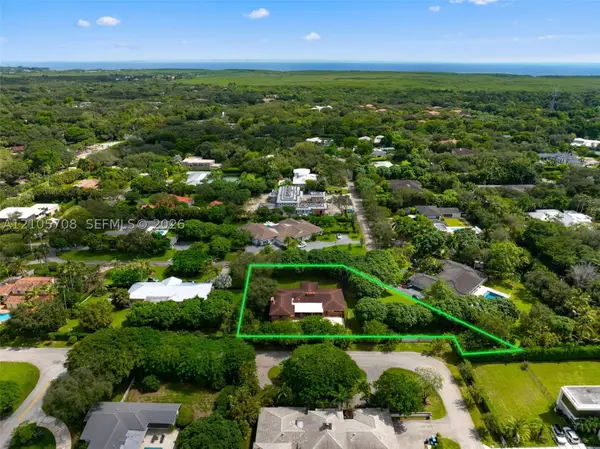 $3,500,000Active5 beds 4 baths3,876 sq. ft.
11220 SW 58th Ct, Pinecrest, FL 33156
MLS# A12105708Listed by: COMPASS FLORIDA, LLC - Open Sat, 12 to 2pmNew
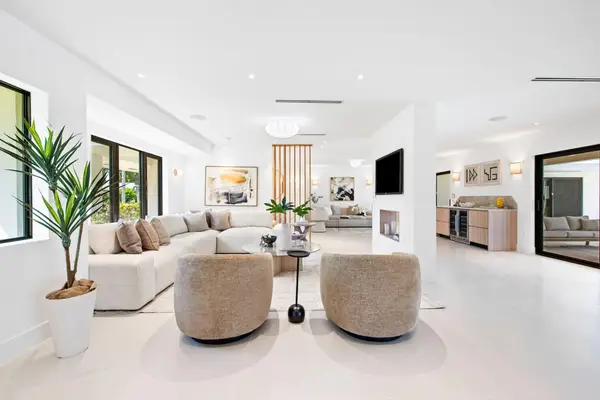 $2,795,000Active4 beds 3 baths2,729 sq. ft.
7241 SW 110th Terrace, Pinecrest, FL 33156
MLS# B26088947Listed by: COMPASS FLORIDA, LLC - Open Sun, 3 to 5pmNew
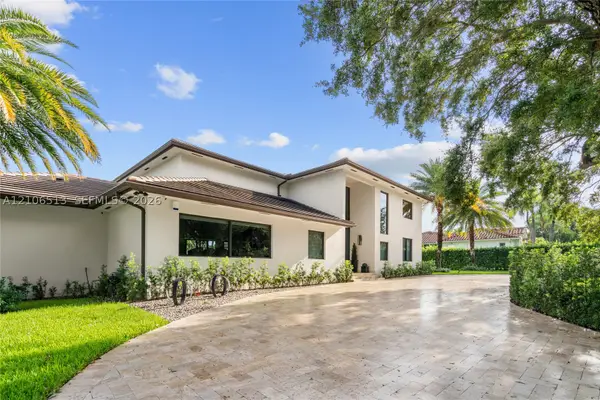 $4,550,000Active6 beds 8 baths5,991 sq. ft.
5720 SW 128th St, Pinecrest, FL 33156
MLS# A12106513Listed by: ONE SOTHEBY'S INTERNATIONAL REALTY - Open Sun, 12 to 2pmNew
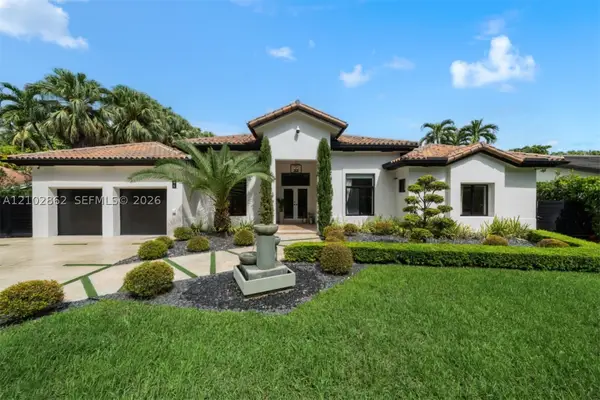 $3,300,000Active4 beds 5 baths3,393 sq. ft.
7345 SW 96th St, Pinecrest, FL 33156
MLS# A12102862Listed by: ONE SOTHEBY'S INTERNATIONAL REALTY - New
 $5,850,000Active6 beds 7 baths5,860 sq. ft.
9325 SW 59th Pl, Pinecrest, FL 33156
MLS# A12106586Listed by: THE AGENCY FLORIDA LLC


Protect your home and budget from life's surprises with an Assurant Home Warranty, backed by a partner that supports you through every step of homeownership. Explore Plans.
© 2026 Better Homes and Gardens Real Estate LLC. An Anywhere Real Estate company. All rights reserved. Better Homes and Gardens® Real Estate is a registered trademark owned by Meredith Operations Corporation, licensed to Better Homes and Gardens Real Estate LLC and used with permission. Better Homes and Gardens Real Estate LLC fully supports the principles of the Fair Housing Act and the Equal Opportunity Act. Listing information is deemed reliable but is not guaranteed accurate.
Each office is independently owned and operated.
Any services or products provided by third parties are not provided by, affiliated with or related to Better Homes and Gardens Real Estate LLC, or its affiliated companies.