
5790 SW 96th St, Pinecrest, FL 33156
Local realty services provided by:Better Homes and Gardens Real Estate Destinations
Listed by: benjamin moss, eric torrente
Office: compass florida, llc.305-697-2904
MLS#:A12015268
Source:SEFMLS
Price summary
- Price:$5,000,000
- Price per sq. ft.:$677.51
About this home
Ideally set in northeast Pinecrest, this 5-bedroom, 7-bathroom residence offers a rare combination of privacy, natural beauty, and effortless indoor-outdoor living. A fully fenced and gated property set beneath mature oak trees and lush foliage, the home opens to a south-facing backyard that maximizes natural light over the pool year-round.
The open floor plan connects the kitchen seamlessly to the Florida room and family room, with glass sliders spanning the rear of the home and opening directly to the pool and expansive outdoor entertaining spaces. Grassy lawns frame the private backyard, creating a resort-quality retreat at home.
Above, the primary suite commands a large private balcony, complemented by two separate bathrooms and two separate closets. Natural light pours throughout the residence. All impact windows and doors. Fully fenced yard with gated entry.
A property defined by position, privacy, and light in one of Pinecrest's most sought-after locations.
Contact an agent
Home facts
- Year built:2019
- Subdivision & Development:FELIX PARK HOME ACRES
- Listing ID #:A12015268
- Updated:September 21, 2026 at 09:57 AM
Rooms and interior
- Bedrooms:5
- Total bathrooms:7
- Full bathrooms:7
- Flooring:Ceramic Tile
- Dining Description:Breakfast Area, Breakfast Bar, Dining Area, Separate Formal Dining Room
- Kitchen Description:Built In Oven, Dishwasher, Disposal, Kitchen Island, Microwave, Pantry, Refrigerator, Self Cleaning Oven
- Bedroom Description:Main Level Primary, Split Bedroom, Upper Level Primary, Walk-In Closets
- Living area:6,079 sq. ft.
Heating and cooling
- Cooling:Electric, Zoned
- Heating:Central, Electric
Structure and exterior
- Roof:Metal
- Year built:2019
- Building area:6,079 sq. ft.
- Lot area:0.86 Acres
- Architectural Style:Two Story
- Construction Materials:Block, Stucco
- Exterior Features:Fence, Security High Impact Doors
- Levels:2 Story
Schools
- High school:Miami Palmetto
- Middle school:Palmetto
- Elementary school:Pinecrest
Utilities
- Water:Public
- Sewer:Public Sewer
Finances and disclosures
- Price:$5,000,000
- Price per sq. ft.:$677.51
- Tax amount:$55,101 (2025)
Features and amenities
- Appliances:Built-In Oven, Dishwasher, Disposal, Microwave, Refrigerator, Self Cleaning Oven
- Amenities:Pantry, Smoke Detectors
- Pool features:In Ground, Pool
Parking
- Parking description:Attached, Circular Driveway, Garage, Garage Door Opener, On Street, Paver Block
- Garage:Yes
- Garage spaces:3
New listings near 5790 SW 96th St
- New
 $2,295,000Active4 beds 3 baths2,465 sq. ft.
7475 SW 134th St, Pinecrest, FL 33156
MLS# A12090745Listed by: BHHS EWM REALTY - New
 $8,995,000Active5 beds 8 baths5,887 sq. ft.
12250 SW 62nd Ave, Pinecrest, FL 33156
MLS# A12092371Listed by: BESTWAY REALTY SALES, LLC - New
 $4,750,000Active5 beds 5 baths4,888 sq. ft.
6915 SW 101st St, Pinecrest, FL 33156
MLS# A12090698Listed by: COLDWELL BANKER REALTY - New
 $262,500Active1 beds 2 baths904 sq. ft.
6900 N Kendall Dr #A310, Pinecrest, FL 33156
MLS# A12091029Listed by: ALLIANCE REALTY OF MIAMI - New
 $1,699,000Active3 beds 2 baths1,872 sq. ft.
7420 SW 130th St, Pinecrest, FL 33156
MLS# A12090447Listed by: COMPASS FLORIDA, LLC - New
 $3,100,000Active4 beds 4 baths2,380 sq. ft.
7420 SW 109th Ter, Pinecrest, FL 33156
MLS# A12089761Listed by: LLV REALTY LLC - New
 $2,700,000Active4 beds 3 baths2,335 sq. ft.
7291 SW 129th St, Pinecrest, FL 33156
MLS# A12088587Listed by: URDAPILLETA REAL ESTATE, LLC - New
 $6,699,000Active5 beds 7 baths8,912 sq. ft.
7220 SW 125th St, Pinecrest, FL 33156
MLS# A12087471Listed by: PRESTIGE REALTY GROUP, LLC - New
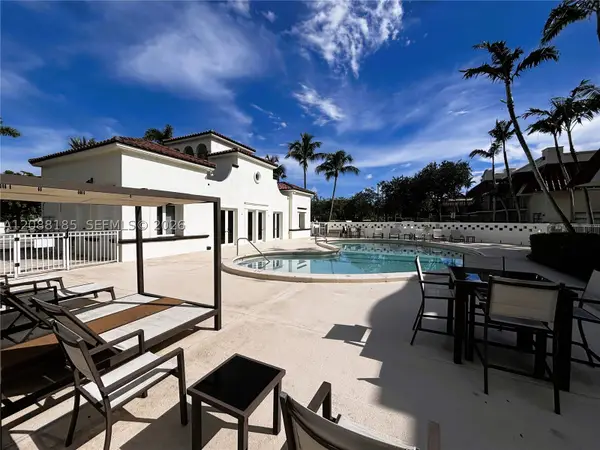 $315,000Active2 beds 2 baths890 sq. ft.
6703 N Kendall Dr #405, Pinecrest, FL 33156
MLS# A12088185Listed by: ALLIANCE REALTY OF MIAMI - New
 $3,800,000Active4 beds 5 baths4,173 sq. ft.
7885 SW 117th St, Pinecrest, FL 33156
MLS# A12085485Listed by: BROWN HARRIS STEVENS


Protect your home and budget from life's surprises with an Assurant Home Warranty, backed by a partner that supports you through every step of homeownership. Explore Plans.
© 2026 Better Homes and Gardens Real Estate LLC. An Anywhere Real Estate company. All rights reserved. Better Homes and Gardens® Real Estate is a registered trademark owned by Meredith Operations Corporation, licensed to Better Homes and Gardens Real Estate LLC and used with permission. Better Homes and Gardens Real Estate LLC fully supports the principles of the Fair Housing Act and the Equal Opportunity Act. Listing information is deemed reliable but is not guaranteed accurate.
Each office is independently owned and operated.
Any services or products provided by third parties are not provided by, affiliated with or related to Better Homes and Gardens Real Estate LLC, or its affiliated companies.