
6300 Moss Ranch Rd, Pinecrest, FL 33156
Local realty services provided by:Better Homes and Gardens Real Estate Florida 1st
Listed by: alan perez, brett eaglstein
Office: compass florida, llc.305-315-2396
MLS#:A12063284
Source:SEFMLS
Price summary
- Price:$7,995,000
- Price per sq. ft.:$666.36
About this home
Resort-style living on an extraordinary one-acre estate in the heart of Pinecrest. Completed in 2020, this architectural masterpiece blends grand-scale entertaining with exceptional privacy. Arrive through the porte cochère, where tranquil water features welcome you before entering a breathtaking two-story foyer with soaring ceilings and a dramatic dual imperial staircase.
Offering 10,150 square feet, the estate features 8 bedrooms, 10.5 bathrooms, and an expansive open-concept layout designed for effortless entertaining. Walls of glass connect the living spaces to the resort-style grounds while preserving the privacy of a true estate. The custom Italian kitchen is equipped with Wolf appliances, gas cooking, custom cabinetry, a temperature-controlled wine cellar, elevator, Lutron lighting, smart home automation, 18-zone audio, and 8K surveillance. Additional amenities include a guest house, gym, three-car garage, and an air-conditioned dog quarters.
Set across more than an acre of manicured grounds, the outdoor experience rivals a private resort with a 50-foot pool and spa, expansive terraces, summer kitchen, fire pit, cascading waterfall, outdoor shower, and a fully equipped pool house with multiple bathrooms, creating the ultimate setting for luxury living and unforgettable entertaining, just minutes from Miami's finest schools....
Contact an agent
Home facts
- Year built:2020
- Subdivision & Development:RIDGELINE ESTATES
- Listing ID #:A12063284
- Updated:September 21, 2026 at 09:57 AM
Rooms and interior
- Bedrooms:8
- Total bathrooms:11
- Full bathrooms:10
- Half bathrooms:1
- Flooring:Marble, Tile
- Dining Description:Breakfast Bar
- Bathrooms Description:Separate Shower
- Kitchen Description:Dishwasher, Disposal, Gas Range
- Bedroom Description:Upper Level Primary, Walk-In Closets
- Living area:8,931 sq. ft.
Heating and cooling
- Cooling:Central Air
- Heating:Central
- Central air:Yes
Structure and exterior
- Roof:Concrete
- Year built:2020
- Building area:8,931 sq. ft.
- Lot area:1.09 Acres
- Architectural Style:Detached, Two Story
- Construction Materials:Block
- Exterior Features:Deck, Outdoor Grill, Outdoor Shower
- Levels:2 Story
Schools
- High school:Miami Palmetto
- Middle school:Palmetto
- Elementary school:Palmetto
Utilities
- Water:Public
- Sewer:Septic Tank
Finances and disclosures
- Price:$7,995,000
- Price per sq. ft.:$666.36
- Tax amount:$57,196 (2025)
Features and amenities
- Appliances:Dishwasher, Disposal, Dryer, Gas Range, Washer
- Laundry features:Dryer, Washer
- Amenities:Closet Cabinetry, Elevator, Fireplace, Impact Glass Windows, Lighting, Wet Bar
- Pool features:In Ground, Pool
- Smart home:Yes
Parking
- Parking description:Circular Driveway, Driveway
- Garage:Yes
- Garage spaces:3
New listings near 6300 Moss Ranch Rd
- New
 $2,295,000Active4 beds 3 baths2,465 sq. ft.
7475 SW 134th St, Pinecrest, FL 33156
MLS# A12090745Listed by: BHHS EWM REALTY - New
 $8,995,000Active5 beds 8 baths5,887 sq. ft.
12250 SW 62nd Ave, Pinecrest, FL 33156
MLS# A12092371Listed by: BESTWAY REALTY SALES, LLC - New
 $4,750,000Active5 beds 5 baths4,888 sq. ft.
6915 SW 101st St, Pinecrest, FL 33156
MLS# A12090698Listed by: COLDWELL BANKER REALTY - New
 $262,500Active1 beds 2 baths904 sq. ft.
6900 N Kendall Dr #A310, Pinecrest, FL 33156
MLS# A12091029Listed by: ALLIANCE REALTY OF MIAMI - New
 $1,699,000Active3 beds 2 baths1,872 sq. ft.
7420 SW 130th St, Pinecrest, FL 33156
MLS# A12090447Listed by: COMPASS FLORIDA, LLC - New
 $3,100,000Active4 beds 4 baths2,380 sq. ft.
7420 SW 109th Ter, Pinecrest, FL 33156
MLS# A12089761Listed by: LLV REALTY LLC - New
 $2,700,000Active4 beds 3 baths2,335 sq. ft.
7291 SW 129th St, Pinecrest, FL 33156
MLS# A12088587Listed by: URDAPILLETA REAL ESTATE, LLC - New
 $6,699,000Active5 beds 7 baths8,912 sq. ft.
7220 SW 125th St, Pinecrest, FL 33156
MLS# A12087471Listed by: PRESTIGE REALTY GROUP, LLC - New
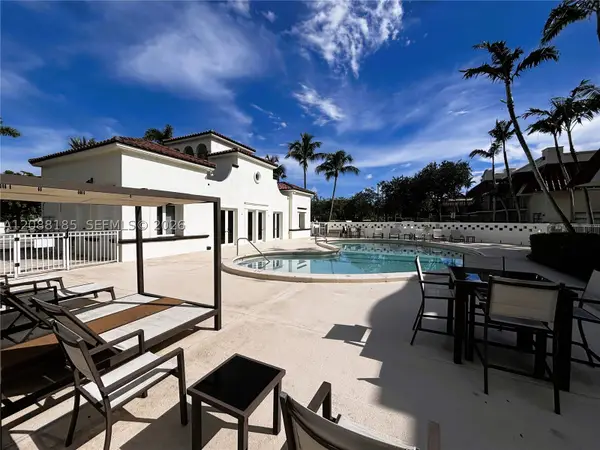 $315,000Active2 beds 2 baths890 sq. ft.
6703 N Kendall Dr #405, Pinecrest, FL 33156
MLS# A12088185Listed by: ALLIANCE REALTY OF MIAMI - New
 $3,800,000Active4 beds 5 baths4,173 sq. ft.
7885 SW 117th St, Pinecrest, FL 33156
MLS# A12085485Listed by: BROWN HARRIS STEVENS


Protect your home and budget from life's surprises with an Assurant Home Warranty, backed by a partner that supports you through every step of homeownership. Explore Plans.
© 2026 Better Homes and Gardens Real Estate LLC. An Anywhere Real Estate company. All rights reserved. Better Homes and Gardens® Real Estate is a registered trademark owned by Meredith Operations Corporation, licensed to Better Homes and Gardens Real Estate LLC and used with permission. Better Homes and Gardens Real Estate LLC fully supports the principles of the Fair Housing Act and the Equal Opportunity Act. Listing information is deemed reliable but is not guaranteed accurate.
Each office is independently owned and operated.
Any services or products provided by third parties are not provided by, affiliated with or related to Better Homes and Gardens Real Estate LLC, or its affiliated companies.