
6731 SW 88th Ter, Pinecrest, FL 33156
Local realty services provided by:Better Homes and Gardens Real Estate Florida 1st
6731 SW 88th Ter,Pinecrest, FL 33156
$1,725,000
- 3 Beds
- 3 Baths
- 2,944 sq. ft.
- Townhouse
- Active
Listed by: suzanne feanny
Office: compass florida, llc.305-697-2904
MLS#:A12121893
Source:SEFMLS
Price summary
- Price:$1,725,000
- Price per sq. ft.:$512.33
- Monthly HOA dues:$2,045
About this home
Rarely available end-unit villa situated on an oversized lot in the desirable Swan Lake, a 24-hour manned, gated community with 24/7 security and association approval required. Offering over 3,000 sq. ft. of spacious living, this residence features 3 bedrooms and 3 bathrooms, including a first-floor bedroom, plus additional flex space that can easily be converted into a fourth bedroom. The expansive living and dining areas feature volume ceilings and abundant natural light. Additional features include plantation shutters, real hardwood floors, strand-woven bamboo flooring, impact windows and doors, hurricane shutters for added protection, and an elevator. The kitchen showcases custom cabinetry, stainless steel appliances, a gourmet range hood, and quartz countertops with a waterfall edge. The spacious primary bathroom offers a freestanding tub, separate shower, dual vanities, and a private water closet. HOA maintenance includes windstorm insurance and roof replacement. Enjoy the convenience of a new park located directly across the street, soon to open. Ideally located near Dadeland Mall, Dadeland Station, shopping, dining, and major roadways, with easy access to US-1, Pinecrest, and South Miami. A wonderful opportunity to enjoy spacious living in a sought-after gated community!...
Contact an agent
Home facts
- Year built:1992
- Subdivision & Development:SWAN LAKE
- Listing ID #:A12121893
- Updated:November 13, 2026 at 10:56 AM
Rooms and interior
- Bedrooms:3
- Total bathrooms:3
- Full bathrooms:3
- Flooring:Hardwood, Tile, Wood
- Dining Description:Breakfast Area, Dining Area
- Bathrooms Description:Separate Shower
- Kitchen Description:Built In Oven, Dishwasher, Disposal, Electric Range, Ice Maker, Kitchen Island, Microwave, Pantry, Refrigerator
- Bedroom Description:Split Bedroom, Walk-In Closets
- Living area:2,944 sq. ft.
Heating and cooling
- Cooling:Central Air
- Heating:Central
- Central air:Yes
Structure and exterior
- Year built:1992
- Building area:2,944 sq. ft.
- Construction Materials:Block
- Exterior Features:Patio, Security High Impact Doors, Storm Security Shutters
Schools
- High school:Miami Palmetto
- Middle school:Palmetto
- Elementary school:Pinecrest
Finances and disclosures
- Price:$1,725,000
- Price per sq. ft.:$512.33
- Tax amount:$16,339 (2025)
Features and amenities
- Appliances:Built-In Oven, Dishwasher, Disposal, Dryer, Electric Range, Ice Maker, Microwave, Refrigerator, Washer
- Laundry features:Dryer, Washer
- Amenities:Closet Cabinetry, Clubhouse, Elevator, Fire Sprinkler System, Fitness Center, High Ceilings, Hobby Room, Impact Glass Windows, Key Card Entry, Pantry, Security Guard, Smoke Detectors
- Pool features:Association, Pool
Parking
- Parking description:Attached, Covered, Garage, Garage Door Opener, Guest
- Garage:Yes
- Garage spaces:2
New listings near 6731 SW 88th Ter
- New
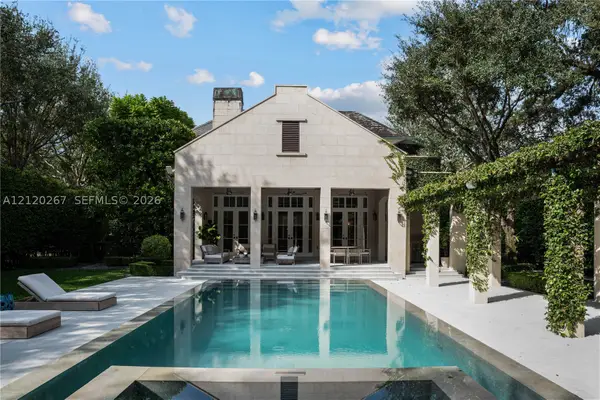 $10,750,000Active7 beds 8 baths7,775 sq. ft.
9741 W Suburban Dr, Pinecrest, FL 33156
MLS# A12120267Listed by: SERHANT - New
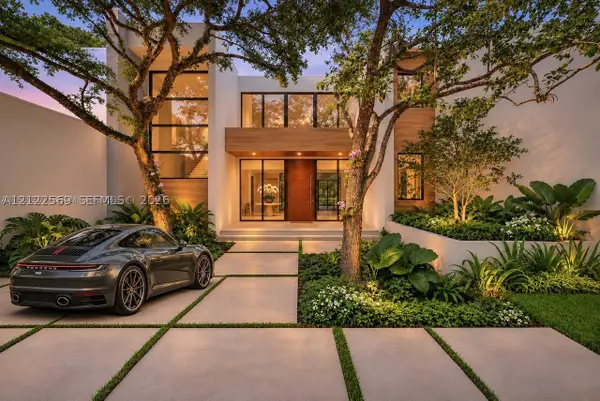 $8,499,000Active7 beds 9 baths8,912 sq. ft.
6675 SW 96th St, Pinecrest, FL 33156
MLS# A12122569Listed by: ISC REALTY CORP - New
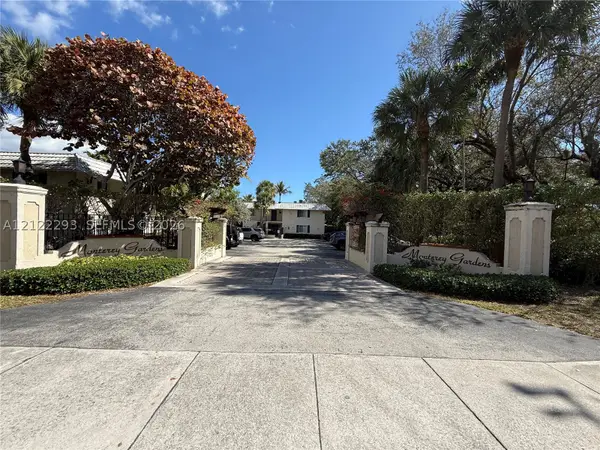 $220,000Active1 beds 1 baths574 sq. ft.
8607 SW 68th Ct #24, Pinecrest, FL 33156
MLS# A12122293Listed by: MIAMI BEACH REAL ESTATE GROUP - Open Sun, 12 to 2pmNew
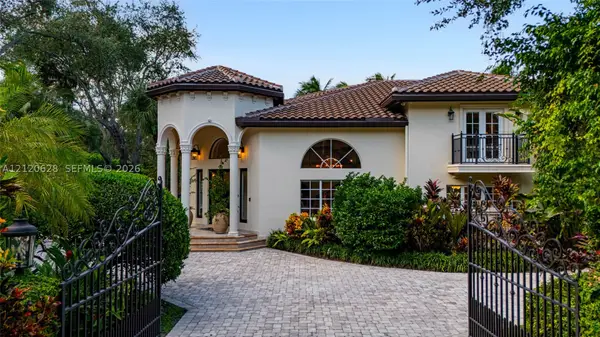 $5,740,000Active5 beds 6 baths4,928 sq. ft.
6061 SW 102nd St, Pinecrest, FL 33156
MLS# A12120628Listed by: COLDWELL BANKER REALTY - New
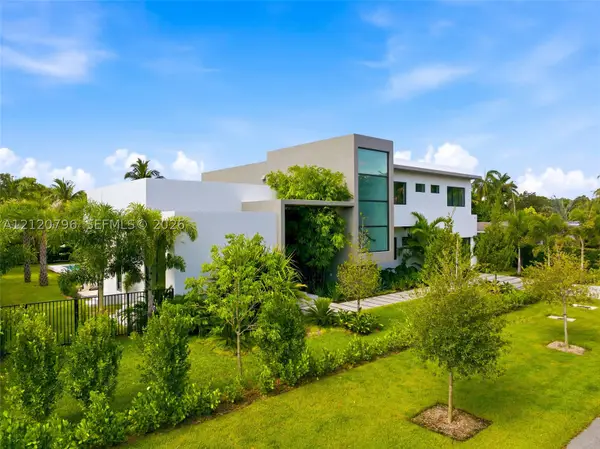 $5,250,000Active6 beds 7 baths
7400 SW 127th St, Pinecrest, FL 33156
MLS# A12120796Listed by: ONE SOTHEBY'S INTERNATIONAL REALTY - Open Sun, 12 to 3pmNew
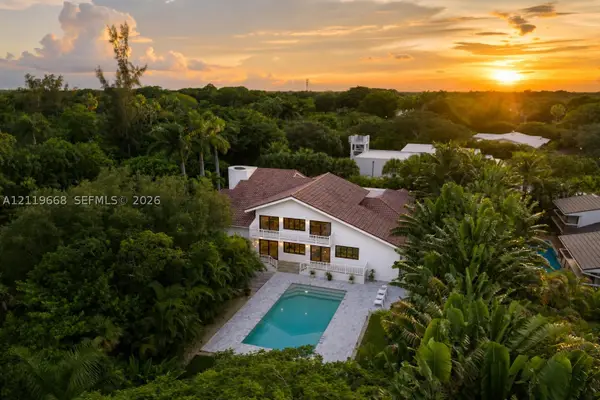 $3,999,000Active7 beds 6 baths5,646 sq. ft.
5981 SW 136th St, Pinecrest, FL 33156
MLS# A12119668Listed by: CENTURY 21 WOLF'S CROSSING REA - New
 $3,600,000Active3 beds 2 baths1,699 sq. ft.
6195 Moss Ranch Rd, Pinecrest, FL 33156
MLS# A12119932Listed by: COMPASS FLORIDA, LLC - New
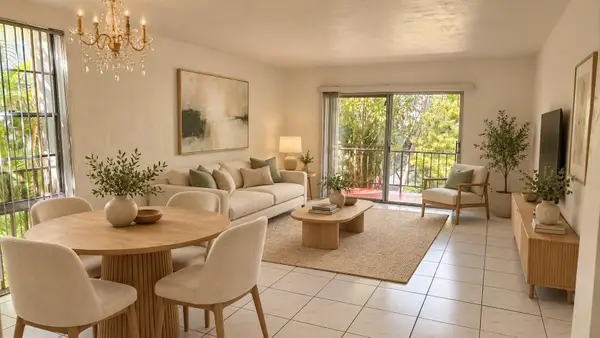 $249,999Active2 beds 2 baths1,056 sq. ft.
6884 N Kendall Drive #C201, Pinecrest, FL 33156
MLS# B26097474Listed by: TRILUXE REALTY LLC - New
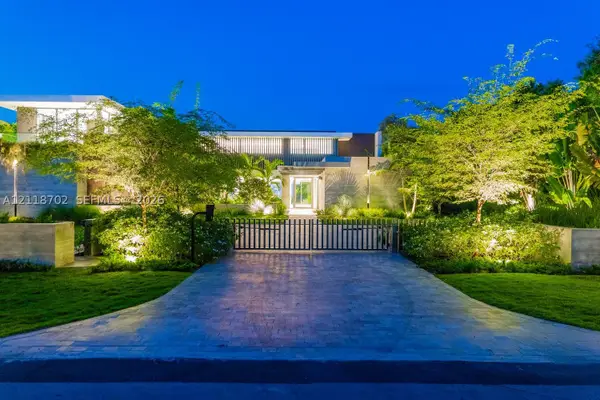 $19,950,000Active8 beds 10 baths12,186 sq. ft.
9101 SW 64th Ct, Pinecrest, FL 33156
MLS# A12118702Listed by: COMPASS FLORIDA, LLC


Protect your home and budget from life's surprises with an Assurant Home Warranty, backed by a partner that supports you through every step of homeownership. Explore Plans.
© 2026 Better Homes and Gardens Real Estate LLC. An Anywhere Real Estate company. All rights reserved. Better Homes and Gardens® Real Estate is a registered trademark owned by Meredith Operations Corporation, licensed to Better Homes and Gardens Real Estate LLC and used with permission. Better Homes and Gardens Real Estate LLC fully supports the principles of the Fair Housing Act and the Equal Opportunity Act. Listing information is deemed reliable but is not guaranteed accurate.
Each office is independently owned and operated.
Any services or products provided by third parties are not provided by, affiliated with or related to Better Homes and Gardens Real Estate LLC, or its affiliated companies.