
7360 SW 128th St, Pinecrest, FL 33156
Local realty services provided by:Better Homes and Gardens Real Estate Destinations
Upcoming open houses
- Sun, Nov 0801:00 pm - 03:00 pm
Listed by: patricia gracia
Office: luxe properties305-809-7650
MLS#:A11967737
Source:SEFMLS
Price summary
- Price:$1,995,000
- Price per sq. ft.:$525
About this home
Discover a beautifully renovated Pinecrest residence designed for the way you want to live. Set on an expansive lot, this two-story home blends inviting interiors, modern comforts, and exceptional outdoor living in one of South Florida’s most sought-after communities. Natural light fills the thoughtfully designed spaces, creating an easy flow between everyday living and entertaining. The kitchen makes a statement with custom wood cabinetry and seamless, panel-ready Thermador appliances, while hurricane-impact windows and modern flooring add comfort and peace of mind.
Beyond its inviting interiors, this home delivers meaningful upgrades, including 2025 A/C systems and ductwork, a 2025 water heater, and paid-off solar panels that convey with the property. Outside, discover your own tropical escape, complete with a refinished swimming pool, limestone pavers and coping, mature landscaping, and generous patio space for weekend gatherings, outdoor dining, and relaxed afternoons by the pool. A two-car garage, circular driveway, and additional side-yard parking. Ideally positioned near Pinecrest’s acclaimed schools, parks, shopping, and dining, this move-in-ready home offers the opportunity to enjoy the best of the Pinecrest lifestyle, with room to entertain, unwind, and make it your own....
Contact an agent
Home facts
- Year built:1975
- Subdivision & Development:UNPLATTED
- Listing ID #:A11967737
- Updated:November 07, 2026 at 04:56 AM
Rooms and interior
- Bedrooms:4
- Total bathrooms:3
- Full bathrooms:3
- Flooring:Tile
- Dining Description:Family/Dining Room, Living/Dining Room
- Bathrooms Description:Dual Sinks
- Kitchen Description:Built In Oven, Dishwasher, Electric Range, Microwave, Refrigerator
- Bedroom Description:Upper Level Primary, Walk-In Closets
- Living area:2,372 sq. ft.
Heating and cooling
- Cooling:Central Air
- Heating:Central
- Central air:Yes
Structure and exterior
- Roof:Shingle
- Year built:1975
- Building area:2,372 sq. ft.
- Lot area:0.29 Acres
- Lot Features:Flood Zone
- Architectural Style:Two Story
- Construction Materials:Block
- Exterior Features:Patio
- Levels:2 Story
Schools
- High school:Miami Palmetto
- Middle school:Palmetto
- Elementary school:Palmetto
Utilities
- Water:Public
- Sewer:Septic Tank
Finances and disclosures
- Price:$1,995,000
- Price per sq. ft.:$525
- Tax amount:$19,143 (2025)
Features and amenities
- Appliances:Built-In Oven, Dishwasher, Dryer, Electric Range, Electric Water Heater, Microwave, Refrigerator, Washer
- Laundry features:Dryer, Dryer Hookup, Washer, Washer Hookup
- Amenities:Smoke Detectors
- Pool features:Concrete, In Ground, Pool
Parking
- Parking description:Circular Driveway, Driveway, Garage Door Opener
- Garage:Yes
- Garage spaces:2
New listings near 7360 SW 128th St
- Coming Soon
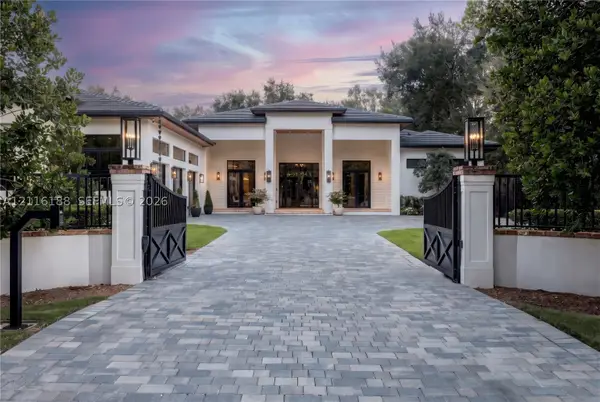 $8,375,000Coming Soon7 beds 8 baths7,277 sq. ft.
7535 SW 122 St, Pinecrest, FL 33156
MLS# A12116188Listed by: MIAMI PORTFOLIO COLLECTION - New
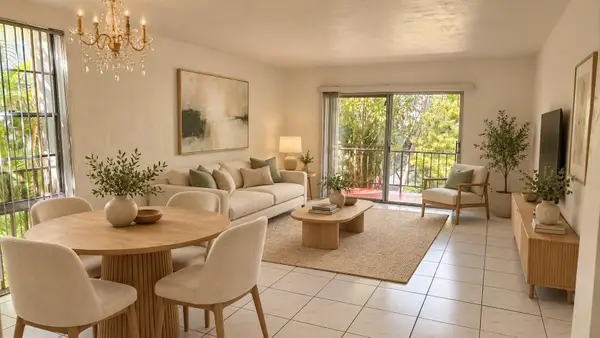 $249,999Active2 beds 2 baths1,056 sq. ft.
6884 N Kendall Drive #C201, Pinecrest, FL 33156
MLS# B26097474Listed by: TRILUXE REALTY LLC - New
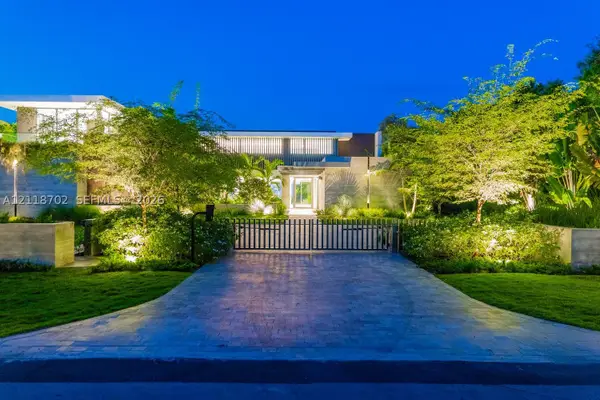 $19,950,000Active8 beds 10 baths12,186 sq. ft.
9101 SW 64th Ct, Pinecrest, FL 33156
MLS# A12118702Listed by: COMPASS FLORIDA, LLC - New
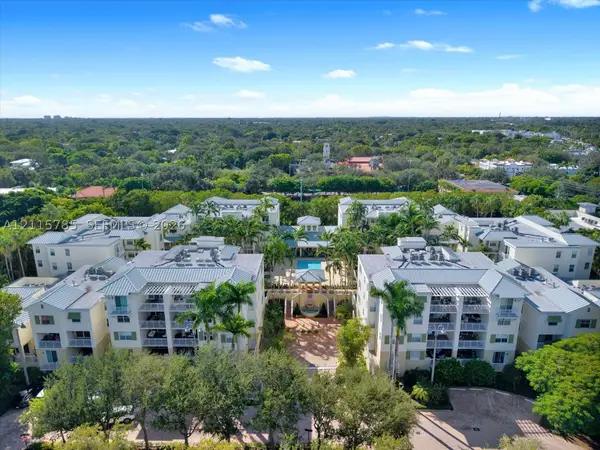 $950,000Active3 beds 3 baths1,842 sq. ft.
7602 SW 102nd St #400, Pinecrest, FL 33156
MLS# A12115785Listed by: COLDWELL BANKER REALTY - New
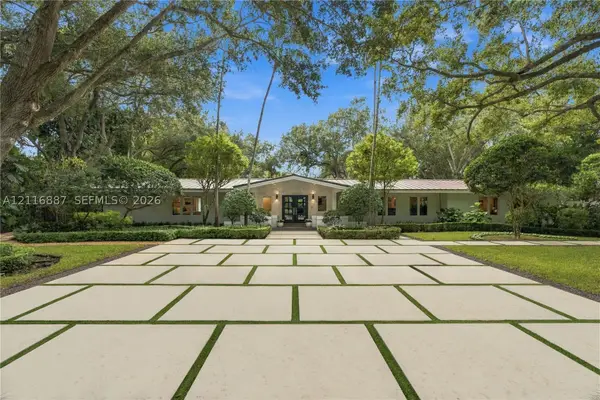 $4,150,000Active4 beds 4 baths3,602 sq. ft.
6400 SW 107th St, Pinecrest, FL 33156
MLS# A12116887Listed by: BHHS EWM REALTY - New
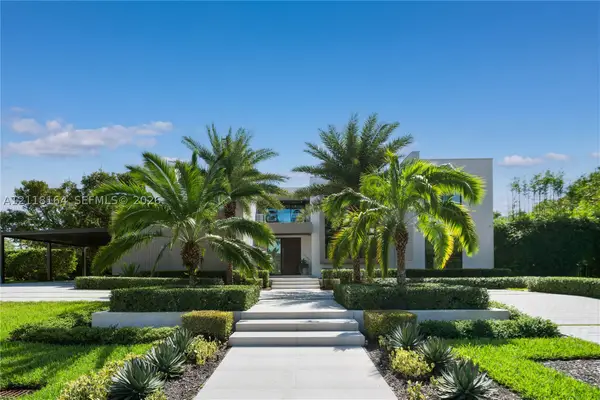 $6,995,000Active6 beds 8 baths5,842 sq. ft.
13180 Old Cutler Rd, Pinecrest, FL 33156
MLS# A12118164Listed by: ONE SOTHEBY'S INTERNATIONAL REALTY - New
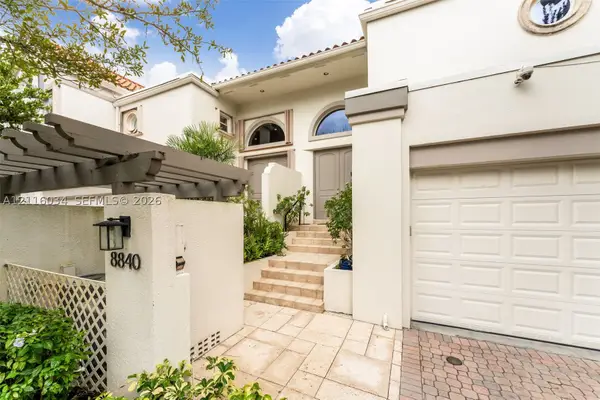 $1,725,000Active3 beds 3 baths2,815 sq. ft.
8840 SW 67th Ct, Pinecrest, FL 33156
MLS# A12116034Listed by: LA PREMIERE REALTY - New
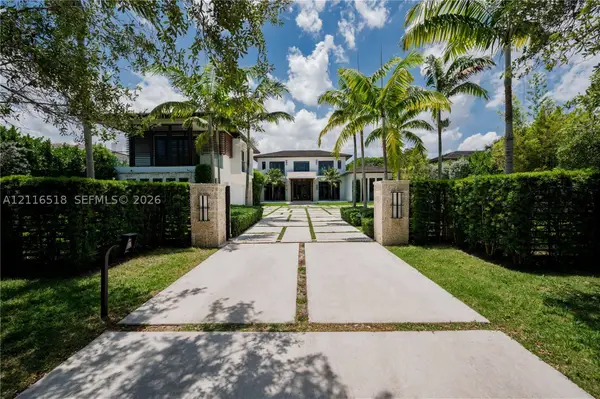 $8,500,000Active6 beds 8 baths9,627 sq. ft.
9000 SW 63rd Ct, Pinecrest, FL 33156
MLS# A12116518Listed by: NEXXOS REALTY LLC - Open Sun, 3 to 5pmNew
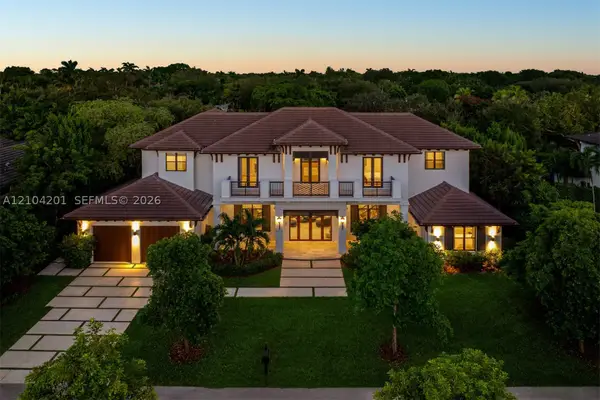 $5,699,000Active5 beds 5 baths5,728 sq. ft.
9445 SW 72nd Ct, Pinecrest, FL 33156
MLS# A12104201Listed by: ONE SOTHEBY'S INTERNATIONAL REALTY - New
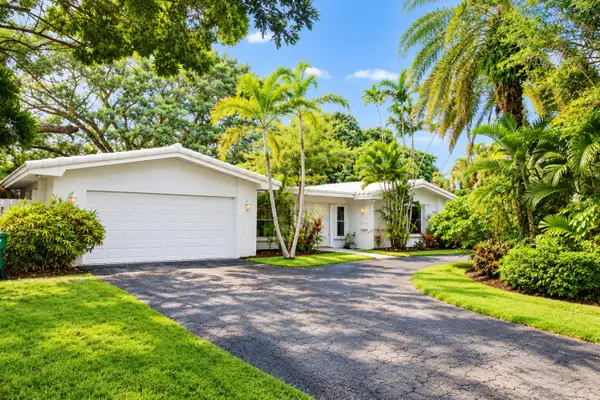 $1,795,000Active3 beds 2 baths2,247 sq. ft.
11890 SW 72nd Place, Pinecrest, FL 33156
MLS# B26094326Listed by: REBONUS BROKERAGE LLC


Protect your home and budget from life's surprises with an Assurant Home Warranty, backed by a partner that supports you through every step of homeownership. Explore Plans.
© 2026 Better Homes and Gardens Real Estate LLC. An Anywhere Real Estate company. All rights reserved. Better Homes and Gardens® Real Estate is a registered trademark owned by Meredith Operations Corporation, licensed to Better Homes and Gardens Real Estate LLC and used with permission. Better Homes and Gardens Real Estate LLC fully supports the principles of the Fair Housing Act and the Equal Opportunity Act. Listing information is deemed reliable but is not guaranteed accurate.
Each office is independently owned and operated.
Any services or products provided by third parties are not provided by, affiliated with or related to Better Homes and Gardens Real Estate LLC, or its affiliated companies.