
10900 63rd Way N, Pinellas Park, FL 33782
Local realty services provided by:Better Homes and Gardens Real Estate Atchley Properties
Listed by: jennifer miller-kuhn
Office: re/max champions
MLS#:W7888294
Source:MFRMLS
Price summary
- Price:$485,000
- Price per sq. ft.:$195.64
About this home
Welcome to this move-in ready 3-bedroom, 2-bathroom pool home in the heart of Pinellas Park, offering a desirable split-bedroom floor plan, spacious living areas, and an inviting outdoor retreat. Inside, the open floor plan features vaulted ceilings and a stunning floor-to-ceiling stone fireplace that creates a beautiful focal point in the great room. The large kitchen offers abundant cabinetry, generous counter space, a breakfast bar, and a slider providing easy access to the pool and lanai. The kitchen opens seamlessly to the dining area and living room,making this home ideal for everyday living and entertaining.
The spacious primary suite features an updated ensuite bath with dual sinks and a walk-in shower. Two generously sized secondary bedrooms share a convenient guest bath. Step outside to your private Florida oasis featuring a covered, screened-in lanai, sparkling resurfaced pool, new pavers, and a new pool heater. The fully fenced yard provides privacy and plenty of room to enjoy the outdoors.
Numerous updates add value and peace of mind, including a remodeled primary bath, new impact-rated sliding doors, plantation shutters, resurfaced pool, new pool pavers, new pool heater, solar panels, new irrigation system, water softener, and vinyl fencing. A large front-yard tree has also been removed, enhancing the curb appeal.
Conveniently located in Pinellas Park with easy access to major roadways, airport, shopping, dining, parks, and everyday amenities, while being just a short drive to the beautiful Gulf beaches and everything St. Petersburg and Clearwater have to offer. This well-maintained Pinellas Park pool home combines comfort, updates, and Florida outdoor living in one move-in ready package. Don’t miss the opportunity to make it yours!...
Contact an agent
Home facts
- Year built:1993
- Subdivision & Development:BEACON RUN UNIT 01
- Listing ID #:W7888294
- Added:47 day(s) ago
- Updated:September 28, 2026 at 12:21 PM
Rooms and interior
- Bedrooms:3
- Total bathrooms:2
- Full bathrooms:2
- Flooring:Carpet, Wood
- Dining Description:Living Room/Dining Room Combo
- Kitchen Description:Dishwasher, Microwave, Range, Refrigerator, Water Softener
- Bedroom Description:Primary Bedroom Main Floor, Split Bedroom, Walk-In Closet(s)
- Living area:1,622 sq. ft.
Heating and cooling
- Cooling:Central Air
- Heating:Central
- Central air:Yes
Structure and exterior
- Roof:Shingle
- Year built:1993
- Building area:1,622 sq. ft.
- Lot area:0.13 Acres
- Lot Features:Landscaped, Paved, Sidewalk
- Construction Materials:Block, Concrete, Stucco
- Exterior Features:Enclosed, Front Porch, Patio, Screened, Sidewalk
- Foundation Description:Slab
- Levels:1 Story
Utilities
- Water:Public
- Sewer:Public Sewer, Sewer Connected
Finances and disclosures
- Price:$485,000
- Price per sq. ft.:$195.64
- Tax amount:$2,757 (2025)
Features and amenities
- Appliances:Dishwasher, Dryer, Electric Water Heater, Microwave, Range, Refrigerator, Washer, Water Softener
- Laundry features:Dryer, In Garage, Washer
- Amenities:Cable Available, Cathedral Ceiling(s), Ceiling Fans(s), Living Room/Dining Room Combo, Open Floorplan, Primary Bedroom Main Floor, Split Bedroom, Vaulted Ceiling(s), Walk-In Closet(s), Window Treatments
- Pool features:Gunite, Heated, In Ground, Pool/Deck, Private Pool, Screen Enclosure, Solar Heat
Parking
- Parking description:Attached Garage
- Garage:Yes
- Garage spaces:2
 The information being provided by Stellar Mls is for the consumer's personal, non-commercial use and may not be used for any purpose other than to identify prospective properties consumer may be interested in purchasing. Any information relating to real estate for sale referenced on this web site comes from the Internet Data Exchange (IDX) program of the Stellar Mls. Better Homes and Gardens Real Estate Atchley Properties is not a Multiple Listing Service (MLS), nor does it offer MLS access. This website is a service of Better Homes and Gardens Real Estate Atchley Properties, a broker participant of Stellar Mls. This web site may reference real estate listing(s) held by a brokerage firm other than the broker and/or agent who owns this web site.
The accuracy of all information, regardless of source, including but not limited to open house information, square footages and lot sizes, is deemed reliable but not guaranteed and should be personally verified through personal inspection by and/or with the appropriate professionals. The data contained herein is copyrighted by Stellar Mls and is protected by all applicable copyright laws. Any unauthorized dissemination of this information is in violation of copyright laws and is strictly prohibited.
Properties in listings may have been sold or may no longer be available.
Copyright 2026 Stellar Mls. All rights reserved.
The information being provided by Stellar Mls is for the consumer's personal, non-commercial use and may not be used for any purpose other than to identify prospective properties consumer may be interested in purchasing. Any information relating to real estate for sale referenced on this web site comes from the Internet Data Exchange (IDX) program of the Stellar Mls. Better Homes and Gardens Real Estate Atchley Properties is not a Multiple Listing Service (MLS), nor does it offer MLS access. This website is a service of Better Homes and Gardens Real Estate Atchley Properties, a broker participant of Stellar Mls. This web site may reference real estate listing(s) held by a brokerage firm other than the broker and/or agent who owns this web site.
The accuracy of all information, regardless of source, including but not limited to open house information, square footages and lot sizes, is deemed reliable but not guaranteed and should be personally verified through personal inspection by and/or with the appropriate professionals. The data contained herein is copyrighted by Stellar Mls and is protected by all applicable copyright laws. Any unauthorized dissemination of this information is in violation of copyright laws and is strictly prohibited.
Properties in listings may have been sold or may no longer be available.
Copyright 2026 Stellar Mls. All rights reserved.New listings near 10900 63rd Way N
- Coming Soon
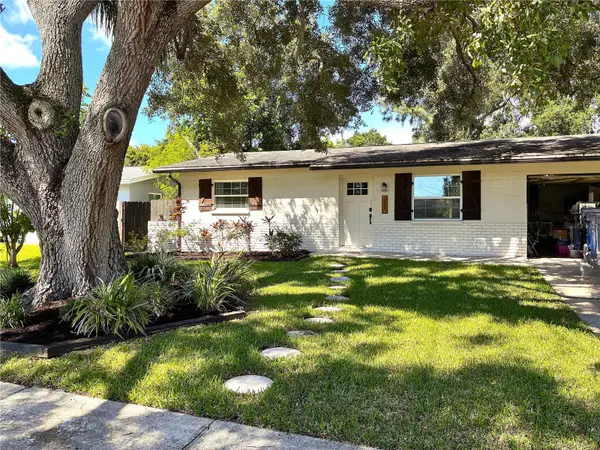 $309,000Coming Soon2 beds 1 baths891 sq. ft.
9150 50th Street N, PINELLAS PARK, FL 33782
MLS# TB8549423Listed by: DALTON WADE INC - New
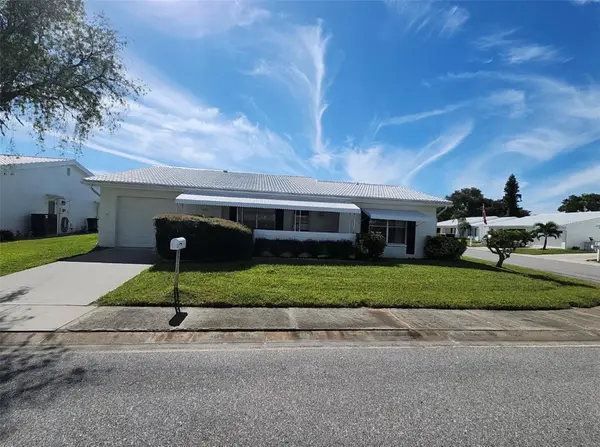 $389,999Active2 beds 2 baths1,570 sq. ft.
9149 42nd Lane N, PINELLAS PARK, FL 33782
MLS# TB8552627Listed by: FIELDS OF PROSPER LLC - New
 $175,000Active2 beds 1 baths759 sq. ft.
4740 73rd Avenue N, PINELLAS PARK, FL 33781
MLS# TB8552239Listed by: ACTION REALTY OF TAMPA BAY INC - New
 $189,000Active0.15 Acres
6771 68th Avenue N, PINELLAS PARK, FL 33781
MLS# TB8552233Listed by: PLUMLEE GULF BEACH REALTY - New
 $499,999Active3 beds 2 baths1,316 sq. ft.
7026 68th Avenue N, PINELLAS PARK, FL 33781
MLS# TB8552398Listed by: CHARLES RUTENBERG REALTY INC - New
 $469,000Active3 beds 2 baths1,501 sq. ft.
12195 71st Way, LARGO, FL 33773
MLS# TB8551720Listed by: 1 REALTY GROUP LLC - New
 $105,990Active2 beds 2 baths872 sq. ft.
34514 Rose Drive N, PINELLAS PARK, FL 33781
MLS# TB8552070Listed by: CENTURY 21 RE CHAMPIONS - New
 $389,000Active2 beds 2 baths1,326 sq. ft.
4016 103rd Avenue N, CLEARWATER, FL 33762
MLS# TB8542963Listed by: CHARLES RUTENBERG REALTY INC - New
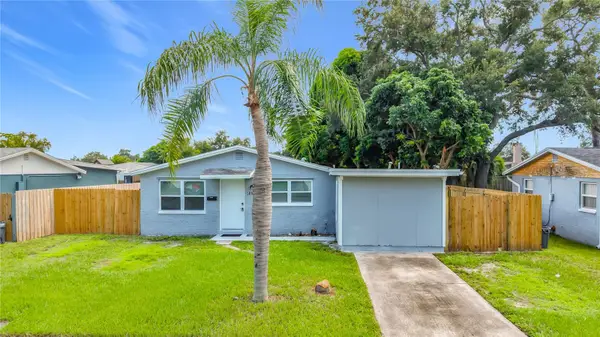 $389,800Active4 beds 2 baths1,276 sq. ft.
5896 92nd Avenue N, PINELLAS PARK, FL 33782
MLS# TB8551797Listed by: CAPSTONE REALTY & ASSOCIATES - New
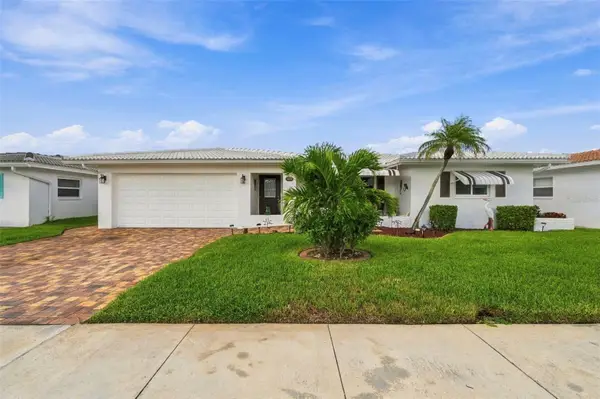 $399,900Active3 beds 2 baths1,862 sq. ft.
3659 100th Terrace N #4, PINELLAS PARK, FL 33782
MLS# TB8551303Listed by: FUTURE HOME REALTY INC


Protect your home and budget from life's surprises with an Assurant Home Warranty, backed by a partner that supports you through every step of homeownership. Explore Plans.
© 2026 Better Homes and Gardens Real Estate LLC. An Anywhere Real Estate company. All rights reserved. Better Homes and Gardens® Real Estate is a registered trademark owned by Meredith Operations Corporation, licensed to Better Homes and Gardens Real Estate LLC and used with permission. Better Homes and Gardens Real Estate LLC fully supports the principles of the Fair Housing Act and the Equal Opportunity Act. Listing information is deemed reliable but is not guaranteed accurate.
Each office is independently owned and operated.
Any services or products provided by third parties are not provided by, affiliated with or related to Better Homes and Gardens Real Estate LLC, or its affiliated companies.