
9121 65th Street N, Pinellas Park, FL 33782
Local realty services provided by:Better Homes and Gardens Real Estate Synergy
Listed by: josh ross, becca wagner
Office: realty experts
MLS#:TB8534602
Source:MFRMLS
Price summary
- Price:$675,000
- Price per sq. ft.:$229.83
About this home
MOTIVATED SELLERS ARE OPEN TO REASONABLE OFFERS! Offered for sale for the very first time, this one-owner custom home sits on an expansive 18,000-square-foot lot on a quiet dead-end street and offers nearly 2,500 square feet of living space, a two-car garage, and possibilities that are increasingly hard to find in Pinellas County.
The oversized lot is one of the property's biggest highlights, with plenty of room for a resort-style pool, detached garage, workshop, guest house, or ADU. Ample access along both sides of the home makes the backyard especially appealing for car enthusiasts, contractors needing room for work vehicles or equipment, RV or boat owners, or anyone looking for additional space and flexibility.
Inside, 10-foot ceilings and a spacious floor plan create an open, comfortable feel. The main level features a living room, family room, formal dining room, kitchen, half bath, wet bar, and an oversized primary suite. Porcelain tile runs throughout the kitchen, hallways, and primary suite. A bonus room off the primary bedroom is ideal for a home office, nursery, or sitting room.
The primary suite includes a large walk-in closet, two-person jetted soaking tub, private water closet, and French doors opening to a private deck overlooking the backyard. The wet bar and nearby half bath also provide a great setup for future poolside entertaining.
Upstairs are two generously sized bedrooms, a full bathroom, and abundant easily accessible attic storage.
Additional highlights include a 2018 metal roof, dual-pane windows, XL Trane A/C system, spacious two-car garage, and an oversized driveway with parking for four or more vehicles.
Centrally located between St. Petersburg, Tampa, and the award-winning Gulf beaches, the home is also convenient to Freedom Lake Park, Helen S. Howarth Community Park, shopping, dining, and more.
Lovingly maintained by its original owners, this home offers an exceptional combination of space, land, flexibility, and potential. Move in and enjoy it as-is or update it over time to make it your own. With motivated sellers open to reasonable offers, now is a great time to see it in person. Schedule your private showing today and discover everything this unique property has to offer!...
Contact an agent
Home facts
- Year built:1991
- Subdivision & Development:DONOVAN W P SUB
- Listing ID #:TB8534602
- Added:55 day(s) ago
- Updated:September 25, 2026 at 04:10 PM
Rooms and interior
- Bedrooms:4
- Total bathrooms:3
- Full bathrooms:2
- Half bathrooms:1
- Flooring:Carpet, Laminate, Tile
- Dining Description:Eat In Kitchen, Formal Dining Room
- Kitchen Description:Dishwasher, Disposal, Eat-in Kitchen, Exhaust Fan, Range, Range Hood, Refrigerator, Solid Wood Cabinets, Wet Bar
- Bedroom Description:High Ceilings, Primary Bedroom Main Floor, Split Bedroom, Walk-In Closet(s)
- Living area:2,439 sq. ft.
Heating and cooling
- Cooling:Central Air
- Heating:Heat Pump
- Central air:Yes
Structure and exterior
- Roof:Metal, Roof Over
- Year built:1991
- Building area:2,439 sq. ft.
- Lot area:0.41 Acres
- Lot Features:Near Public Transit, Paved, Sidewalk
- Construction Materials:Frame, Vinyl Siding
- Exterior Features:Deck, Front Porch, Rain Gutters
- Foundation Description:Slab
- Levels:2 Story
Utilities
- Water:Public, Water Connected
- Sewer:Public, Public Sewer, Sewer Connected
Finances and disclosures
- Price:$675,000
- Price per sq. ft.:$229.83
- Tax amount:$3,147 (2025)
Features and amenities
- Appliances:Dishwasher, Disposal, Electric Water Heater, Exhaust Fan, Range, Range Hood, Refrigerator
- Laundry features:In Kitchen, Inside, Laundry Closet
- Amenities:BB/HS Internet Available, Built-In Features, Cable Connected, Ceiling Fans(s), Eat-in Kitchen, High Ceilings, Primary Bedroom Main Floor, Solid Wood Cabinets, Split Bedroom, Walk-In Closet(s), Wet Bar
- Pool features:Public Pool
Parking
- Parking description:Attached Garage, Off Street, Oversized
- Garage:Yes
- Garage spaces:2
 The information being provided by Stellar Mls is for the consumer's personal, non-commercial use and may not be used for any purpose other than to identify prospective properties consumer may be interested in purchasing. Any information relating to real estate for sale referenced on this web site comes from the Internet Data Exchange (IDX) program of the Stellar Mls. Better Homes and Gardens Real Estate Synergy is not a Multiple Listing Service (MLS), nor does it offer MLS access. This website is a service of Better Homes and Gardens Real Estate Synergy, a broker participant of Stellar Mls. This web site may reference real estate listing(s) held by a brokerage firm other than the broker and/or agent who owns this web site.
The accuracy of all information, regardless of source, including but not limited to open house information, square footages and lot sizes, is deemed reliable but not guaranteed and should be personally verified through personal inspection by and/or with the appropriate professionals. The data contained herein is copyrighted by Stellar Mls and is protected by all applicable copyright laws. Any unauthorized dissemination of this information is in violation of copyright laws and is strictly prohibited.
Properties in listings may have been sold or may no longer be available.
Copyright 2026 Stellar Mls. All rights reserved.
The information being provided by Stellar Mls is for the consumer's personal, non-commercial use and may not be used for any purpose other than to identify prospective properties consumer may be interested in purchasing. Any information relating to real estate for sale referenced on this web site comes from the Internet Data Exchange (IDX) program of the Stellar Mls. Better Homes and Gardens Real Estate Synergy is not a Multiple Listing Service (MLS), nor does it offer MLS access. This website is a service of Better Homes and Gardens Real Estate Synergy, a broker participant of Stellar Mls. This web site may reference real estate listing(s) held by a brokerage firm other than the broker and/or agent who owns this web site.
The accuracy of all information, regardless of source, including but not limited to open house information, square footages and lot sizes, is deemed reliable but not guaranteed and should be personally verified through personal inspection by and/or with the appropriate professionals. The data contained herein is copyrighted by Stellar Mls and is protected by all applicable copyright laws. Any unauthorized dissemination of this information is in violation of copyright laws and is strictly prohibited.
Properties in listings may have been sold or may no longer be available.
Copyright 2026 Stellar Mls. All rights reserved.New listings near 9121 65th Street N
- Coming Soon
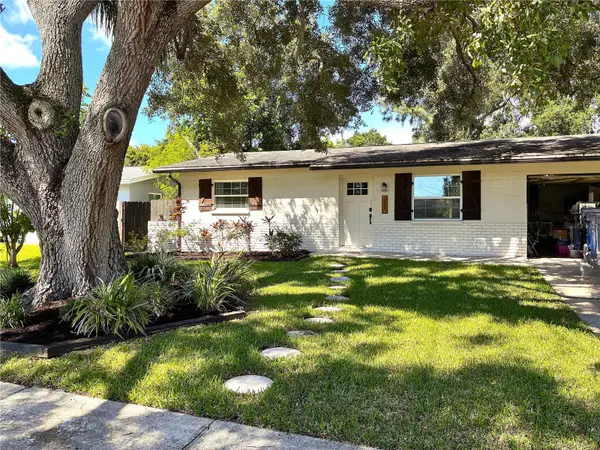 $309,000Coming Soon2 beds 1 baths891 sq. ft.
9150 50th Street N, PINELLAS PARK, FL 33782
MLS# TB8549423Listed by: DALTON WADE INC - New
 $105,990Active2 beds 2 baths872 sq. ft.
34514 Rose Drive N, PINELLAS PARK, FL 33781
MLS# TB8552070Listed by: CENTURY 21 RE CHAMPIONS - New
 $389,000Active2 beds 2 baths1,326 sq. ft.
4016 103rd Avenue N, CLEARWATER, FL 33762
MLS# TB8542963Listed by: CHARLES RUTENBERG REALTY INC - New
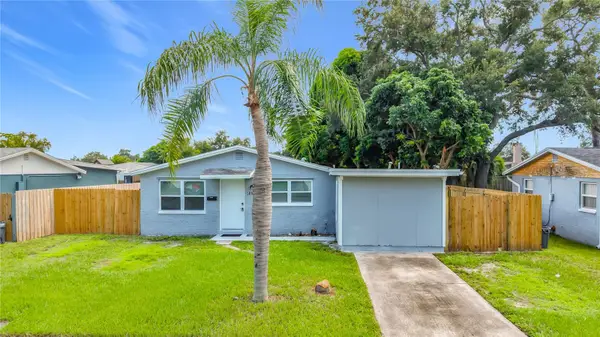 $389,800Active4 beds 2 baths1,276 sq. ft.
5896 92nd Avenue N, PINELLAS PARK, FL 33782
MLS# TB8551797Listed by: CAPSTONE REALTY & ASSOCIATES - Open Sat, 12 to 3pmNew
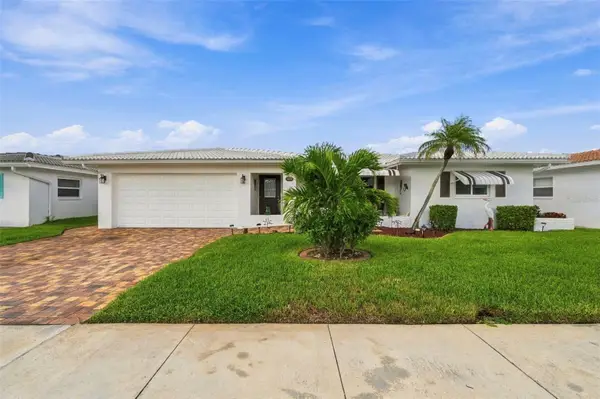 $399,900Active3 beds 2 baths1,862 sq. ft.
3659 100th Terrace N #4, PINELLAS PARK, FL 33782
MLS# TB8551303Listed by: FUTURE HOME REALTY INC - Open Sun, 2 to 4pmNew
 $199,500Active2 beds 2 baths1,245 sq. ft.
6238 92nd Place N #3205, PINELLAS PARK, FL 33782
MLS# TB8550701Listed by: HECKLER REALTY GROUP LLC - New
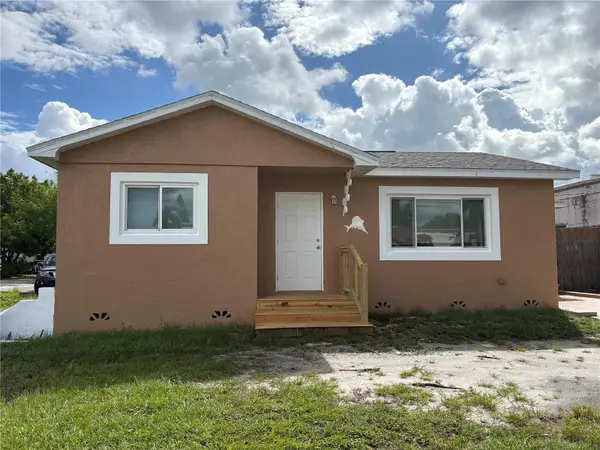 $225,000Active2 beds 1 baths812 sq. ft.
6767 49th Street N, PINELLAS PARK, FL 33781
MLS# TB8549490Listed by: REALTY EXPERTS - New
 $5,000Active2 beds 1 baths1,344 sq. ft.
6541 N 82nd Avenue, Other Florida, FL 33781
MLS# 405186Listed by: JAMIE L BOONE LLC - New
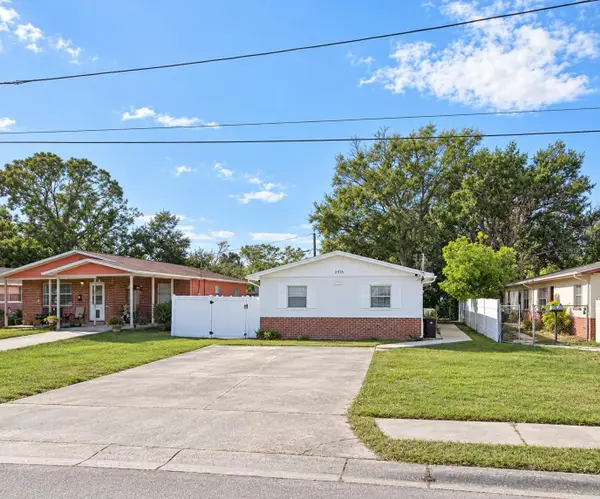 $399,000Active4 beds 2 baths1,242 sq. ft.
7460 34th Street N, PINELLAS PARK, FL 33781
MLS# TB8549302Listed by: MAVREALTY - New
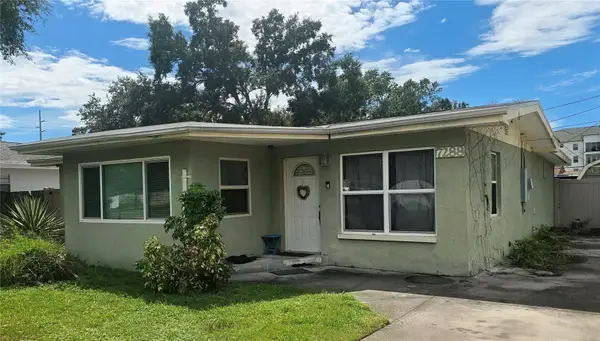 $260,000Active2 beds 1 baths1,250 sq. ft.
7288 78th Street N, PINELLAS PARK, FL 33781
MLS# TB8537825Listed by: KELLER WILLIAMS REALTY PORTFOLIO COLLECTION


Protect your home and budget from life's surprises with an Assurant Home Warranty, backed by a partner that supports you through every step of homeownership. Explore Plans.
© 2026 Better Homes and Gardens Real Estate LLC. An Anywhere Real Estate company. All rights reserved. Better Homes and Gardens® Real Estate is a registered trademark owned by Meredith Operations Corporation, licensed to Better Homes and Gardens Real Estate LLC and used with permission. Better Homes and Gardens Real Estate LLC fully supports the principles of the Fair Housing Act and the Equal Opportunity Act. Listing information is deemed reliable but is not guaranteed accurate.
Each office is independently owned and operated.
Any services or products provided by third parties are not provided by, affiliated with or related to Better Homes and Gardens Real Estate LLC, or its affiliated companies.