
102 Seville Court N, Plant City, FL 33566
Local realty services provided by:Better Homes and Gardens Real Estate Thomas Group
Listed by: arlene muldrew, gate arty
Office: keller williams realty
MLS#:L4966290
Source:MFRMLS
Price summary
- Price:$285,000
- Price per sq. ft.:$146.68
- Monthly HOA dues:$295
About this home
Timeless Charm Meets Modern Elegance and Effortless Villa Living! Welcome to 102 Seville Ct N, where contemporary sophistication meets the comfort of home! This beautifully remodeled 2-bedroom, 2-bathroom villa has been thoughtfully transformed from roof to floor, offering modern finishes with timeless appeal. From the beautiful tile-style metal roof and freshly painted exterior to the stunning interior renovations, every detail has been carefully considered. Step inside to discover high-end laminate flooring throughout, fresh interior paint, elegant wainscoting, and plantation shutters that bring warmth and character to the home’s modern design. The beautifully renovated kitchen blends style with functionality, while both updated bathrooms feature contemporary finishes and replaced plumbing. Tinted windows provide added comfort and privacy, and even the garage has been refreshed with epoxy-coated floors and freshly painted walls!
But the beauty of this home extends beyond its walls! Imagine slow mornings sipping coffee in your newly enclosed sunroom, sun-filled afternoons by the pool, and weekends spent enjoying the things you love. With access to TWO community swimming pools and the rare advantage of a grandfathered single monthly HOA fee, unlike other communities along the fairway that are subject to multiple monthly HOA fees, this villa offers an appealing combination of comfort, convenience, and value. Whether you’re looking to simplify your lifestyle, enjoy a seasonal retreat, or embrace the ease of villa living, this home is ready to welcome your next chapter.
Timeless on the outside, beautifully modern on the inside. Come discover how sweet the villa life can be!...
Contact an agent
Home facts
- Year built:1980
- Subdivision & Development:WALDEN LAKE FAIRWAY VILLAS UNI
- Listing ID #:L4966290
- Added:3 day(s) ago
- Updated:November 13, 2026 at 07:17 PM
Rooms and interior
- Bedrooms:2
- Total bathrooms:2
- Full bathrooms:2
- Flooring:Laminate, Tile
- Kitchen Description:Convection Oven, Dishwasher, Disposal, Exhaust Fan, Microwave, Range, Refrigerator, Solid Wood Cabinets
- Bedroom Description:High Ceilings, Walk-In Closet(s)
- Living area:1,401 sq. ft.
Heating and cooling
- Cooling:Central Air
- Heating:Central
- Central air:Yes
Structure and exterior
- Roof:Metal
- Year built:1980
- Building area:1,401 sq. ft.
- Lot area:0.06 Acres
- Construction Materials:Block, Stucco
- Exterior Features:Rain Gutters, Sidewalk, Sprinkler Metered
- Foundation Description:Slab
- Levels:1 Story
Schools
- High school:Plant City-HB
- Middle school:Tomlin-HB
- Elementary school:Walden Lake-HB
Utilities
- Water:Public, Water Connected
- Sewer:Public, Public Sewer, Sewer Connected
Finances and disclosures
- Price:$285,000
- Price per sq. ft.:$146.68
- Tax amount:$2,588 (2025)
Features and amenities
- Appliances:Convection Oven, Dishwasher, Disposal, Electric Water Heater, Exhaust Fan, Irrigation Equipment, Microwave, Range, Refrigerator
- Laundry features:Inside, Laundry Closet
- Amenities:BB/HS Internet Available, Cable Available, Ceiling Fans(s), Crown Molding, Electricity Available, High Ceilings, Irrigation Equipment, Solid Wood Cabinets, Underground Utilities, Walk-In Closet(s), Window Treatments
- Pool features:Public Pool
Parking
- Parking description:Attached Garage, Garage Door Opener, Oversized
- Garage:Yes
- Garage spaces:2
 The information being provided by Stellar Mls is for the consumer's personal, non-commercial use and may not be used for any purpose other than to identify prospective properties consumer may be interested in purchasing. Any information relating to real estate for sale referenced on this web site comes from the Internet Data Exchange (IDX) program of the Stellar Mls. Better Homes and Gardens Real Estate Thomas Group is not a Multiple Listing Service (MLS), nor does it offer MLS access. This website is a service of Better Homes and Gardens Real Estate Thomas Group, a broker participant of Stellar Mls. This web site may reference real estate listing(s) held by a brokerage firm other than the broker and/or agent who owns this web site.
The accuracy of all information, regardless of source, including but not limited to open house information, square footages and lot sizes, is deemed reliable but not guaranteed and should be personally verified through personal inspection by and/or with the appropriate professionals. The data contained herein is copyrighted by Stellar Mls and is protected by all applicable copyright laws. Any unauthorized dissemination of this information is in violation of copyright laws and is strictly prohibited.
Properties in listings may have been sold or may no longer be available.
Copyright 2026 Stellar Mls. All rights reserved.
New listings near 102 Seville Court N
- Coming Soon
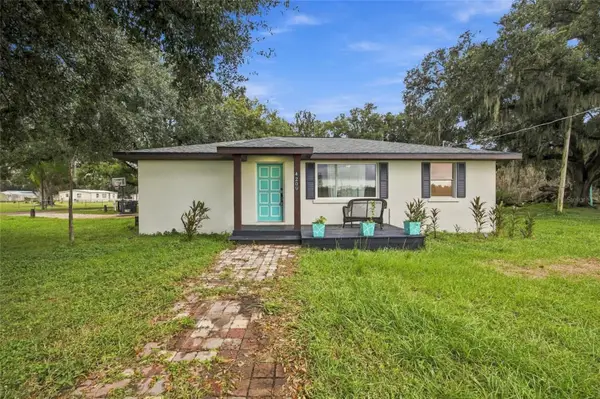 $335,000Coming Soon3 beds 2 baths1,120 sq. ft.
4209 Edwards Road, PLANT CITY, FL 33567
MLS# TB8555205Listed by: 54 REALTY LLC - Coming Soon
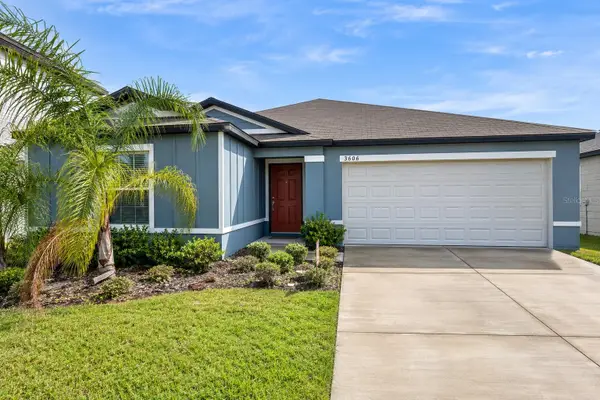 $334,000Coming Soon4 beds 2 baths1,936 sq. ft.
3603 Natural Trace, PLANT CITY, FL 33563
MLS# TB8565248Listed by: ELEVATED REALTY - Coming Soon
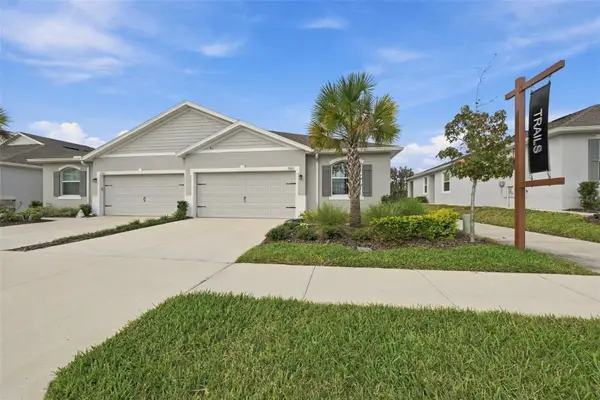 $325,000Coming Soon3 beds 2 baths1,513 sq. ft.
3807 Stormy Thistle Place, PLANT CITY, FL 33565
MLS# W7890904Listed by: CENTURY 21 BE3 - New
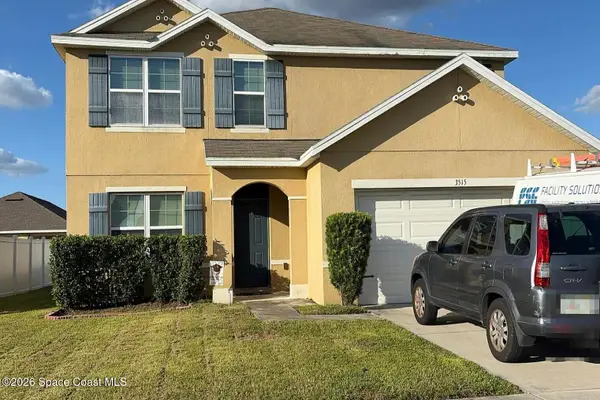 $5,000Active5 beds 3 baths1,560 sq. ft.
3515 San Moise Place, Plant City, FL 33567
MLS# 1092194Listed by: JAMIE L BOONE LLC - New
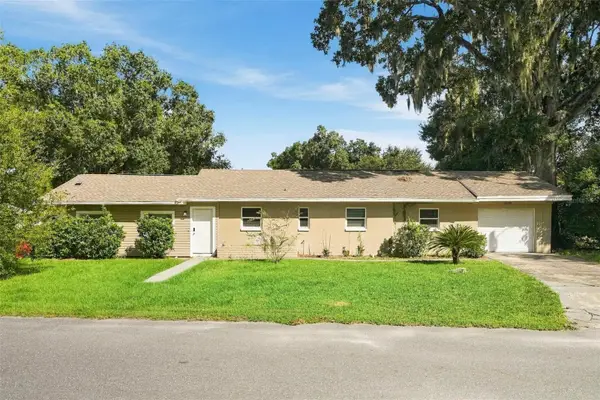 $250,000Active3 beds 2 baths1,320 sq. ft.
1501 Neil Street, PLANT CITY, FL 33563
MLS# O6457171Listed by: EVERYSTATE INC. - New
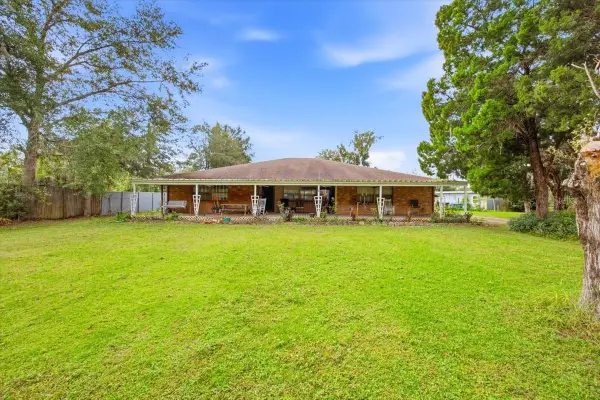 $750,000Active3 beds 2 baths2,986 sq. ft.
7611 Four Pines Rd, PLANT CITY, FL 33565
MLS# TB8566814Listed by: REALTY ADVISOR EXPERTS - New
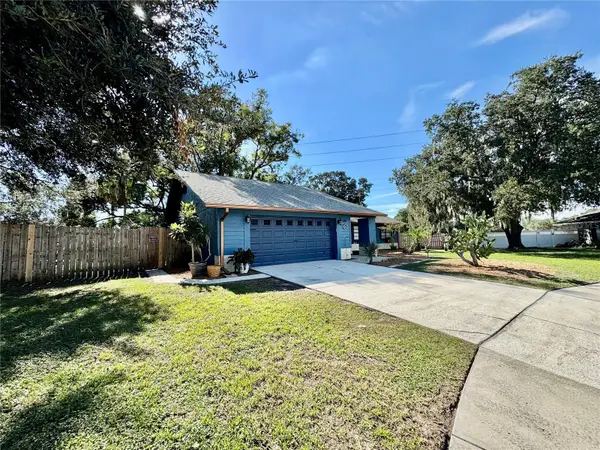 $359,900Active4 beds 2 baths2,006 sq. ft.
1405 Live Oak Court, PLANT CITY, FL 33563
MLS# TB8567034Listed by: SK REALTY - New
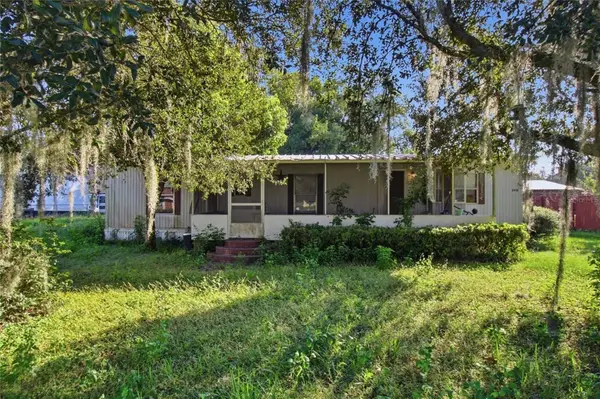 $178,000Active3 beds 2 baths1,104 sq. ft.
3918 Young Road, PLANT CITY, FL 33565
MLS# TB8567298Listed by: ACROPOLIS REALTY GROUP LLC - New
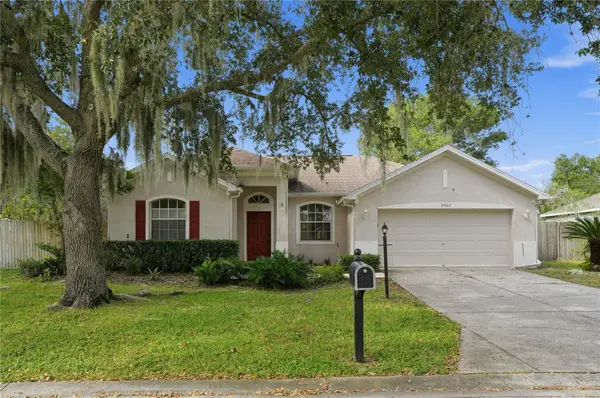 $374,900Active4 beds 2 baths1,808 sq. ft.
2907 Laurel Meadow Court, PLANT CITY, FL 33566
MLS# O6456167Listed by: HOUWZER INC - Open Sat, 9am to 7pmNew
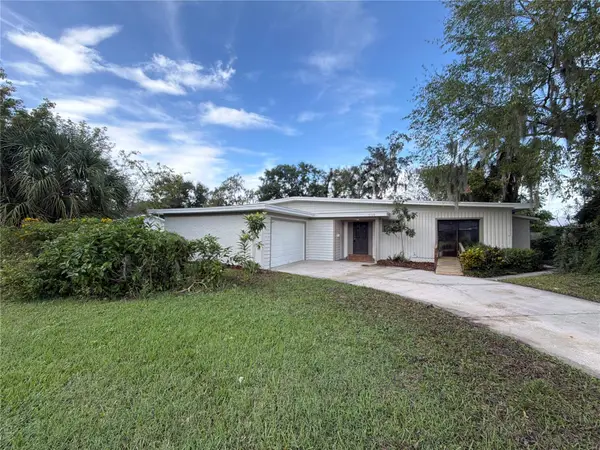 $315,000Active3 beds 2 baths1,680 sq. ft.
804 W Russell Drive, PLANT CITY, FL 33563
MLS# O6457009Listed by: OPENDOOR BROKERAGE LLC


Protect your home and budget from life's surprises with an Assurant Home Warranty, backed by a partner that supports you through every step of homeownership. Explore Plans.
© 2026 Better Homes and Gardens Real Estate LLC. An Anywhere Real Estate company. All rights reserved. Better Homes and Gardens® Real Estate is a registered trademark owned by Meredith Operations Corporation, licensed to Better Homes and Gardens Real Estate LLC and used with permission. Better Homes and Gardens Real Estate LLC fully supports the principles of the Fair Housing Act and the Equal Opportunity Act. Listing information is deemed reliable but is not guaranteed accurate.
Each office is independently owned and operated.
Any services or products provided by third parties are not provided by, affiliated with or related to Better Homes and Gardens Real Estate LLC, or its affiliated companies.