
2004 Cedar Run Dr, Plant City, FL 33563
Local realty services provided by:Better Homes and Gardens Real Estate Synergy
Listed by: mike griffin, elizabeth griffin
Office: realty advisor experts
MLS#:TB8563943
Source:MFRMLS
Price summary
- Price:$200,000
- Price per sq. ft.:$149.93
- Monthly HOA dues:$350
About this home
Enjoy convenient, low-maintenance living in this updated single-story, 2-bedroom, 2-full-bathroom townhome offering 1,302 square feet of heated living space! This home features new luxury vinyl plank flooring, fresh interior paint, stainless steel kitchen appliances, a new water heater, and an interior laundry closet with washer and dryer hookups. The single-story layout provides easy access throughout the home without the need for stairs.Step outside to enjoy the fenced rear yard, offering additional outdoor space and privacy. The community features an in-ground swimming pool, perfect for relaxing and enjoying the Florida sunshine. *** The low monthly HOA fee includes water, sewer, trash collection, exterior building maintenance, and lawn maintenance, making property ownership more convenient and affordable. *** Located within Plant City limits, this property offers easy access to nearby shopping, restaurants, and everyday conveniences. The property is not located in a designated flood zone and can be rented out, subject to applicable HOA requirements. Two parking spaces are available. Whether you're looking for a primary residence or an investment opportunity, this townhome offers an excellent combination of updates, amenities, and convenience. Seller is accepting Cash, Conventional, and VA financing offers!...
Contact an agent
Home facts
- Year built:1985
- Subdivision & Development:CEDAR RUN FINAL
- Listing ID #:TB8563943
- Added:2 day(s) ago
- Updated:November 12, 2026 at 07:03 PM
Rooms and interior
- Bedrooms:2
- Total bathrooms:2
- Full bathrooms:2
- Flooring:Ceramic Tile, Luxury Vinyl
- Kitchen Description:Dishwasher, Range, Range Hood, Refrigerator
- Bedroom Description:Primary Bedroom Main Floor, Split Bedroom
- Living area:1,180 sq. ft.
Heating and cooling
- Cooling:Central Air
- Heating:Central, Electric
- Central air:Yes
Structure and exterior
- Roof:Shingle
- Year built:1985
- Building area:1,180 sq. ft.
- Lot area:0.08 Acres
- Lot Features:Level, Paved
- Architectural Style:Bungalow
- Construction Materials:Block, Stucco
- Exterior Features:Enclosed, Rain Gutters, Rear Porch
- Foundation Description:Slab
- Levels:1 Story
Schools
- High school:Plant City-HB
- Middle school:Tomlin-HB
- Elementary school:Bryan Plant City-HB
Utilities
- Water:Public
- Sewer:Public Sewer
Finances and disclosures
- Price:$200,000
- Price per sq. ft.:$149.93
- Tax amount:$2,644 (2026)
Features and amenities
- Appliances:Dishwasher, Electric Water Heater, Range, Range Hood, Refrigerator
- Laundry features:Electric Dryer Hookup, Inside, Laundry Closet, Washer Hookup
- Amenities:BB/HS Internet Available, Ceiling Fans(s), Fiber Optics, Fire Hydrant, Open Floorplan, Primary Bedroom Main Floor, Split Bedroom
- Pool features:Child Safety Fence, Gunite, In Ground, Outside Bath Access, Private Pool
 The information being provided by Stellar Mls is for the consumer's personal, non-commercial use and may not be used for any purpose other than to identify prospective properties consumer may be interested in purchasing. Any information relating to real estate for sale referenced on this web site comes from the Internet Data Exchange (IDX) program of the Stellar Mls. Better Homes and Gardens Real Estate Synergy is not a Multiple Listing Service (MLS), nor does it offer MLS access. This website is a service of Better Homes and Gardens Real Estate Synergy, a broker participant of Stellar Mls. This web site may reference real estate listing(s) held by a brokerage firm other than the broker and/or agent who owns this web site.
The accuracy of all information, regardless of source, including but not limited to open house information, square footages and lot sizes, is deemed reliable but not guaranteed and should be personally verified through personal inspection by and/or with the appropriate professionals. The data contained herein is copyrighted by Stellar Mls and is protected by all applicable copyright laws. Any unauthorized dissemination of this information is in violation of copyright laws and is strictly prohibited.
Properties in listings may have been sold or may no longer be available.
Copyright 2026 Stellar Mls. All rights reserved.
New listings near 2004 Cedar Run Dr
- Coming Soon
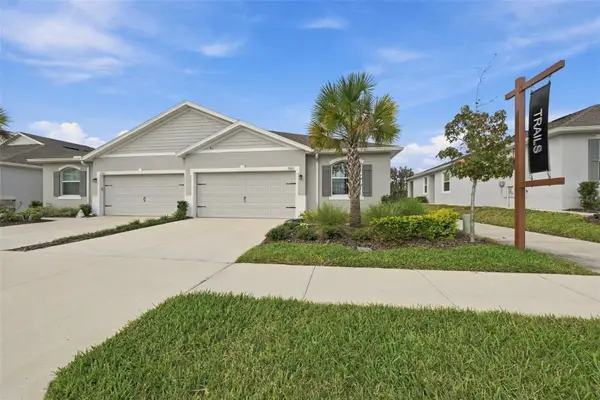 $325,000Coming Soon3 beds 2 baths1,513 sq. ft.
3807 Stormy Thistle Place, PLANT CITY, FL 33565
MLS# W7890904Listed by: CENTURY 21 BE3 - New
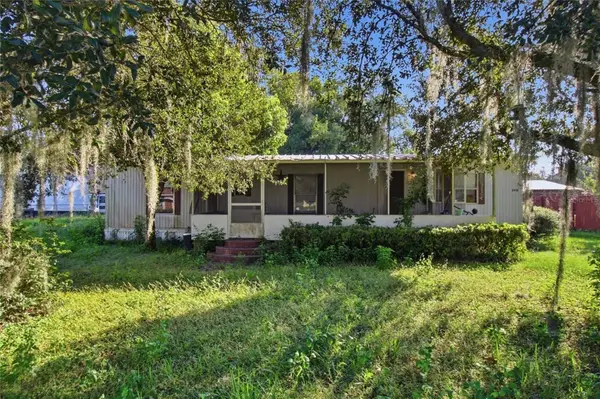 $178,000Active3 beds 2 baths1,104 sq. ft.
3918 Young Road, PLANT CITY, FL 33565
MLS# TB8567298Listed by: ACROPOLIS REALTY GROUP LLC - New
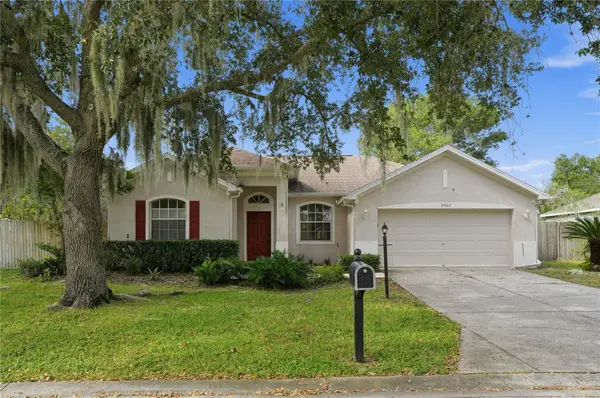 $374,900Active4 beds 2 baths1,808 sq. ft.
2907 Laurel Meadow Court, PLANT CITY, FL 33566
MLS# O6456167Listed by: HOUWZER INC - Open Fri, 9am to 7pmNew
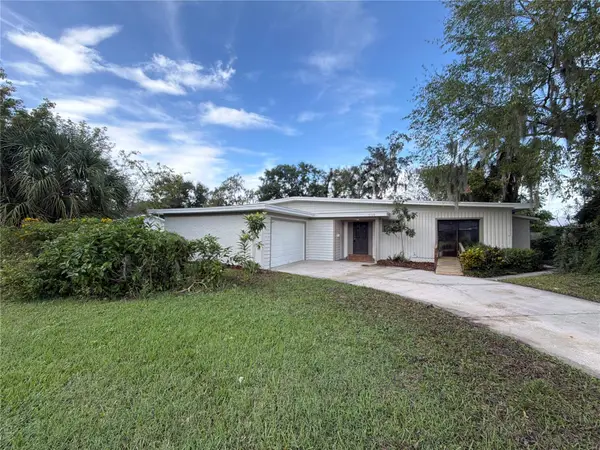 $315,000Active3 beds 2 baths1,680 sq. ft.
804 W Russell Drive, PLANT CITY, FL 33563
MLS# O6457009Listed by: OPENDOOR BROKERAGE LLC - New
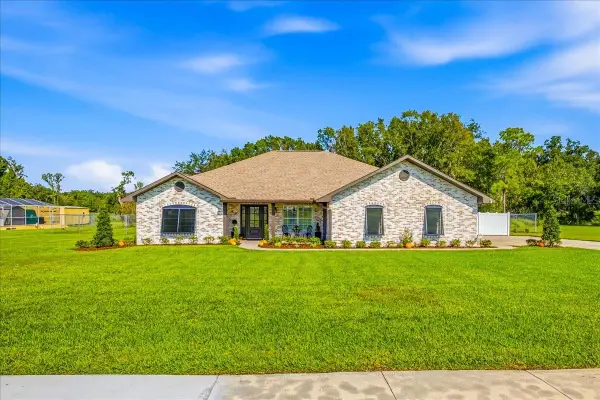 $775,000Active3 beds 2 baths1,698 sq. ft.
810 Turtle River Ct, PLANT CITY, FL 33567
MLS# TB8566645Listed by: REALTY ADVISOR EXPERTS - New
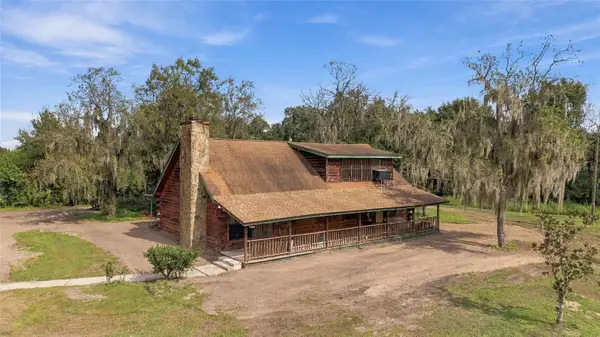 $295,000Active3 beds 3 baths1,920 sq. ft.
4910 Coronet Road, PLANT CITY, FL 33566
MLS# TB8566931Listed by: SOUTHERN PINE REALTY GROUP, LLC - New
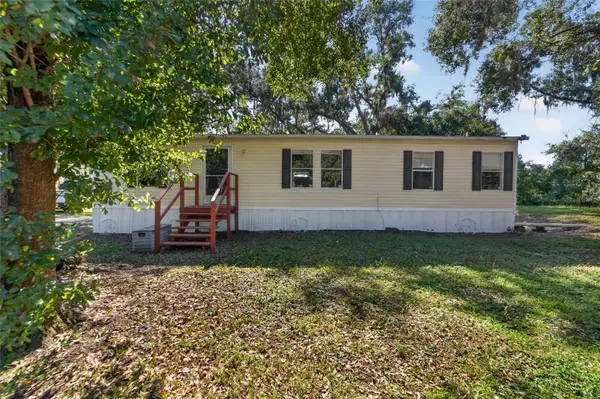 $285,000Active3 beds 2 baths1,350 sq. ft.
4809 W Knights Griffin Road, PLANT CITY, FL 33565
MLS# TB8567101Listed by: ELEVATED REALTY - New
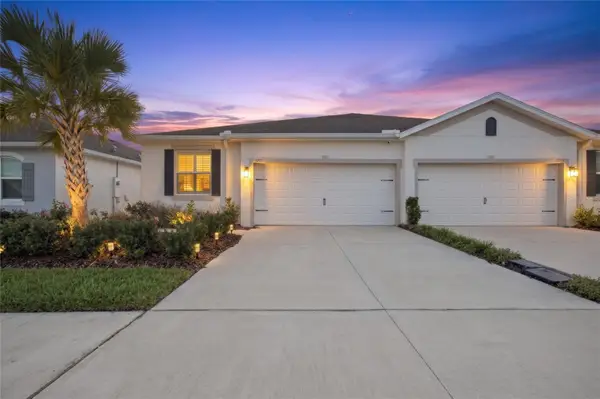 $319,997Active3 beds 2 baths1,565 sq. ft.
3721 Stormy Thistle Place, PLANT CITY, FL 33565
MLS# TB8565427Listed by: LPT REALTY, LLC - New
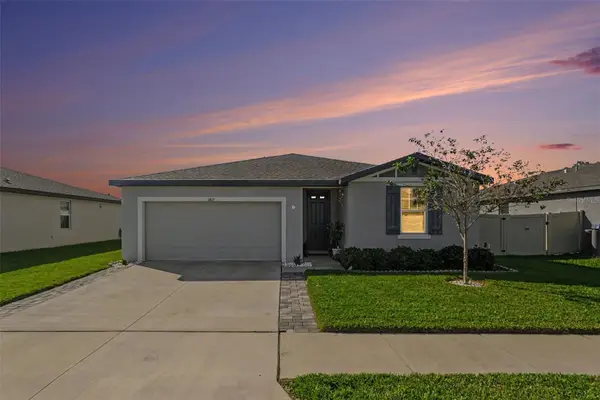 $339,900Active4 beds 3 baths1,970 sq. ft.
3403 Birdie Hawkins Lane, PLANT CITY, FL 33566
MLS# TB8566264Listed by: LPT REALTY, LLC - New
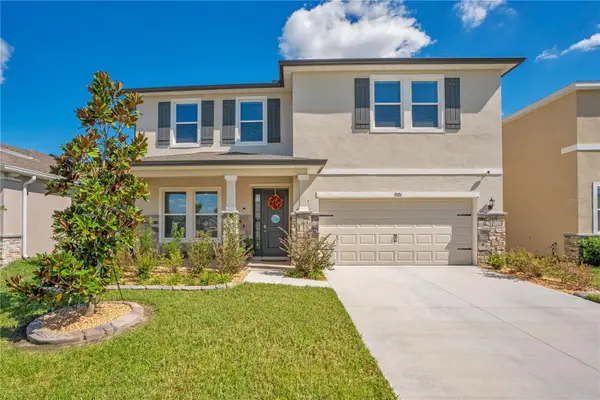 $530,000Active4 beds 3 baths3,313 sq. ft.
3326 Amber Waves Drive, PLANT CITY, FL 33565
MLS# L4965739Listed by: COLDWELL BANKER REALTY


Protect your home and budget from life's surprises with an Assurant Home Warranty, backed by a partner that supports you through every step of homeownership. Explore Plans.
© 2026 Better Homes and Gardens Real Estate LLC. An Anywhere Real Estate company. All rights reserved. Better Homes and Gardens® Real Estate is a registered trademark owned by Meredith Operations Corporation, licensed to Better Homes and Gardens Real Estate LLC and used with permission. Better Homes and Gardens Real Estate LLC fully supports the principles of the Fair Housing Act and the Equal Opportunity Act. Listing information is deemed reliable but is not guaranteed accurate.
Each office is independently owned and operated.
Any services or products provided by third parties are not provided by, affiliated with or related to Better Homes and Gardens Real Estate LLC, or its affiliated companies.