
2714 Pine Club Drive, Plant City, FL 33566
Local realty services provided by:Better Homes and Gardens Real Estate Atchley Properties
Listed by: angel miller, natalie sweet
Office: keller williams-plant city
MLS#:TB8528362
Source:MFRMLS
Price summary
- Price:$499,900
- Price per sq. ft.:$99.09
- Monthly HOA dues:$4.17
About this home
This home in the Forest Club custom home neighborhood is ready for you to make it everything you want! Featuring a 5 bedroom floorplan with Primary and bedroom 5 (perfect location for office with a closet! and bathroom!) on one side and the other 3 bedrooms on the other, all large bedrooms. 3 Full Baths and 2 Half Baths! Large Living and Dining Rooms. The Extra Large Kitchen is ready for you to become your gourmet dream! The Family Room features a wood burning Fireplace, wet bar on one side and book shelves on the other. The Primary Bedroom has a wood burning fireplace, 2 walk-in closets and access to 2 full bathrooms! Outdoor living with this oversized lanai, as well as a separate lanai area that can serve for an outdoor kitchen area perfectly. The pool and spa are large enough for a party! 1 AC was replaced in 2025 and the other had a new motor in 2025. The roof was replaced in 2022. Why spend top dollar on someone else's taste when this home is priced right for you to make it everything you ever dreamed of. Walden Lake features miles of walking and biking trails, a lakefront park with playground, a sports complex with a new playground, dog park and so much more! Historic Plant City has 4 exits off I4 and is located for an easy commute in all directions! This home is being sold AS-IS with the rght to inspect. Call today for your appointment to make this one you own!...
Contact an agent
Home facts
- Year built:1988
- Listing ID #:TB8528362
- Added:1 day(s) ago
- Updated:July 11, 2026 at 11:08 PM
Rooms and interior
- Bedrooms:5
- Total bathrooms:5
- Full bathrooms:3
- Half bathrooms:2
- Flooring:Concrete, Tile
- Kitchen Description:Built-In Oven, Cooktop, Dishwasher, Disposal, Refrigerator
- Bedroom Description:High Ceilings, Split Bedroom
- Living area:3,831 sq. ft.
Heating and cooling
- Cooling:Central Air
- Heating:Electric
- Central air:Yes
Structure and exterior
- Roof:Shingle
- Year built:1988
- Building area:3,831 sq. ft.
- Lot area:0.51 Acres
- Lot Features:Cul-de-sac
- Construction Materials:Block, Stucco
- Foundation Description:Slab
- Levels:1 Story
Schools
- High school:Plant City-HB
- Middle school:Tomlin-HB
- Elementary school:Walden Lake-HB
Utilities
- Water:Public
- Sewer:Public, Public Sewer
Finances and disclosures
- Price:$499,900
- Price per sq. ft.:$99.09
- Tax amount:$4,111 (2025)
Features and amenities
- Appliances:Built-in Oven, Cooktop, Dishwasher, Disposal, Electric Water Heater, Irrigation Equipment, Refrigerator
- Laundry features:Laundry Room
- Amenities:BB/HS Internet Available, Ceiling Fans(s), High Ceilings, Irrigation Equipment, Playground, Split Bedroom
- Pool features:Gunite, In Ground, Private Pool, Screen Enclosure
Parking
- Parking description:Attached Garage, Garage Door Opener, Garage Faces Side
- Garage:Yes
- Garage spaces:3
 The information being provided by Stellar Mls is for the consumer's personal, non-commercial use and may not be used for any purpose other than to identify prospective properties consumer may be interested in purchasing. Any information relating to real estate for sale referenced on this web site comes from the Internet Data Exchange (IDX) program of the Stellar Mls. Better Homes and Gardens Real Estate Atchley Properties is not a Multiple Listing Service (MLS), nor does it offer MLS access. This website is a service of Better Homes and Gardens Real Estate Atchley Properties, a broker participant of Stellar Mls. This web site may reference real estate listing(s) held by a brokerage firm other than the broker and/or agent who owns this web site.
The accuracy of all information, regardless of source, including but not limited to open house information, square footages and lot sizes, is deemed reliable but not guaranteed and should be personally verified through personal inspection by and/or with the appropriate professionals. The data contained herein is copyrighted by Stellar Mls and is protected by all applicable copyright laws. Any unauthorized dissemination of this information is in violation of copyright laws and is strictly prohibited.
Properties in listings may have been sold or may no longer be available.
Copyright 2026 Stellar Mls. All rights reserved.
The information being provided by Stellar Mls is for the consumer's personal, non-commercial use and may not be used for any purpose other than to identify prospective properties consumer may be interested in purchasing. Any information relating to real estate for sale referenced on this web site comes from the Internet Data Exchange (IDX) program of the Stellar Mls. Better Homes and Gardens Real Estate Atchley Properties is not a Multiple Listing Service (MLS), nor does it offer MLS access. This website is a service of Better Homes and Gardens Real Estate Atchley Properties, a broker participant of Stellar Mls. This web site may reference real estate listing(s) held by a brokerage firm other than the broker and/or agent who owns this web site.
The accuracy of all information, regardless of source, including but not limited to open house information, square footages and lot sizes, is deemed reliable but not guaranteed and should be personally verified through personal inspection by and/or with the appropriate professionals. The data contained herein is copyrighted by Stellar Mls and is protected by all applicable copyright laws. Any unauthorized dissemination of this information is in violation of copyright laws and is strictly prohibited.
Properties in listings may have been sold or may no longer be available.
Copyright 2026 Stellar Mls. All rights reserved.New listings near 2714 Pine Club Drive
- New
 $59,000Active0.14 Acres
10 S Forest Street, PLANT CITY, FL 33563
MLS# L4963434Listed by: COLDWELL BANKER REALTY - New
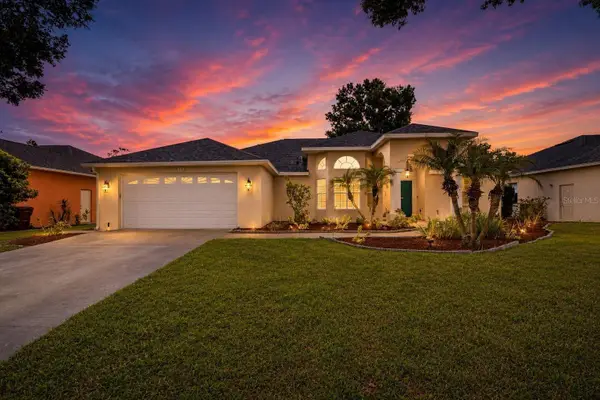 $429,900Active3 beds 2 baths2,210 sq. ft.
3212 Concord Way, PLANT CITY, FL 33566
MLS# TB8528409Listed by: 27NORTH REALTY - New
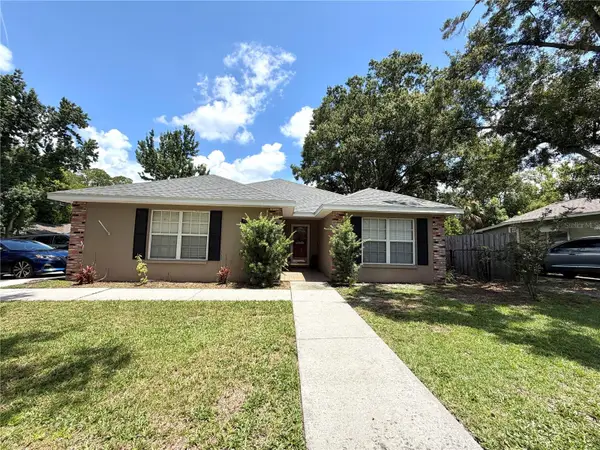 $325,000Active3 beds 2 baths1,551 sq. ft.
902 E Tomlin Street, PLANT CITY, FL 33563
MLS# TB8528280Listed by: REAL BROKER, LLC - New
 $200,000Active3 beds 1 baths1,120 sq. ft.
2113 Oakview Lane, PLANT CITY, FL 33566
MLS# TB8528085Listed by: KELLER WILLIAMS SUBURBAN TAMPA - New
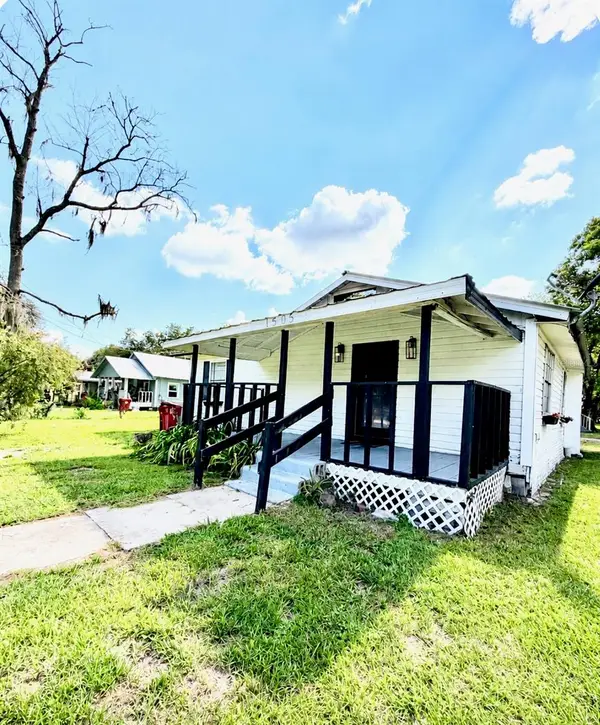 $624,000Active5 beds 3 baths2,197 sq. ft.
1505 N Orange Street, PLANT CITY, FL 33563
MLS# TB8527856Listed by: REAL BROKER, LLC - New
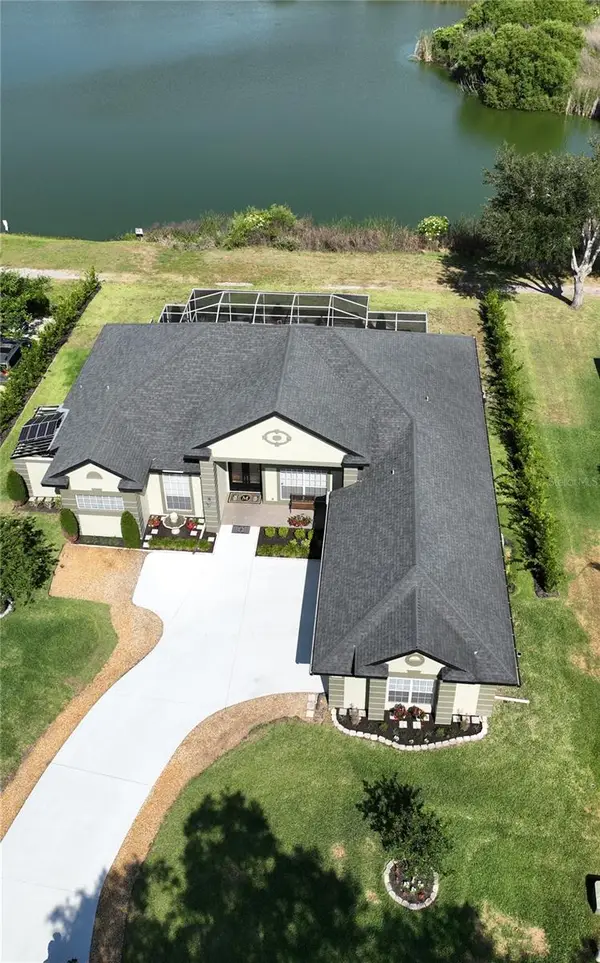 $622,000Active4 beds 3 baths3,058 sq. ft.
2303 Clubhouse Drive, PLANT CITY, FL 33566
MLS# TB8528171Listed by: EXP REALTY LLC - New
 $549,900Active3 beds 2 baths2,162 sq. ft.
2709 W Sam Allen Road, PLANT CITY, FL 33565
MLS# L4963344Listed by: KELLER WILLIAMS REALTY SMART - New
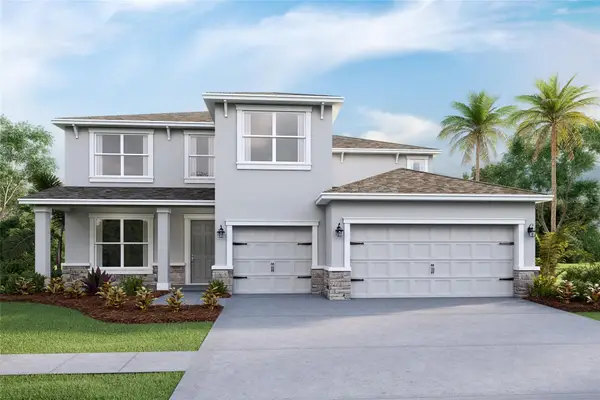 $486,740Active4 beds 4 baths3,275 sq. ft.
3516 Hazy Glen Lane, PLANT CITY, FL 33565
MLS# TB8528184Listed by: D R HORTON REALTY OF TAMPA LLC - New
 $360,990Active4 beds 2 baths1,828 sq. ft.
3516 Harvest Gardens Loop, PLANT CITY, FL 33565
MLS# TB8528192Listed by: D R HORTON REALTY OF TAMPA LLC


Protect your home and budget from life's surprises with an Assurant Home Warranty, backed by a partner that supports you through every step of homeownership. Explore Plans.
© 2026 Better Homes and Gardens Real Estate LLC. An Anywhere Real Estate company. All rights reserved. Better Homes and Gardens® Real Estate is a registered trademark owned by Meredith Operations Corporation, licensed to Better Homes and Gardens Real Estate LLC and used with permission. Better Homes and Gardens Real Estate LLC fully supports the principles of the Fair Housing Act and the Equal Opportunity Act. Listing information is deemed reliable but is not guaranteed accurate.
Each office is independently owned and operated.
Any services or products provided by third parties are not provided by, affiliated with or related to Better Homes and Gardens Real Estate LLC, or its affiliated companies.