
2929 Forest Hammock Drive, Plant City, FL 33566
Local realty services provided by:Better Homes and Gardens Real Estate Atchley Properties
Listed by: melissa connell
Office: palm & pine realty group llc.
MLS#:L4965389
Source:MFRMLS
Price summary
- Price:$560,000
- Price per sq. ft.:$182.35
- Monthly HOA dues:$6.25
About this home
Welcome to 2929 Forest Hammock Drive, where a beautiful pond setting, sparkling pool, and magnificent grandfather oak create an unmistakably Florida backdrop in the Forest Park section of Plant City’s established Walden Lake community. This lovingly maintained and thoughtfully updated contemporary Mediterranean-style home offers 4 bedrooms, 2 baths, 2,209 square feet of living space, and a floor plan designed around natural light and beautiful indoor-outdoor views. A spacious covered front porch welcomes you inside, where the wide entry reveals long sightlines through the home toward the pool and pond beyond. High ceilings enhance the open, airy feel, while plantation shutters, Roman shades, wood-look luxury vinyl plank flooring, and coordinating tile bring warmth and continuity throughout the interior. The split-bedroom floor plan offers wonderful flexibility. A front flex space with tray ceiling works beautifully as an office, sitting room, or additional living area, while the fourth bedroom features French doors near the entry, creating another versatile space for guests or work-from-home needs. At the heart of the home, the expansive living room is filled with natural light and anchored by illuminated built-ins and an electric fireplace. Large sliding glass doors draw your eye outside and create an easy connection to the covered lanai, pool, and water. Nearby, the dining and eat-in area is surrounded by picture windows, allowing the outdoor landscape to become part of the room with views across the pool to the pond and mature oak at the water’s edge. The kitchen is equally connected to the surrounding spaces, with beautiful outdoor sightlines, glazed etched cabinetry, granite countertops, a center island with butcher block top, breakfast bar, and stainless steel appliances. Privately positioned within the split floor plan, the spacious primary suite features a tray ceiling and sliding glass doors opening directly to the lanai. Dual walk-in closets lead into a generous ensuite bath with split vanities, including a seated vanity area, a garden soaking tub with tiled surround, separate tiled walk-in shower with glass enclosure, private water closet, and natural light filtered through plantation shutters. The secondary bedrooms are bright and comfortably sized, while the guest bath offers convenient direct access to the pool deck, especially useful for days spent outside. An interior laundry room with built-in shelving and included washer and dryer adds everyday functionality. Outside is where this home becomes something truly special. The expansive covered lanai overlooks the crystal-blue pool and peaceful pond, creating a natural extension of the living space. A detached spa offers another place to unwind, while the grandfather oak along the shoreline brings shade, character, and a sense of permanence to a setting made for slow mornings, afternoons by the pool, and evenings overlooking the water. Continued care and investment can be seen throughout, including a 2026 roof and interior/exterior paint, 2025 pool pump, 2023 HVAC, 2021 detached spa, 2020 luxury vinyl plank flooring, and 2019 pool resurfacing. An oversized two-car garage with storage racks completes the home. Beautifully maintained, thoughtfully updated, and positioned to make the most of its exceptional pool and pond views, this home offers a distinctive combination of flexible living space and an outdoor setting that feels like a retreat right at home....
Contact an agent
Home facts
- Year built:2001
- Subdivision & Development:REPLAT WALDEN LAKE UNIT 37 PHA
- Listing ID #:L4965389
- Added:1 day(s) ago
- Updated:September 28, 2026 at 04:02 PM
Rooms and interior
- Bedrooms:4
- Total bathrooms:2
- Full bathrooms:2
- Flooring:Luxury Vinyl, Tile
- Dining Description:Eat In Kitchen
- Kitchen Description:Dishwasher, Disposal, Eat-in Kitchen, Microwave, Range, Refrigerator, Solid Surface Counters, Stone Counters
- Bedroom Description:Split Bedroom, Walk-In Closet(s)
- Living area:2,209 sq. ft.
Heating and cooling
- Cooling:Central Air
- Heating:Central, Electric
- Central air:Yes
Structure and exterior
- Roof:Shingle
- Year built:2001
- Building area:2,209 sq. ft.
- Lot area:0.26 Acres
- Lot Features:Landscaped, Private
- Architectural Style:Contemporary, Mediterranean
- Construction Materials:Block, Stucco
- Exterior Features:Covered Porch/Patio, Enclosed, Front Porch, Lighting, Rain Gutters, Rear Porch, Screened
- Foundation Description:Slab
- Levels:1 Story
Utilities
- Water:Public, Water Available
- Sewer:Public Sewer, Sewer Available
Finances and disclosures
- Price:$560,000
- Price per sq. ft.:$182.35
- Tax amount:$4,349 (2025)
Features and amenities
- Appliances:Dishwasher, Disposal, Dryer, Electric Water Heater, Irrigation Equipment, Microwave, Range, Refrigerator, Washer
- Laundry features:Dryer, Electric Dryer Hookup, Inside, Laundry Room, Washer, Washer Hookup
- Amenities:BB/HS Internet Available, Built-In Features, Cable Available, Ceiling Fans(s), Eat-in Kitchen, Electricity Available, Fence Restrictions, Fiber Optics, Gated, Irrigation Equipment, Open Floorplan, Park, Playground, Recreation Facilities, Solid Surface Counters, Split Bedroom, Stone Counters, Thermostat, Tray Ceiling(s), Vaulted Ceiling(s), Walk-In Closet(s)
- Pool features:Child Safety Fence, Gunite, Heated, In Ground, Outside Bath Access, Private Pool, Screen Enclosure
Parking
- Parking description:Attached Garage, Garage Door Opener, Open, Parking Pad
- Garage:Yes
- Garage spaces:2
 The information being provided by Stellar Mls is for the consumer's personal, non-commercial use and may not be used for any purpose other than to identify prospective properties consumer may be interested in purchasing. Any information relating to real estate for sale referenced on this web site comes from the Internet Data Exchange (IDX) program of the Stellar Mls. Better Homes and Gardens Real Estate Atchley Properties is not a Multiple Listing Service (MLS), nor does it offer MLS access. This website is a service of Better Homes and Gardens Real Estate Atchley Properties, a broker participant of Stellar Mls. This web site may reference real estate listing(s) held by a brokerage firm other than the broker and/or agent who owns this web site.
The accuracy of all information, regardless of source, including but not limited to open house information, square footages and lot sizes, is deemed reliable but not guaranteed and should be personally verified through personal inspection by and/or with the appropriate professionals. The data contained herein is copyrighted by Stellar Mls and is protected by all applicable copyright laws. Any unauthorized dissemination of this information is in violation of copyright laws and is strictly prohibited.
Properties in listings may have been sold or may no longer be available.
Copyright 2026 Stellar Mls. All rights reserved.
The information being provided by Stellar Mls is for the consumer's personal, non-commercial use and may not be used for any purpose other than to identify prospective properties consumer may be interested in purchasing. Any information relating to real estate for sale referenced on this web site comes from the Internet Data Exchange (IDX) program of the Stellar Mls. Better Homes and Gardens Real Estate Atchley Properties is not a Multiple Listing Service (MLS), nor does it offer MLS access. This website is a service of Better Homes and Gardens Real Estate Atchley Properties, a broker participant of Stellar Mls. This web site may reference real estate listing(s) held by a brokerage firm other than the broker and/or agent who owns this web site.
The accuracy of all information, regardless of source, including but not limited to open house information, square footages and lot sizes, is deemed reliable but not guaranteed and should be personally verified through personal inspection by and/or with the appropriate professionals. The data contained herein is copyrighted by Stellar Mls and is protected by all applicable copyright laws. Any unauthorized dissemination of this information is in violation of copyright laws and is strictly prohibited.
Properties in listings may have been sold or may no longer be available.
Copyright 2026 Stellar Mls. All rights reserved.New listings near 2929 Forest Hammock Drive
- Coming Soon
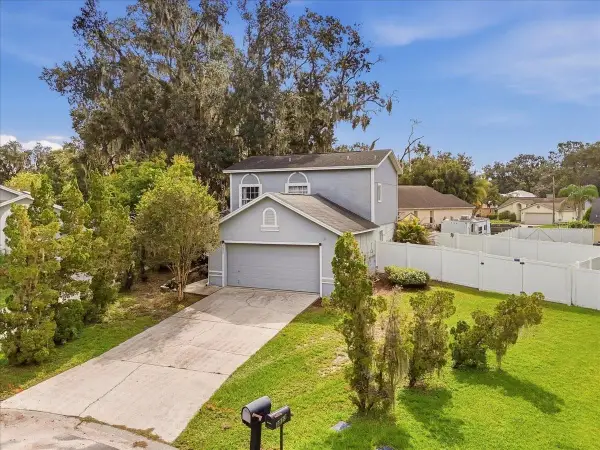 $349,000Coming Soon3 beds 3 baths1,260 sq. ft.
3824 Creek Way Court, PLANT CITY, FL 33563
MLS# L4965268Listed by: REMAX EXPERTS - Coming Soon
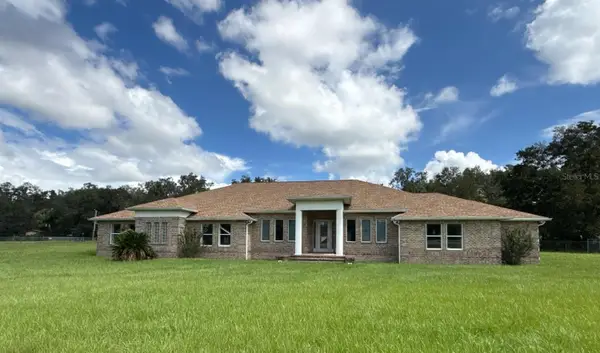 $665,000Coming Soon4 beds 4 baths3,362 sq. ft.
5906 Ramsgate Place, PLANT CITY, FL 33567
MLS# L4965293Listed by: CMTG REAL ESTATE GROUP - Coming Soon
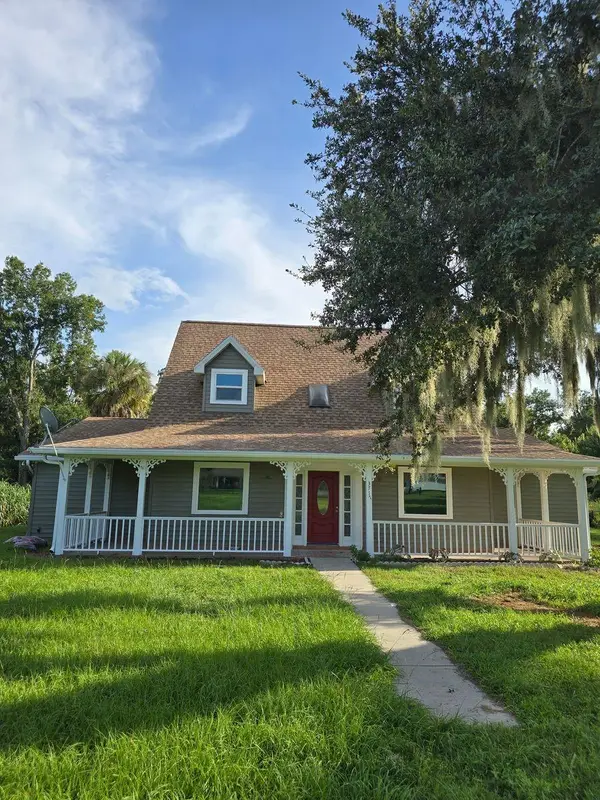 $599,975Coming Soon4 beds 3 baths3,360 sq. ft.
3717 Futch Loop, PLANT CITY, FL 33566
MLS# TB8549518Listed by: REALTY ADVISOR EXPERTS - Coming Soon
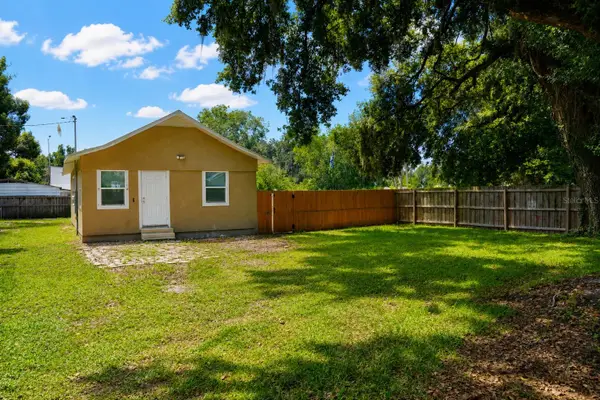 $240,000Coming Soon2 beds 1 baths800 sq. ft.
2503 N Wilder Loop, PLANT CITY, FL 33565
MLS# TB8549223Listed by: HOME PRIME REALTY LLC - New
 $599,000Active4 beds 2 baths3,213 sq. ft.
1808 Via Chianti Street, PLANT CITY, FL 33566
MLS# L4964706Listed by: MCGRATH POPPELL & CO., INC. - New
 $395,000Active4 beds 2 baths1,846 sq. ft.
3838 Crystal Dew Street, PLANT CITY, FL 33567
MLS# TB8551726Listed by: LPT REALTY, LLC - New
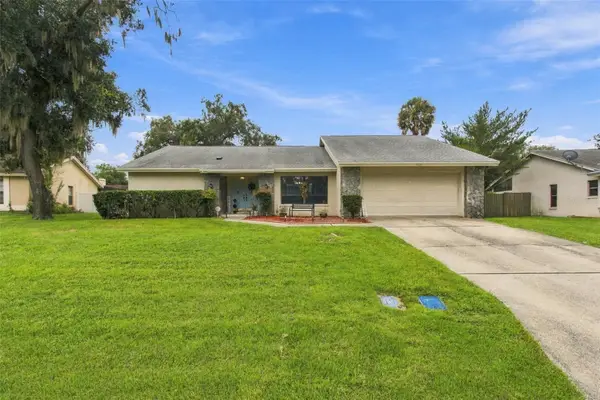 $470,000Active3 beds 2 baths2,032 sq. ft.
2621 Bridle Drive, PLANT CITY, FL 33566
MLS# TB8552460Listed by: FENIX HOME REALTY LLC - New
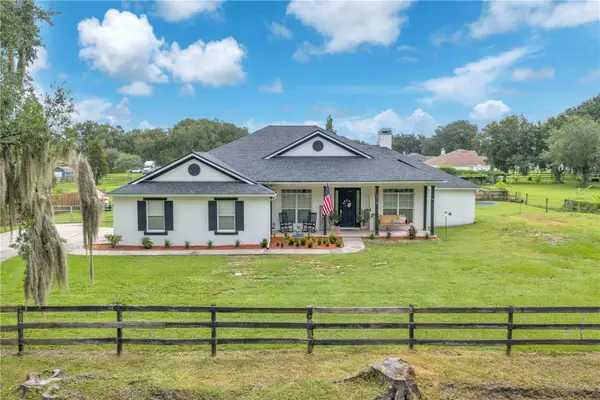 $565,000Active4 beds 2 baths2,367 sq. ft.
4516 Hawkins Road, PLANT CITY, FL 33567
MLS# TB8552416Listed by: CAP X REAL ESTATE LLC - New
 $229,900Active2 beds 2 baths1,435 sq. ft.
1907 Preservation Drive #6, PLANT CITY, FL 33566
MLS# TB8552411Listed by: KELLER WILLIAMS-PLANT CITY


Protect your home and budget from life's surprises with an Assurant Home Warranty, backed by a partner that supports you through every step of homeownership. Explore Plans.
© 2026 Better Homes and Gardens Real Estate LLC. An Anywhere Real Estate company. All rights reserved. Better Homes and Gardens® Real Estate is a registered trademark owned by Meredith Operations Corporation, licensed to Better Homes and Gardens Real Estate LLC and used with permission. Better Homes and Gardens Real Estate LLC fully supports the principles of the Fair Housing Act and the Equal Opportunity Act. Listing information is deemed reliable but is not guaranteed accurate.
Each office is independently owned and operated.
Any services or products provided by third parties are not provided by, affiliated with or related to Better Homes and Gardens Real Estate LLC, or its affiliated companies.