
3902 Topreca Drive, Plant City, FL 33565
Local realty services provided by:Better Homes and Gardens Real Estate Thomas Group
Listed by: amanda grable
Office: mihara & associates inc.
MLS#:TB8555576
Source:MFRMLS
Price summary
- Price:$299,900
- Price per sq. ft.:$107.8
About this home
Beautiful Plant City property with exceptional workshop and storage space! This warm and inviting 3-bedroom, 2-bathroom home sits on a fully fenced 0.8-acre lot. A rare find for hobbyists, tradespeople, and buyers who need room to work and store equipment. A bonus flex room works well as an office, gym, or playroom, while the inviting screened-in patio is perfect for relaxing or entertaining outdoors. Enjoy country living with convenient access to major roadways, downtown Plant City, and shopping.
Property Highlights:
• Recent upgrades: Anchors (2026), Roof (2023), Hot Water Heater (2026), Fencing (2025).
• 52x40 metal building with 3 Bays (2025), ideal for a boat, equipment, vehicles, or a serious workshop.
• 20x20 enclosed shed with electricity and a 30-amp hookup, plus a 14x24 carport.
Contact an agent
Home facts
- Year built:1996
- Subdivision & Development:UNPLATTED
- Listing ID #:TB8555576
- Added:1 day(s) ago
- Updated:October 08, 2026 at 09:40 PM
Rooms and interior
- Bedrooms:3
- Total bathrooms:2
- Full bathrooms:2
- Flooring:Carpet, Laminate
- Dining Description:Living Room/Dining Room Combo
- Kitchen Description:Dishwasher, Range, Refrigerator, Water Filtration System, Water Softener
- Bedroom Description:Split Bedroom
- Basement Description:Crawlspace
- Living area:1,665 sq. ft.
Heating and cooling
- Cooling:Central Air
- Heating:Central, Electric
- Central air:Yes
Structure and exterior
- Roof:Metal, Shingle
- Year built:1996
- Building area:1,665 sq. ft.
- Lot area:0.8 Acres
- Construction Materials:Metal Frame
- Exterior Features:Covered Porch/Patio, Enclosed, Wrap Around
- Levels:1 Story
Schools
- High school:Strawberry Crest High School
- Middle school:Marshall-HB
- Elementary school:Cork-HB
Utilities
- Water:Well
- Sewer:Private, Septic Tank
Finances and disclosures
- Price:$299,900
- Price per sq. ft.:$107.8
- Tax amount:$1,691 (2025)
Features and amenities
- Appliances:Dishwasher, Dryer, Electric Water Heater, Range, Refrigerator, Washer, Water Filtration System, Water Softener
- Laundry features:Dryer, In Kitchen, Washer
- Amenities:BB/HS Internet Available, Cable Available, Ceiling Fans(s), Living Room/Dining Room Combo, Split Bedroom
- Pool features:Public Pool
 The information being provided by Stellar Mls is for the consumer's personal, non-commercial use and may not be used for any purpose other than to identify prospective properties consumer may be interested in purchasing. Any information relating to real estate for sale referenced on this web site comes from the Internet Data Exchange (IDX) program of the Stellar Mls. Better Homes and Gardens Real Estate Thomas Group is not a Multiple Listing Service (MLS), nor does it offer MLS access. This website is a service of Better Homes and Gardens Real Estate Thomas Group, a broker participant of Stellar Mls. This web site may reference real estate listing(s) held by a brokerage firm other than the broker and/or agent who owns this web site.
The accuracy of all information, regardless of source, including but not limited to open house information, square footages and lot sizes, is deemed reliable but not guaranteed and should be personally verified through personal inspection by and/or with the appropriate professionals. The data contained herein is copyrighted by Stellar Mls and is protected by all applicable copyright laws. Any unauthorized dissemination of this information is in violation of copyright laws and is strictly prohibited.
Properties in listings may have been sold or may no longer be available.
Copyright 2026 Stellar Mls. All rights reserved.
The information being provided by Stellar Mls is for the consumer's personal, non-commercial use and may not be used for any purpose other than to identify prospective properties consumer may be interested in purchasing. Any information relating to real estate for sale referenced on this web site comes from the Internet Data Exchange (IDX) program of the Stellar Mls. Better Homes and Gardens Real Estate Thomas Group is not a Multiple Listing Service (MLS), nor does it offer MLS access. This website is a service of Better Homes and Gardens Real Estate Thomas Group, a broker participant of Stellar Mls. This web site may reference real estate listing(s) held by a brokerage firm other than the broker and/or agent who owns this web site.
The accuracy of all information, regardless of source, including but not limited to open house information, square footages and lot sizes, is deemed reliable but not guaranteed and should be personally verified through personal inspection by and/or with the appropriate professionals. The data contained herein is copyrighted by Stellar Mls and is protected by all applicable copyright laws. Any unauthorized dissemination of this information is in violation of copyright laws and is strictly prohibited.
Properties in listings may have been sold or may no longer be available.
Copyright 2026 Stellar Mls. All rights reserved.New listings near 3902 Topreca Drive
- Coming Soon
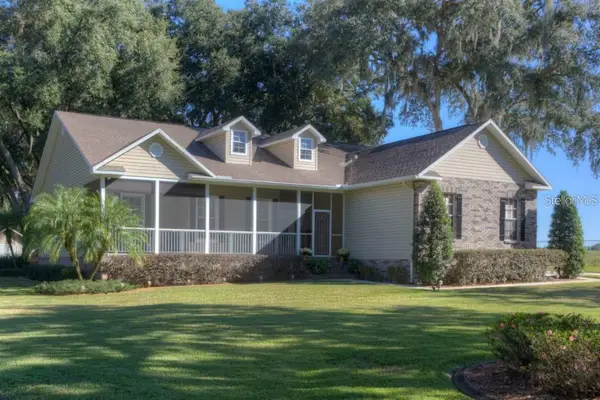 $675,000Coming Soon4 beds 2 baths2,160 sq. ft.
4108 N Forbes Road, PLANT CITY, FL 33565
MLS# P4940075Listed by: KB REALTY TEAM LLC - Coming Soon
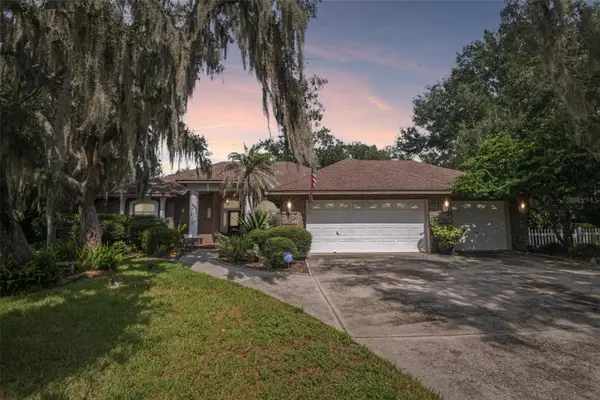 $548,000Coming Soon4 beds 2 baths2,309 sq. ft.
3503 Oak Club Court, PLANT CITY, FL 33566
MLS# L4965386Listed by: REMAX EXPERTS - New
 $1,500,000Active1.57 Acres
0 S Wheeler Street, PLANT CITY, FL 33563
MLS# TB8556370Listed by: BRODERICK & ASSOCIATES INC - New
 $490,000Active6.15 Acres
1308 N Shannon Avenue, PLANT CITY, FL 33563
MLS# TB8556121Listed by: GRAYSTONE REAL ESTATE - New
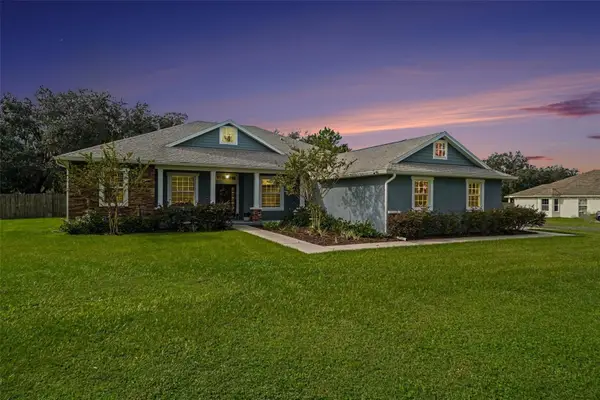 $665,000Active4 beds 3 baths2,278 sq. ft.
6207 Storck Acres Lane, PLANT CITY, FL 33565
MLS# TB8555098Listed by: BHHS FLORIDA PROPERTIES GROUP - New
 $420,000Active5 beds 3 baths2,522 sq. ft.
1656 Hazy Sea Drive, PLANT CITY, FL 33565
MLS# TB8555690Listed by: AVENUE HOMES LLC - New
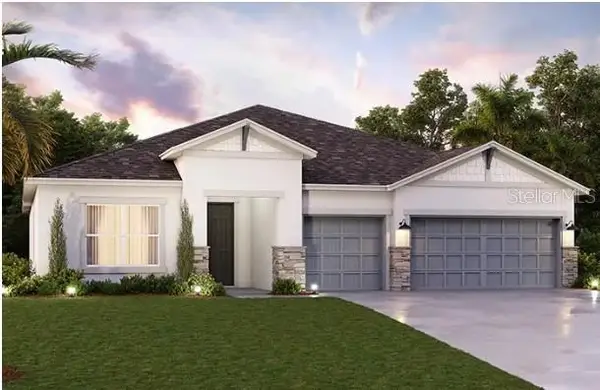 $659,360Active4 beds 3 baths2,500 sq. ft.
322 Stetson Rise Court, PLANT CITY, FL 33566
MLS# TB8555580Listed by: HARTNEY REALTY & DEVELOPMENT - New
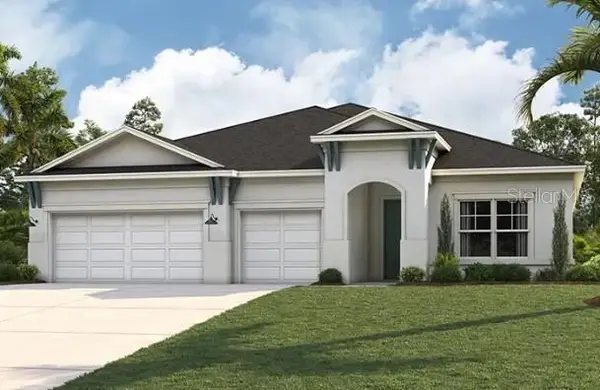 $692,930Active4 beds 3 baths2,765 sq. ft.
324 Stetson Rise Court, PLANT CITY, FL 33566
MLS# TB8555632Listed by: HARTNEY REALTY & DEVELOPMENT - Open Sat, 1 to 3pmNew
 $540,000Active4 beds 2 baths2,368 sq. ft.
2712 Laurel Oak Drive, PLANT CITY, FL 33566
MLS# L4965604Listed by: KELLER WILLIAMS REALTY


Protect your home and budget from life's surprises with an Assurant Home Warranty, backed by a partner that supports you through every step of homeownership. Explore Plans.
© 2026 Better Homes and Gardens Real Estate LLC. An Anywhere Real Estate company. All rights reserved. Better Homes and Gardens® Real Estate is a registered trademark owned by Meredith Operations Corporation, licensed to Better Homes and Gardens Real Estate LLC and used with permission. Better Homes and Gardens Real Estate LLC fully supports the principles of the Fair Housing Act and the Equal Opportunity Act. Listing information is deemed reliable but is not guaranteed accurate.
Each office is independently owned and operated.
Any services or products provided by third parties are not provided by, affiliated with or related to Better Homes and Gardens Real Estate LLC, or its affiliated companies.