
6207 Storck Acres Lane, Plant City, FL 33565
Local realty services provided by:Better Homes and Gardens Real Estate Synergy
Listed by: clifford ellis
Office: bhhs florida properties group
MLS#:TB8555098
Source:MFRMLS
Price summary
- Price:$665,000
- Price per sq. ft.:$199.34
About this home
Welcome home to this charming, move-in ready, 4 bedroom 3 bath custom home. Sitting on just over 1 acre of land with an oversized 2 car garage tucked away among the grandfather oaks in quiet north Plant City on the private road of Storck Acres Lane. No HOA or CDD fees! Beautiful custom block home built in 2016. NEW well pressure tank '25, hot water heater '25, septic tank pumped and new lift pump installed '24. Whole home back-up 26kw Generac generator with 2x250gal propane tanks and auto transfer switch keeps you living in comfort during the worst of conditions. The home was designed to have a deliberate, effortless, natural flow with tall crown molding framed ceilings and an abundance of natural light. In the kitchen, great care was taken in the design and detail from the full ceiling height, custom real wood soft-close cabinets to the granite countertops, large center island with reverse osmosis system, stainless steel farm sink and appliances, walk in pantry and breakfast nook with built in seating/storage. The master suite with access to the backyard, large walk-in closet custom shelving system and en-suite with glass surround walk in/step down shower, garden soaking tub and his/hers sinks is a retreat of its own. Enjoy the outdoor views of hummingbirds and butterflies as the landscaping has been specifically chose and designed to attract both. Schedule you showing today and come take a look at this one of kind home that is move in ready....
Contact an agent
Home facts
- Year built:2017
- Subdivision & Development:STORCK ACRES
- Listing ID #:TB8555098
- Added:1 day(s) ago
- Updated:October 08, 2026 at 09:40 PM
Rooms and interior
- Bedrooms:4
- Total bathrooms:3
- Full bathrooms:3
- Flooring:Ceramic Tile
- Dining Description:Eat In Kitchen
- Kitchen Description:Dishwasher, Eat-in Kitchen, Kitchen Reverse Osmosis System, Microwave, Refrigerator, Solid Surface Counters, Solid Wood Cabinets, Water Filtration System, Water Softener
- Bedroom Description:High Ceilings, Primary Bedroom Main Floor, Walk-In Closet(s)
- Living area:2,278 sq. ft.
Heating and cooling
- Cooling:Central Air
- Heating:Electric, Heat Pump, Propane
- Central air:Yes
Structure and exterior
- Roof:Shingle
- Year built:2017
- Building area:2,278 sq. ft.
- Lot area:1.1 Acres
- Lot Features:Landscaped, Oversized, Private
- Architectural Style:Florida
- Construction Materials:Block
- Exterior Features:Front Porch, Garden, Rear Porch, Sidewalk
- Foundation Description:Slab
- Levels:1 Story
Schools
- High school:Strawberry Crest High School
- Middle school:Tomlin-HB
- Elementary school:Cork-HB
Utilities
- Water:Well
- Sewer:Septic Tank
Finances and disclosures
- Price:$665,000
- Price per sq. ft.:$199.34
- Tax amount:$4,799 (2026)
Features and amenities
- Appliances:Dishwasher, Dryer, Electric Water Heater, Fuel Tank(s), Generator, Kitchen Reverse Osmosis System, Microwave, Refrigerator, Washer, Water Filtration System, Water Softener
- Laundry features:Dryer, Laundry Room, Washer
- Amenities:BB/HS Internet Available, Cable Available, Crown Molding, Eat-in Kitchen, Fiber Optics, Fuel Tank(s), Generator, High Ceilings, Open Floorplan, Primary Bedroom Main Floor, Solid Surface Counters, Solid Wood Cabinets, Walk-In Closet(s)
- Pool features:Public Pool
Parking
- Parking description:Attached Garage
- Garage:Yes
- Garage spaces:2
 The information being provided by Stellar Mls is for the consumer's personal, non-commercial use and may not be used for any purpose other than to identify prospective properties consumer may be interested in purchasing. Any information relating to real estate for sale referenced on this web site comes from the Internet Data Exchange (IDX) program of the Stellar Mls. Better Homes and Gardens Real Estate Synergy is not a Multiple Listing Service (MLS), nor does it offer MLS access. This website is a service of Better Homes and Gardens Real Estate Synergy, a broker participant of Stellar Mls. This web site may reference real estate listing(s) held by a brokerage firm other than the broker and/or agent who owns this web site.
The accuracy of all information, regardless of source, including but not limited to open house information, square footages and lot sizes, is deemed reliable but not guaranteed and should be personally verified through personal inspection by and/or with the appropriate professionals. The data contained herein is copyrighted by Stellar Mls and is protected by all applicable copyright laws. Any unauthorized dissemination of this information is in violation of copyright laws and is strictly prohibited.
Properties in listings may have been sold or may no longer be available.
Copyright 2026 Stellar Mls. All rights reserved.
The information being provided by Stellar Mls is for the consumer's personal, non-commercial use and may not be used for any purpose other than to identify prospective properties consumer may be interested in purchasing. Any information relating to real estate for sale referenced on this web site comes from the Internet Data Exchange (IDX) program of the Stellar Mls. Better Homes and Gardens Real Estate Synergy is not a Multiple Listing Service (MLS), nor does it offer MLS access. This website is a service of Better Homes and Gardens Real Estate Synergy, a broker participant of Stellar Mls. This web site may reference real estate listing(s) held by a brokerage firm other than the broker and/or agent who owns this web site.
The accuracy of all information, regardless of source, including but not limited to open house information, square footages and lot sizes, is deemed reliable but not guaranteed and should be personally verified through personal inspection by and/or with the appropriate professionals. The data contained herein is copyrighted by Stellar Mls and is protected by all applicable copyright laws. Any unauthorized dissemination of this information is in violation of copyright laws and is strictly prohibited.
Properties in listings may have been sold or may no longer be available.
Copyright 2026 Stellar Mls. All rights reserved.New listings near 6207 Storck Acres Lane
- Coming Soon
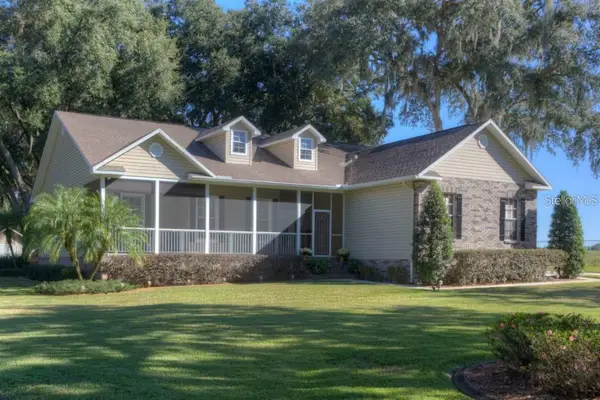 $675,000Coming Soon4 beds 2 baths2,160 sq. ft.
4108 N Forbes Road, PLANT CITY, FL 33565
MLS# P4940075Listed by: KB REALTY TEAM LLC - Coming Soon
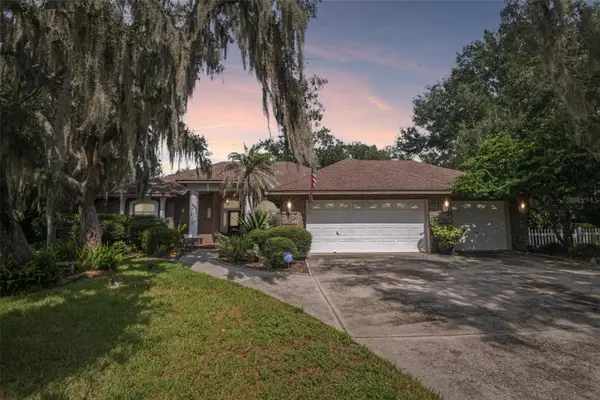 $548,000Coming Soon4 beds 2 baths2,309 sq. ft.
3503 Oak Club Court, PLANT CITY, FL 33566
MLS# L4965386Listed by: REMAX EXPERTS - New
 $1,500,000Active1.57 Acres
0 S Wheeler Street, PLANT CITY, FL 33563
MLS# TB8556370Listed by: BRODERICK & ASSOCIATES INC - New
 $490,000Active6.15 Acres
1308 N Shannon Avenue, PLANT CITY, FL 33563
MLS# TB8556121Listed by: GRAYSTONE REAL ESTATE - New
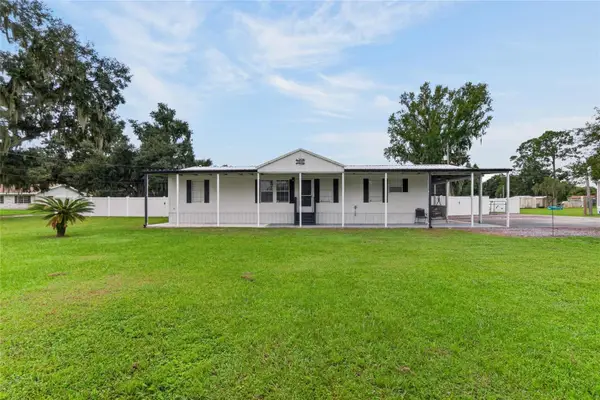 $299,900Active3 beds 2 baths1,665 sq. ft.
3902 Topreca Drive, PLANT CITY, FL 33565
MLS# TB8555576Listed by: MIHARA & ASSOCIATES INC. - New
 $420,000Active5 beds 3 baths2,522 sq. ft.
1656 Hazy Sea Drive, PLANT CITY, FL 33565
MLS# TB8555690Listed by: AVENUE HOMES LLC - New
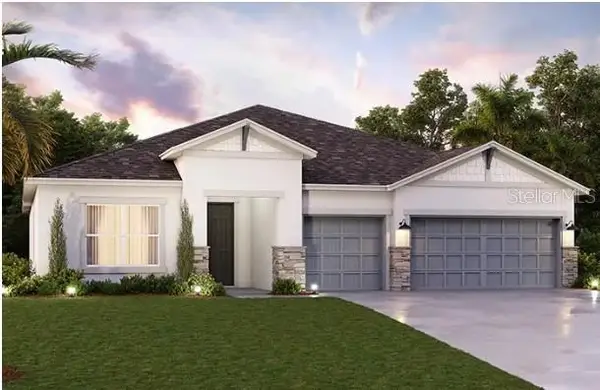 $659,360Active4 beds 3 baths2,500 sq. ft.
322 Stetson Rise Court, PLANT CITY, FL 33566
MLS# TB8555580Listed by: HARTNEY REALTY & DEVELOPMENT - New
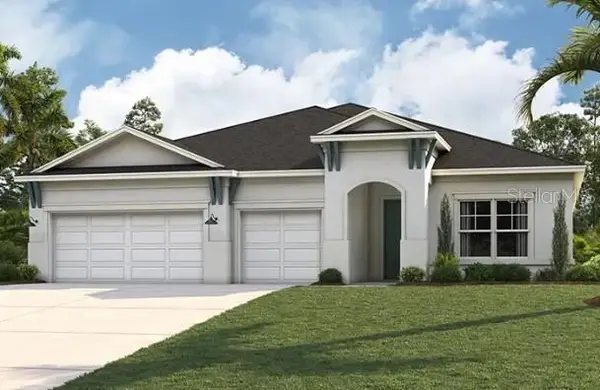 $692,930Active4 beds 3 baths2,765 sq. ft.
324 Stetson Rise Court, PLANT CITY, FL 33566
MLS# TB8555632Listed by: HARTNEY REALTY & DEVELOPMENT - Open Sat, 1 to 3pmNew
 $540,000Active4 beds 2 baths2,368 sq. ft.
2712 Laurel Oak Drive, PLANT CITY, FL 33566
MLS# L4965604Listed by: KELLER WILLIAMS REALTY


Protect your home and budget from life's surprises with an Assurant Home Warranty, backed by a partner that supports you through every step of homeownership. Explore Plans.
© 2026 Better Homes and Gardens Real Estate LLC. An Anywhere Real Estate company. All rights reserved. Better Homes and Gardens® Real Estate is a registered trademark owned by Meredith Operations Corporation, licensed to Better Homes and Gardens Real Estate LLC and used with permission. Better Homes and Gardens Real Estate LLC fully supports the principles of the Fair Housing Act and the Equal Opportunity Act. Listing information is deemed reliable but is not guaranteed accurate.
Each office is independently owned and operated.
Any services or products provided by third parties are not provided by, affiliated with or related to Better Homes and Gardens Real Estate LLC, or its affiliated companies.