
1644 Cumin Drive, Poinciana, FL 34759
Local realty services provided by:Better Homes and Gardens Real Estate Synergy
1644 Cumin Drive,Poinciana, FL 34759
$166,000
- 2 Beds
- 2 Baths
- - sq. ft.
- Single family
- Sold
Listed by: mercedes feliciano, carbeth golding
Office: premium properties r.e service
MLS#:S5154031
Source:MFRMLS
Sorry, we are unable to map this address
Price summary
- Price:$166,000
- Monthly HOA dues:$269
About this home
Welcome to this beautifully maintained fully furnished 2-bedroom, 2-bathroom home located in the desirable Tuscany Preserve Community. Whether you’re looking for a primary residence, vacation home, or an income-producing short-term rental, this turnkey property is ready for its next owner. Enjoy peace of mind with a brand-new A/C system installed in July 2026, providing energy efficiency and comfort for years to come. Inside, you’ll find an open and inviting floor plan featuring granite countertops, stainless steel appliances, and tasteful furnishings that are in immaculate condition—everything you need to start enjoying the home or welcoming guests immediately.
Step outside to the screened-in patio and unwind while taking in the beautiful pond views, the perfect setting for morning coffee or relaxing evenings. Ideally situated just a short drive from parks, shopping, dining, and major attractions, this home offers exceptional appeal for both homeowners and vacation rental guests. The community features a resort-style swimming pool, clubhouse, and outstanding amenities designed for the enjoyment of the entire family.
Don’t miss this rare opportunity to own a move-in-ready, fully furnished waterfront home with excellent investment potential in one of Central Florida’s most desirable locations....
Contact an agent
Home facts
- Year built:2010
- Subdivision & Development:TUSCANY PRESERVE PH 03
- Listing ID #:S5154031
- Added:62 day(s) ago
- Updated:September 25, 2026 at 08:19 AM
Rooms and interior
- Bedrooms:2
- Total bathrooms:2
- Full bathrooms:2
- Flooring:Carpet, Ceramic Tile
- Dining Description:Living Room/Dining Room Combo
- Kitchen Description:Dishwasher, Disposal, Kitchen/Family Room Combo, Microwave, Range, Refrigerator
- Bedroom Description:Walk-In Closet(s)
Heating and cooling
- Cooling:Central Air
- Heating:Electric
- Central air:Yes
Structure and exterior
- Roof:Tile
- Year built:2010
- Construction Materials:Block
- Exterior Features:Rain Gutters, Sidewalk
- Foundation Description:Slab
- Levels:1 Story
Schools
- High school:Haines City Senior High
- Middle school:Lake Marion Creek Middle
- Elementary school:Laurel Elementary
Utilities
- Water:Public
- Sewer:Private, Public Sewer
Finances and disclosures
- Price:$166,000
- Tax amount:$2,593 (2025)
Features and amenities
- Appliances:Dishwasher, Disposal, Dryer, Electric Water Heater, Microwave, Range, Refrigerator, Washer
- Laundry features:Dryer, In Kitchen, Washer
- Amenities:Basketball Court, Clubhouse, Fitness Center, Gated, Kitchen/Family Room Combo, Living Room/Dining Room Combo, Maintenance, Park, Playground, Pool, Security, Tennis Court(s), Walk-In Closet(s)
- Pool features:Pool, Public Pool
 The information being provided by Stellar Mls is for the consumer's personal, non-commercial use and may not be used for any purpose other than to identify prospective properties consumer may be interested in purchasing. Any information relating to real estate for sale referenced on this web site comes from the Internet Data Exchange (IDX) program of the Stellar Mls. Better Homes and Gardens Real Estate Synergy is not a Multiple Listing Service (MLS), nor does it offer MLS access. This website is a service of Better Homes and Gardens Real Estate Synergy, a broker participant of Stellar Mls. This web site may reference real estate listing(s) held by a brokerage firm other than the broker and/or agent who owns this web site.
The accuracy of all information, regardless of source, including but not limited to open house information, square footages and lot sizes, is deemed reliable but not guaranteed and should be personally verified through personal inspection by and/or with the appropriate professionals. The data contained herein is copyrighted by Stellar Mls and is protected by all applicable copyright laws. Any unauthorized dissemination of this information is in violation of copyright laws and is strictly prohibited.
Properties in listings may have been sold or may no longer be available.
Copyright 2026 Stellar Mls. All rights reserved.
The information being provided by Stellar Mls is for the consumer's personal, non-commercial use and may not be used for any purpose other than to identify prospective properties consumer may be interested in purchasing. Any information relating to real estate for sale referenced on this web site comes from the Internet Data Exchange (IDX) program of the Stellar Mls. Better Homes and Gardens Real Estate Synergy is not a Multiple Listing Service (MLS), nor does it offer MLS access. This website is a service of Better Homes and Gardens Real Estate Synergy, a broker participant of Stellar Mls. This web site may reference real estate listing(s) held by a brokerage firm other than the broker and/or agent who owns this web site.
The accuracy of all information, regardless of source, including but not limited to open house information, square footages and lot sizes, is deemed reliable but not guaranteed and should be personally verified through personal inspection by and/or with the appropriate professionals. The data contained herein is copyrighted by Stellar Mls and is protected by all applicable copyright laws. Any unauthorized dissemination of this information is in violation of copyright laws and is strictly prohibited.
Properties in listings may have been sold or may no longer be available.
Copyright 2026 Stellar Mls. All rights reserved.New listings near 1644 Cumin Drive
- Coming Soon
 $769,000Coming Soon3 beds 3 baths3,135 sq. ft.
192 Casavista Drive, POINCIANA, FL 34759
MLS# S5157648Listed by: BORCHINI REALTY - New
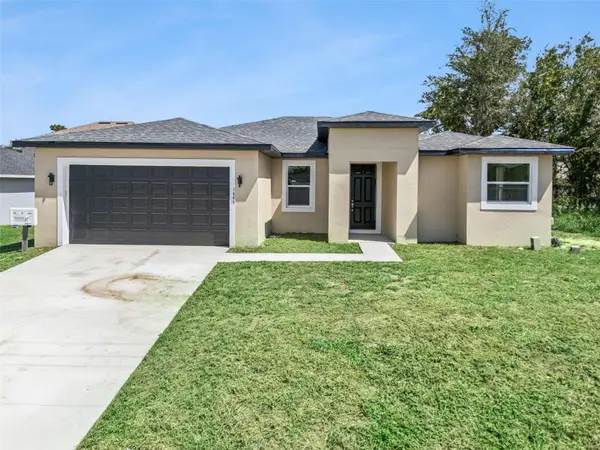 $400,000Active4 beds 3 baths1,964 sq. ft.
1444 Sarasota Drive, POINCIANA, FL 34759
MLS# O6444635Listed by: LPT REALTY, LLC - New
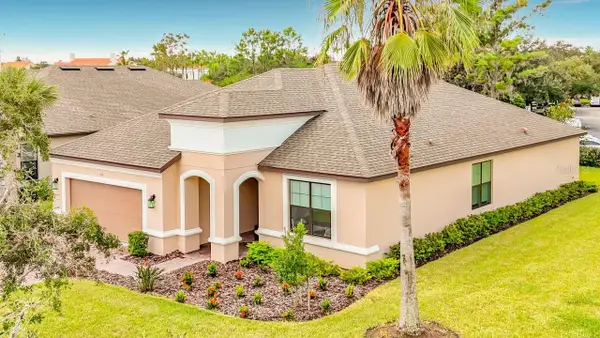 $450,000Active2 beds 2 baths1,982 sq. ft.
195 Casavista Drive, KISSIMMEE, FL 34759
MLS# S5158246Listed by: BORCHINI REALTY - New
 $364,000Active2 beds 2 baths1,975 sq. ft.
885 Pacific Ridge Road, POINCIANA, FL 34759
MLS# S5157651Listed by: FAIRWAY REALTY OF SOLIVITA - New
 $250,000Active3 beds 3 baths1,978 sq. ft.
1298 Clove Drive, POINCIANA, FL 34759
MLS# S5158201Listed by: LPT REALTY, LLC - New
 $199,000Active3 beds 2 baths1,382 sq. ft.
150 Barrington Drive, KISSIMMEE, FL 34758
MLS# G5118084Listed by: REAL BROKER, LLC - New
 $110,000Active4 beds 2 baths2,806 sq. ft.
2305 Rio Grande Forest Lane, Poinciana, FL 34759
MLS# 10852629Listed by: Federa - New
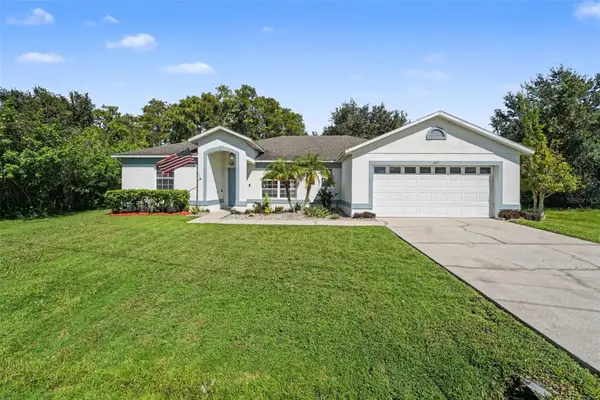 $318,000Active3 beds 2 baths1,745 sq. ft.
107 Mediterranean Court, KISSIMMEE, FL 34758
MLS# O6443851Listed by: MARK SPAIN REAL ESTATE - New
 $290,000Active4 beds 2 baths1,626 sq. ft.
316 Fern Court, POINCIANA, FL 34759
MLS# C7531191Listed by: SOVEREIGN REAL ESTATE GROUP - New
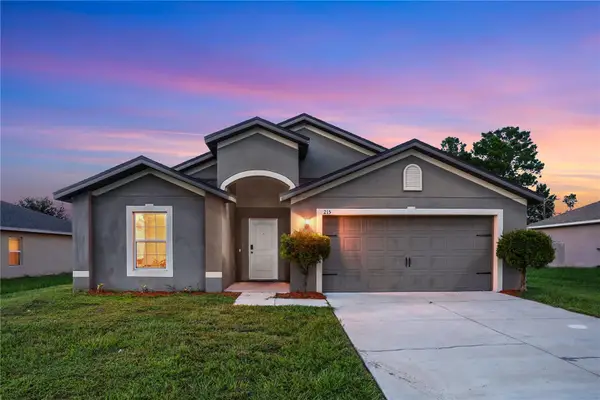 $289,900Active4 beds 2 baths1,869 sq. ft.
215 Goldenrod Lane, POINCIANA, FL 34759
MLS# O6443160Listed by: EXP REALTY LLC


Protect your home and budget from life's surprises with an Assurant Home Warranty, backed by a partner that supports you through every step of homeownership. Explore Plans.
© 2026 Better Homes and Gardens Real Estate LLC. An Anywhere Real Estate company. All rights reserved. Better Homes and Gardens® Real Estate is a registered trademark owned by Meredith Operations Corporation, licensed to Better Homes and Gardens Real Estate LLC and used with permission. Better Homes and Gardens Real Estate LLC fully supports the principles of the Fair Housing Act and the Equal Opportunity Act. Listing information is deemed reliable but is not guaranteed accurate.
Each office is independently owned and operated.
Any services or products provided by third parties are not provided by, affiliated with or related to Better Homes and Gardens Real Estate LLC, or its affiliated companies.