
1814 Coriander Drive, Poinciana, FL 34759
Local realty services provided by:Better Homes and Gardens Real Estate Synergy
Listed by: delia abreu, pa
Office: keller williams realty premier
MLS#:O6430632
Source:MFRMLS
Price summary
- Price:$150,000
- Price per sq. ft.:$142.05
- Monthly HOA dues:$316
About this home
Welcome to Tuscany Preserve, one of Poinciana's sought-after gated resort-style communities! Built in 2015.This beautifully maintained 2-bedroom, 2-bathroom villa is part of a charming quadplex with a timeless Spanish-style tile roof that enhances the community’s character. This home offers modern living with an open-concept design,kitchen appliances, and a spacious kitchen featuring a breakfast bar perfect for entertaining. Residents enjoy exceptional amenities including a clubhouse, resort-style swimming pool, kiddie splash zone with water umbrella spray feature, fitness center, Jacuzzi, tennis courts, and pickleball courts. Conveniently located near shopping, dining, schools, medical facilities, and major roadways. Whether you're seeking a primary residence, vacation home, or investment opportunity. And that's not all. Imagine the convenience of having your cable, internet, and exterior landscaping needs effortlessly taken care of through the inclusive HOA fee. Experience the pinnacle of Floridian resort-style living without ever leaving the community. Just a short stroll away, you'll discover a grand clubhouse, a sparkling community pool, a state-of-the-art fitness center, and even a tennis court....
Contact an agent
Home facts
- Year built:2015
- Subdivision & Development:TUSCANY PRESERVE PH 03
- Listing ID #:O6430632
- Added:51 day(s) ago
- Updated:September 25, 2026 at 04:36 PM
Rooms and interior
- Bedrooms:2
- Total bathrooms:2
- Full bathrooms:2
- Flooring:Carpet, Ceramic Tile
- Kitchen Description:Cooktop, Dishwasher, Disposal, Microwave, Range, Refrigerator
- Bedroom Description:Primary Bedroom Main Floor, Walk-In Closet(s)
- Basement Description:Concrete Perimeter
- Living area:1,056 sq. ft.
Heating and cooling
- Cooling:Central Air
- Heating:Central
- Central air:Yes
Structure and exterior
- Roof:Shingle
- Year built:2015
- Building area:1,056 sq. ft.
- Lot area:0.05 Acres
- Construction Materials:Stucco
- Foundation Description:Concrete Perimeter
- Levels:1 Story
Schools
- High school:Haines City Senior High
- Middle school:Lake Marion Creek Middle
- Elementary school:Laurel Elementary
Utilities
- Water:Public
- Sewer:Public, Public Sewer
Finances and disclosures
- Price:$150,000
- Price per sq. ft.:$142.05
- Tax amount:$1,925 (2025)
Features and amenities
- Appliances:Cooktop, Dishwasher, Disposal, Dryer, Electric Water Heater, Microwave, Range, Refrigerator, Washer
- Laundry features:Dryer, Inside, Laundry Closet, Washer
- Amenities:Cable Available, Cable Connected, Cable TV, Fitness Center, Gated, Pickleball Court(s), Playground, Pool, Primary Bedroom Main Floor, Recreation Facilities, Security, Vaulted Ceiling(s), Walk-In Closet(s)
- Pool features:Pool, Public Pool
 The information being provided by Stellar Mls is for the consumer's personal, non-commercial use and may not be used for any purpose other than to identify prospective properties consumer may be interested in purchasing. Any information relating to real estate for sale referenced on this web site comes from the Internet Data Exchange (IDX) program of the Stellar Mls. Better Homes and Gardens Real Estate Synergy is not a Multiple Listing Service (MLS), nor does it offer MLS access. This website is a service of Better Homes and Gardens Real Estate Synergy, a broker participant of Stellar Mls. This web site may reference real estate listing(s) held by a brokerage firm other than the broker and/or agent who owns this web site.
The accuracy of all information, regardless of source, including but not limited to open house information, square footages and lot sizes, is deemed reliable but not guaranteed and should be personally verified through personal inspection by and/or with the appropriate professionals. The data contained herein is copyrighted by Stellar Mls and is protected by all applicable copyright laws. Any unauthorized dissemination of this information is in violation of copyright laws and is strictly prohibited.
Properties in listings may have been sold or may no longer be available.
Copyright 2026 Stellar Mls. All rights reserved.
The information being provided by Stellar Mls is for the consumer's personal, non-commercial use and may not be used for any purpose other than to identify prospective properties consumer may be interested in purchasing. Any information relating to real estate for sale referenced on this web site comes from the Internet Data Exchange (IDX) program of the Stellar Mls. Better Homes and Gardens Real Estate Synergy is not a Multiple Listing Service (MLS), nor does it offer MLS access. This website is a service of Better Homes and Gardens Real Estate Synergy, a broker participant of Stellar Mls. This web site may reference real estate listing(s) held by a brokerage firm other than the broker and/or agent who owns this web site.
The accuracy of all information, regardless of source, including but not limited to open house information, square footages and lot sizes, is deemed reliable but not guaranteed and should be personally verified through personal inspection by and/or with the appropriate professionals. The data contained herein is copyrighted by Stellar Mls and is protected by all applicable copyright laws. Any unauthorized dissemination of this information is in violation of copyright laws and is strictly prohibited.
Properties in listings may have been sold or may no longer be available.
Copyright 2026 Stellar Mls. All rights reserved.New listings near 1814 Coriander Drive
- Coming Soon
 $769,000Coming Soon3 beds 3 baths3,135 sq. ft.
192 Casavista Drive, POINCIANA, FL 34759
MLS# S5157648Listed by: BORCHINI REALTY - New
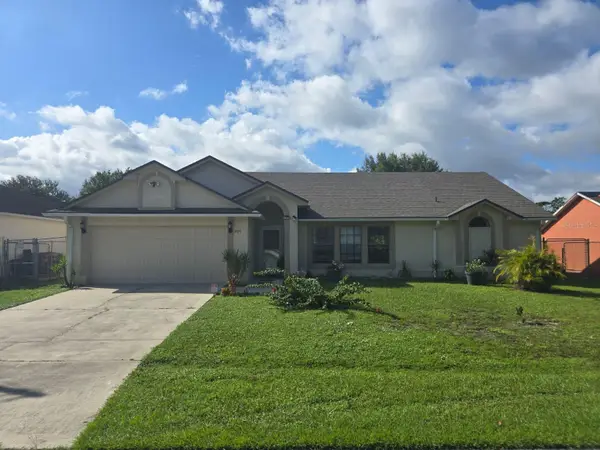 $260,000Active3 beds 2 baths1,790 sq. ft.
307 Colony Court, KISSIMMEE, FL 34758
MLS# P4939995Listed by: KELLER WILLIAMS REALTY SMART 1 - New
 $99,900Active1 beds 2 baths750 sq. ft.
482 Prestwick Place, KISSIMMEE, FL 34759
MLS# TB8552062Listed by: HOUSEWELL.COM REALTY OF FLORIDA LLC - New
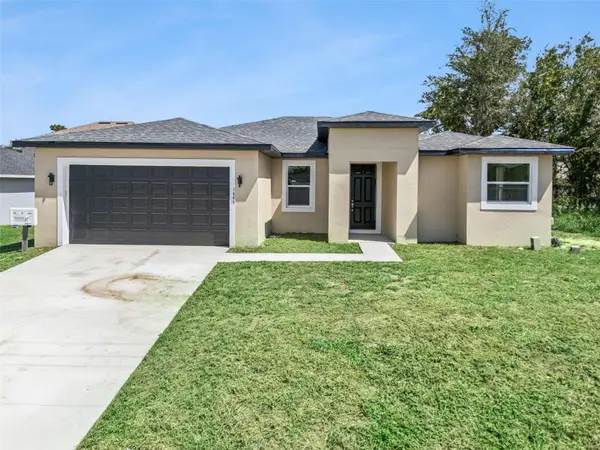 $400,000Active4 beds 3 baths1,964 sq. ft.
1444 Sarasota Drive, POINCIANA, FL 34759
MLS# O6444635Listed by: LPT REALTY, LLC - New
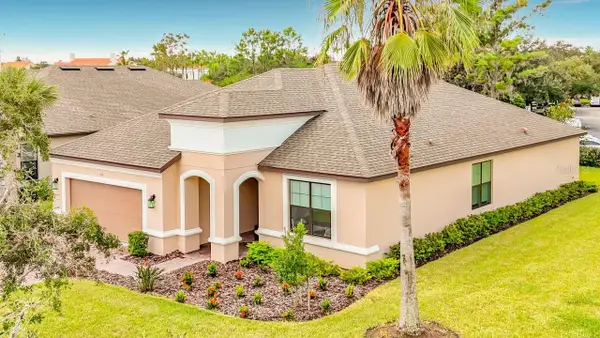 $450,000Active2 beds 2 baths1,982 sq. ft.
195 Casavista Drive, KISSIMMEE, FL 34759
MLS# S5158246Listed by: BORCHINI REALTY - New
 $364,000Active2 beds 2 baths1,975 sq. ft.
885 Pacific Ridge Road, POINCIANA, FL 34759
MLS# S5157651Listed by: FAIRWAY REALTY OF SOLIVITA - New
 $250,000Active3 beds 3 baths1,978 sq. ft.
1298 Clove Drive, POINCIANA, FL 34759
MLS# S5158201Listed by: LPT REALTY, LLC - New
 $199,000Active3 beds 2 baths1,382 sq. ft.
150 Barrington Drive, KISSIMMEE, FL 34758
MLS# G5118084Listed by: REAL BROKER, LLC - New
 $110,000Active4 beds 2 baths2,806 sq. ft.
2305 Rio Grande Forest Lane, Poinciana, FL 34759
MLS# 10852629Listed by: Federa - New
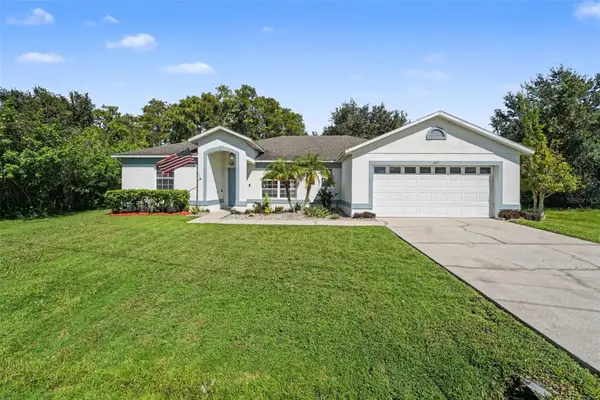 $318,000Active3 beds 2 baths1,745 sq. ft.
107 Mediterranean Court, KISSIMMEE, FL 34758
MLS# O6443851Listed by: MARK SPAIN REAL ESTATE


Protect your home and budget from life's surprises with an Assurant Home Warranty, backed by a partner that supports you through every step of homeownership. Explore Plans.
© 2026 Better Homes and Gardens Real Estate LLC. An Anywhere Real Estate company. All rights reserved. Better Homes and Gardens® Real Estate is a registered trademark owned by Meredith Operations Corporation, licensed to Better Homes and Gardens Real Estate LLC and used with permission. Better Homes and Gardens Real Estate LLC fully supports the principles of the Fair Housing Act and the Equal Opportunity Act. Listing information is deemed reliable but is not guaranteed accurate.
Each office is independently owned and operated.
Any services or products provided by third parties are not provided by, affiliated with or related to Better Homes and Gardens Real Estate LLC, or its affiliated companies.