
3198 Viceroy Court, Poinciana, FL 34759
Local realty services provided by:Better Homes and Gardens Real Estate Synergy
Listed by: katherine perdomo
Office: coldwell banker realty
MLS#:O6436362
Source:MFRMLS
Price summary
- Price:$359,000
- Price per sq. ft.:$132.28
- Monthly HOA dues:$100
About this home
BACK ON THE MARKET WITH A FRESH NEW OPPORTUNITY! Built in 2024 and offering over 2,600 sq. ft. of living space, this impressive 4-bedroom, 2.5-bath home delivers the space and modern design buyers are looking for, without the wait for new construction!
Step inside to a bright, open-concept floor plan where the spacious great room, dining area, and kitchen flow seamlessly together for everyday living and entertaining. The kitchen features modern cabinetry, abundant counter space, a large island with seating, and a generous pantry.
A versatile first-floor flex room gives you even more possibilities, home office, playroom, formal living area, fitness space, or study. Upstairs, the spacious primary suite offers an oversized walk-in closet and private bath with dual vanities and a walk-in shower. Three additional bedrooms provide plenty of space for family, guests, or additional workspace.
Enjoy the advantages of newer construction, energy-efficient features, a 2-car garage, and community amenities including a resort-style pool and cabana, playground, and dog park. Convenient access to Hwy 27 puts shopping, dining, recreation, and Central Florida attractions within easy reach.
Why wait to build? This 2024 home is ready now. Schedule your private showing and make 3198 Viceroy Court yours!...
Contact an agent
Home facts
- Year built:2024
- Subdivision & Development:LAKE DEER ESTATES
- Listing ID #:O6436362
- Added:1 day(s) ago
- Updated:August 25, 2026 at 09:11 PM
Rooms and interior
- Bedrooms:4
- Total bathrooms:4
- Full bathrooms:3
- Half bathrooms:1
- Flooring:Carpet, Ceramic Tile
- Dining Description:Living Room/Dining Room Combo
- Kitchen Description:Dishwasher, Microwave, Refrigerator
- Living area:2,714 sq. ft.
Heating and cooling
- Cooling:Central Air
- Heating:Central
- Central air:Yes
Structure and exterior
- Roof:Shingle
- Year built:2024
- Building area:2,714 sq. ft.
- Lot area:0.13 Acres
- Construction Materials:Block, Stucco
- Exterior Features:Sidewalk
- Foundation Description:Slab
- Levels:2 Story
Utilities
- Water:Public, Water Available
- Sewer:Public Sewer, Sewer Available
Finances and disclosures
- Price:$359,000
- Price per sq. ft.:$132.28
- Tax amount:$7,161 (2025)
Features and amenities
- Appliances:Dishwasher, Dryer, Electric Water Heater, Microwave, Refrigerator, Washer
- Laundry features:Dryer, Laundry Room, Washer
- Amenities:Cable Available, Electricity Available, Living Room/Dining Room Combo
- Pool features:Public Pool
Parking
- Parking description:Attached Garage
- Garage:Yes
- Garage spaces:2
 The information being provided by Stellar Mls is for the consumer's personal, non-commercial use and may not be used for any purpose other than to identify prospective properties consumer may be interested in purchasing. Any information relating to real estate for sale referenced on this web site comes from the Internet Data Exchange (IDX) program of the Stellar Mls. Better Homes and Gardens Real Estate Synergy is not a Multiple Listing Service (MLS), nor does it offer MLS access. This website is a service of Better Homes and Gardens Real Estate Synergy, a broker participant of Stellar Mls. This web site may reference real estate listing(s) held by a brokerage firm other than the broker and/or agent who owns this web site.
The accuracy of all information, regardless of source, including but not limited to open house information, square footages and lot sizes, is deemed reliable but not guaranteed and should be personally verified through personal inspection by and/or with the appropriate professionals. The data contained herein is copyrighted by Stellar Mls and is protected by all applicable copyright laws. Any unauthorized dissemination of this information is in violation of copyright laws and is strictly prohibited.
Properties in listings may have been sold or may no longer be available.
Copyright 2026 Stellar Mls. All rights reserved.
The information being provided by Stellar Mls is for the consumer's personal, non-commercial use and may not be used for any purpose other than to identify prospective properties consumer may be interested in purchasing. Any information relating to real estate for sale referenced on this web site comes from the Internet Data Exchange (IDX) program of the Stellar Mls. Better Homes and Gardens Real Estate Synergy is not a Multiple Listing Service (MLS), nor does it offer MLS access. This website is a service of Better Homes and Gardens Real Estate Synergy, a broker participant of Stellar Mls. This web site may reference real estate listing(s) held by a brokerage firm other than the broker and/or agent who owns this web site.
The accuracy of all information, regardless of source, including but not limited to open house information, square footages and lot sizes, is deemed reliable but not guaranteed and should be personally verified through personal inspection by and/or with the appropriate professionals. The data contained herein is copyrighted by Stellar Mls and is protected by all applicable copyright laws. Any unauthorized dissemination of this information is in violation of copyright laws and is strictly prohibited.
Properties in listings may have been sold or may no longer be available.
Copyright 2026 Stellar Mls. All rights reserved.New listings near 3198 Viceroy Court
- Coming Soon
 $309,999Coming Soon4 beds 3 baths2,162 sq. ft.
1133 Saint Tropez Court, KISSIMMEE, FL 34759
MLS# V4950823Listed by: LA ROSA REALTY CW PROPERTIES L - New
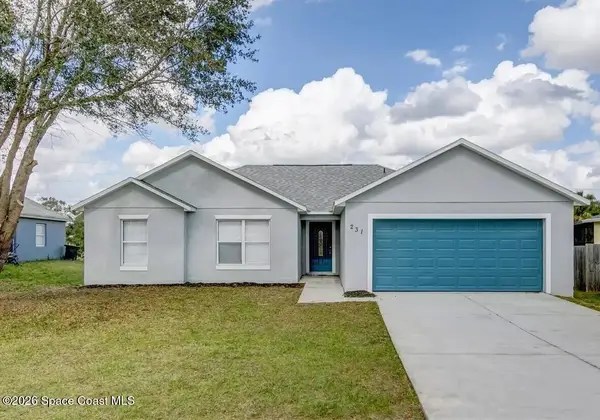 $5,000Active4 beds 2 baths1,501 sq. ft.
231 Grouper Court, Poinciana, FL 34759
MLS# 1085933Listed by: JAIME L BOONE LLC - New
 $330,000Active4 beds 2 baths1,658 sq. ft.
638 Gull Drive, KISSIMMEE, FL 34759
MLS# S5155836Listed by: NAIM REAL ESTATE LLC - New
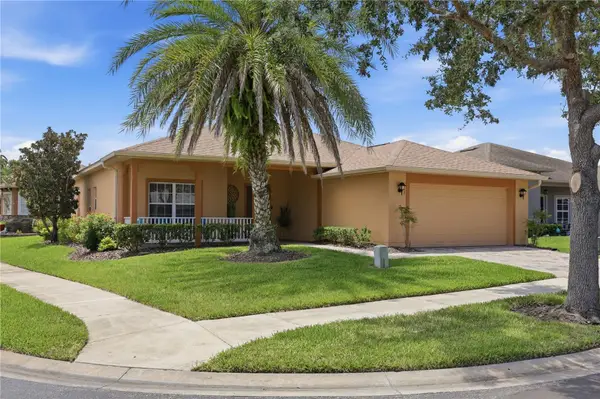 $295,000Active2 beds 2 baths1,574 sq. ft.
513 Barcelona Drive, KISSIMMEE, FL 34759
MLS# O6435898Listed by: MATT ALLEN REAL ESTATE LLC - New
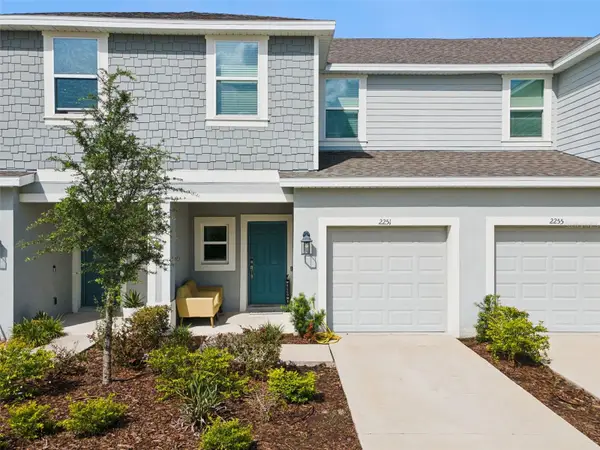 $310,000Active3 beds 3 baths1,407 sq. ft.
2251 Portrait Street, POINCIANA, FL 34758
MLS# O6434223Listed by: COLDWELL BANKER REALTY - New
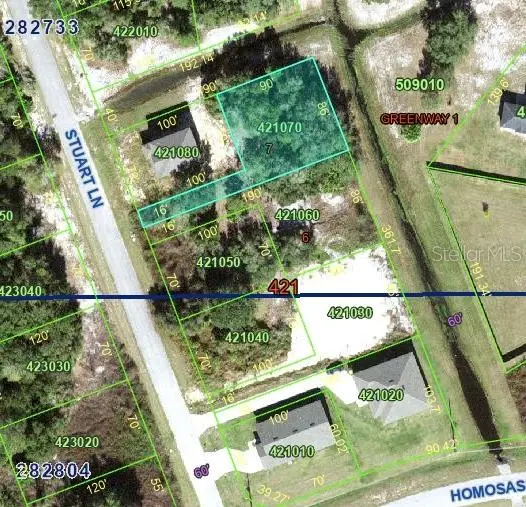 $24,900Active0.21 Acres
1413 Stuart Lane, POINCIANA, FL 34759
MLS# S5155872Listed by: AXEN REALTY, LLC - New
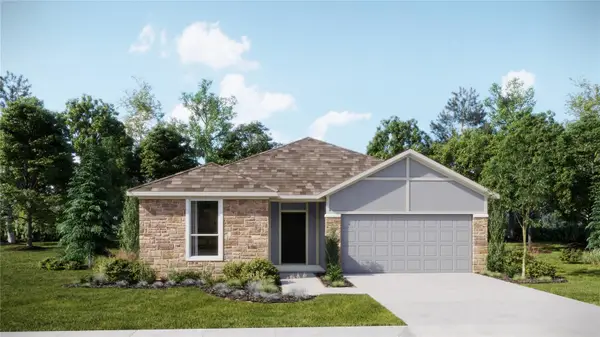 $392,780Active4 beds 3 baths2,175 sq. ft.
4590 Coral Harbour Road, KISSIMMEE, FL 34758
MLS# O6436452Listed by: LENNAR REALTY - New
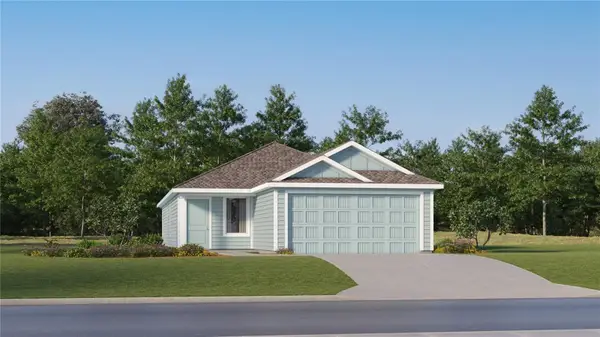 $319,790Active4 beds 2 baths1,600 sq. ft.
5009 Loggia Lane, KISSIMMEE, FL 34758
MLS# O6436434Listed by: LENNAR REALTY - New
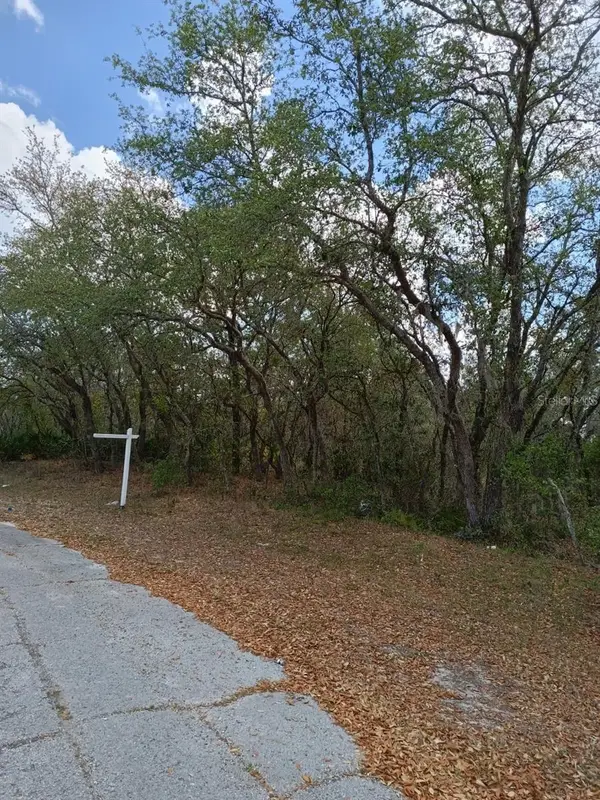 $35,000Active0.26 Acres
429 Naples Court, KISSIMMEE, FL 34759
MLS# S5156198Listed by: HOMETRUST REALTY GROUP


Protect your home and budget from life's surprises with an Assurant Home Warranty, backed by a partner that supports you through every step of homeownership. Explore Plans.
© 2026 Better Homes and Gardens Real Estate LLC. An Anywhere Real Estate company. All rights reserved. Better Homes and Gardens® Real Estate is a registered trademark owned by Meredith Operations Corporation, licensed to Better Homes and Gardens Real Estate LLC and used with permission. Better Homes and Gardens Real Estate LLC fully supports the principles of the Fair Housing Act and the Equal Opportunity Act. Listing information is deemed reliable but is not guaranteed accurate.
Each office is independently owned and operated.
Any services or products provided by third parties are not provided by, affiliated with or related to Better Homes and Gardens Real Estate LLC, or its affiliated companies.