
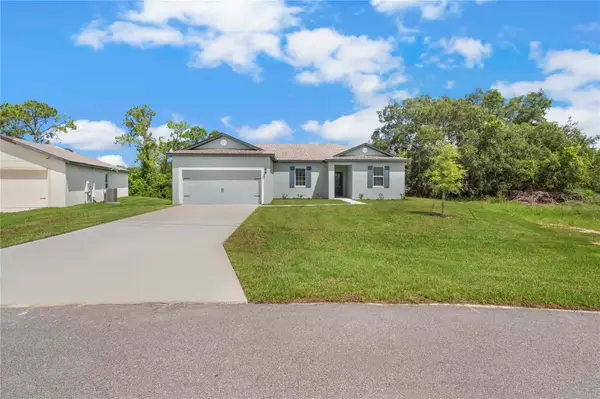
512 Heritage Trail Street, Poinciana, FL 34759
Local realty services provided by:Better Homes and Gardens Real Estate Atchley Properties
512 Heritage Trail Street,Poinciana, FL 34759
$390,000
- 2 Beds
- 2 Baths
- 1,595 sq. ft.
- Single family
- Active
Listed by: stan wilson
Office: pellego, llc.
MLS#:S5161578
Source:MFRMLS
Price summary
- Price:$390,000
- Price per sq. ft.:$165.18
- Monthly HOA dues:$441
About this home
Like-New Sonata Pool Home – Move-In Ready with Extensive New Upgrades! Enjoy the Florida lifestyle in this beautifully maintained Sonata model featuring 2 bedrooms, 2 bathrooms, and a den/study, ideally situated in a quiet neighborhood. From the custom landscaping and welcoming front porch to the private backyard pool oasis, this home offers comfort, style, and peace of mind with numerous recent improvements. Enter through the elegant leaded-glass front door into an inviting, open living area featuring a spacious dining area and sliding glass doors overlooking the screened lanai and pool. The custom kitchen offers beautiful cabinetry, convenient pot and pull-out drawers, a breakfast nook, and direct access to the lanai. The primary suite is a relaxing retreat with French glass doors leading to the lanai, a private en-suite bathroom featuring a walk-in shower, and a spacious walk-in closet. The guest bedroom is conveniently located near the guest bathroom with a tub/shower combination. Step outside and discover your own private backyard oasis! The screened pool area features custom curtains, an electric retractable awning/shade, and a beautifully refinished pool deck. Enjoy swimming year-round in the saltwater pool, equipped with both solar heating panels and an electric heat pump for added comfort and flexibility. An electric retractable hurricane shutter provides additional protection for the lanai. The two-car garage provides plenty of storage space and includes a golf cart hookup. Major Updates and Improvements Include: New HVAC system (July 2026), New water heater (February 2026), New roof (2021), New electric pool heat pump (2023), New solar pool heating panels (2025), Exterior professionally painted (2025), Electric retractable hurricane shutter for lanai (2026), Interior painted (2024) New bedroom carpet (2022) New garage door opener (2026), Pool deck refinished and an electric retractable lanai awning/shade. New Furniture and a 2 yr-old Evolution 4 seat front facing Golf Cart are available for purchase! This exceptional home combines the charm of the Sonata floor plan with the luxury of a private heated pool and the confidence of major recent upgrades. Just bring your swimsuit and start enjoying the Florida lifestyle! And then there is the Solivita lifestyle! Residents enjoy an incredible array of resort-style amenities, including state-of-the-art fitness facilities, workout rooms, dance and aerobics studios, a business center, 14 heated swimming pools, 2 heated spas, tennis, pickleball, shuffleboard, bocce ball, billiards, an art gallery, 2 restaurants, and 2 championship 18-hole golf courses with a driving range and putting course. With an active social calendar, clubs, activities, and events, there is always something new to experience and enjoy. Conveniently located near shopping, dining, medical facilities, and healthcare, this home offers the perfect balance of luxury, privacy, convenience, and an active 55+ lifestyle....
Contact an agent
Home facts
- Year built:2002
- Subdivision & Development:SOLIVITA PH 03B
- Listing ID #:S5161578
- Added:1 day(s) ago
- Updated:November 22, 2026 at 06:44 PM
Rooms and interior
- Bedrooms:2
- Total bathrooms:2
- Full bathrooms:2
- Flooring:Carpet, Ceramic Tile, Laminate
- Dining Description:Eat In Kitchen
- Kitchen Description:Dishwasher, Disposal, Eat-in Kitchen, Microwave, Range, Refrigerator
- Bedroom Description:Walk-In Closet(s)
- Living area:1,595 sq. ft.
Heating and cooling
- Cooling:Central Air
- Heating:Electric, Heat Pump
- Central air:Yes
Structure and exterior
- Roof:Shingle
- Year built:2002
- Building area:1,595 sq. ft.
- Lot area:0.13 Acres
- Lot Features:Level, Paved, Private, Sidewalk
- Architectural Style:Mediterranean
- Construction Materials:Block, Stucco
- Exterior Features:Covered Porch/Patio, Front Porch, Lighting, Private Mailbox, Rain Gutters, Rear Porch, Screened, Sprinkler Metered
- Foundation Description:Slab
- Levels:1 Story
Utilities
- Water:Public, Water Connected
- Sewer:Private, Public, Public Sewer, Sewer Connected
Finances and disclosures
- Price:$390,000
- Price per sq. ft.:$165.18
- Tax amount:$4,498 (2026)
Features and amenities
- Appliances:Dishwasher, Disposal, Dryer, Irrigation Equipment, Microwave, Range, Refrigerator, Washer
- Laundry features:Dryer, Inside, Laundry Room, Washer
- Amenities:BB/HS Internet Available, Basketball Court, Cable Connected, Ceiling Fans(s), Clubhouse, Eat-in Kitchen, Fiber Optics, Fire Hydrant, Fitness Center, Golf Course, Handicap Modified, Irrigation Equipment, Lobby Key Required, Park, Pickleball Court(s), Playground, Pool, Recreation Facilities, Sauna, Security, Shuffleboard Court, Spa/Hot Tub, Storage, Tennis Court(s), Trail(s), Underground Utilities, Vehicle Restrictions, Walk-In Closet(s), Wheelchair Access, Window Treatments
- Pool features:Child Safety Fence, Gunite, Heated, In Ground, Pool, Private Pool, Salt Water, Screen Enclosure, Solar Heat
Parking
- Parking description:Attached Garage, Garage Door Opener
- Garage:Yes
 The information being provided by Stellar Mls is for the consumer's personal, non-commercial use and may not be used for any purpose other than to identify prospective properties consumer may be interested in purchasing. Any information relating to real estate for sale referenced on this web site comes from the Internet Data Exchange (IDX) program of the Stellar Mls. Better Homes and Gardens Real Estate Atchley Properties is not a Multiple Listing Service (MLS), nor does it offer MLS access. This website is a service of Better Homes and Gardens Real Estate Atchley Properties, a broker participant of Stellar Mls. This web site may reference real estate listing(s) held by a brokerage firm other than the broker and/or agent who owns this web site.
The accuracy of all information, regardless of source, including but not limited to open house information, square footages and lot sizes, is deemed reliable but not guaranteed and should be personally verified through personal inspection by and/or with the appropriate professionals. The data contained herein is copyrighted by Stellar Mls and is protected by all applicable copyright laws. Any unauthorized dissemination of this information is in violation of copyright laws and is strictly prohibited.
Properties in listings may have been sold or may no longer be available.
Copyright 2026 Stellar Mls. All rights reserved.
New listings near 512 Heritage Trail Street
- Coming Soon
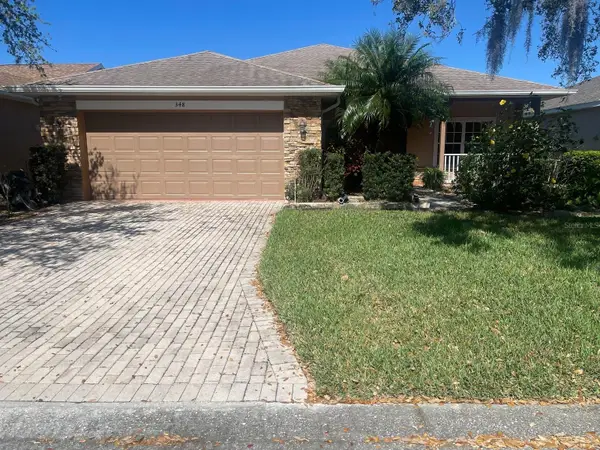 $285,000Coming Soon3 beds 2 baths1,574 sq. ft.
348 Rock Springs Drive, POINCIANA, FL 34759
MLS# L4966500Listed by: BHHS FLORIDA PROPERTIES GROUP - Coming Soon
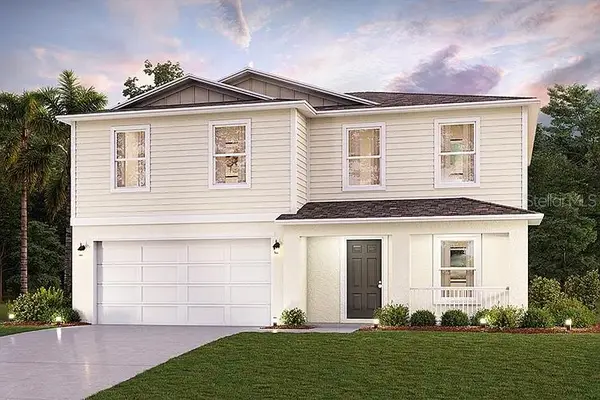 $358,000Coming Soon4 beds 3 baths2,192 sq. ft.
100 Tulip Lane, POINCIANA, FL 34759
MLS# O6458507Listed by: EXP REALTY LLC - Coming Soon
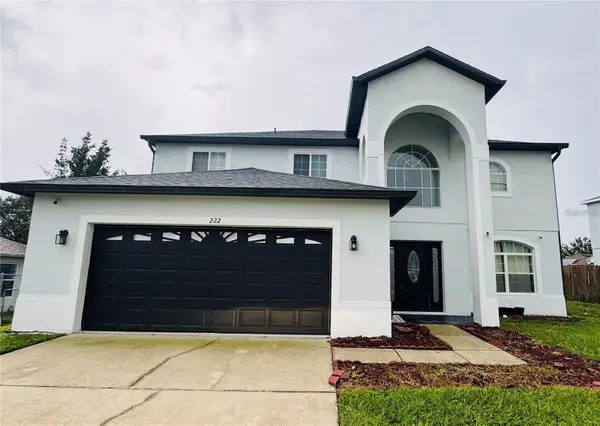 $349,999Coming Soon4 beds 3 baths2,790 sq. ft.
222 Grouper Court, POINCIANA, FL 34759
MLS# P4940244Listed by: TFP FLORIDA REALTY LLC - Coming Soon
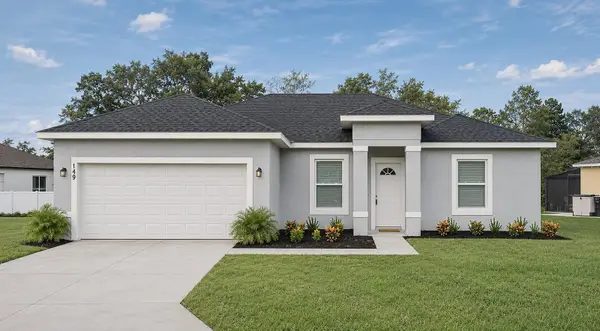 $264,900Coming Soon4 beds 2 baths1,758 sq. ft.
149 Maple Drive, POINCIANA, FL 34759
MLS# O6457840Listed by: LOKATION - New
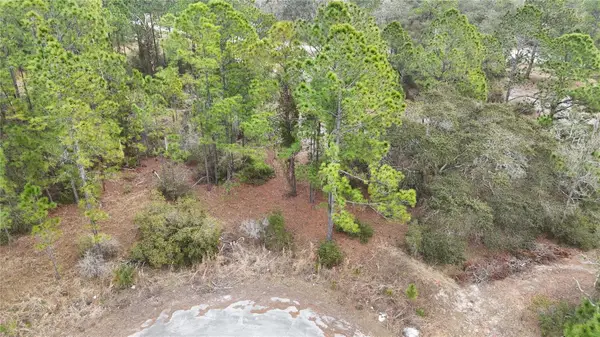 $37,500Active0.2 Acres
1255 Wahneta Drive, KISSIMMEE, FL 34759
MLS# O6459089Listed by: LUXIA REALTY - New
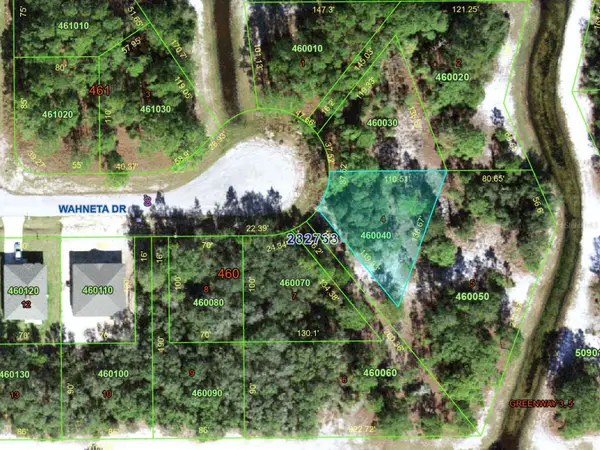 $37,500Active0.2 Acres
1256 Wahneta Drive, KISSIMMEE, FL 34759
MLS# O6459090Listed by: LUXIA REALTY - New
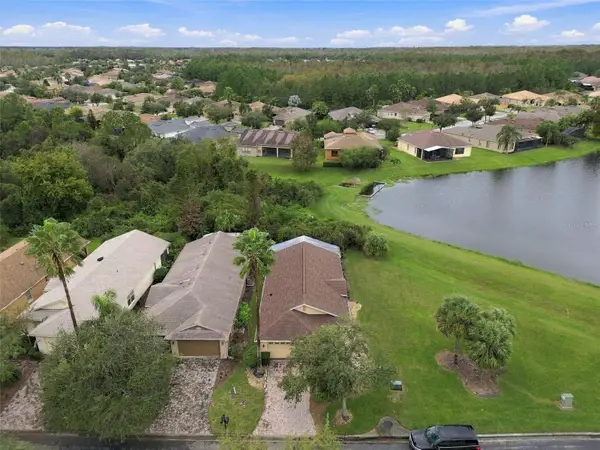 $249,900Active2 beds 2 baths1,240 sq. ft.
323 Acadia Drive, POINCIANA, FL 34759
MLS# S5161635Listed by: BORCHINI REALTY - New
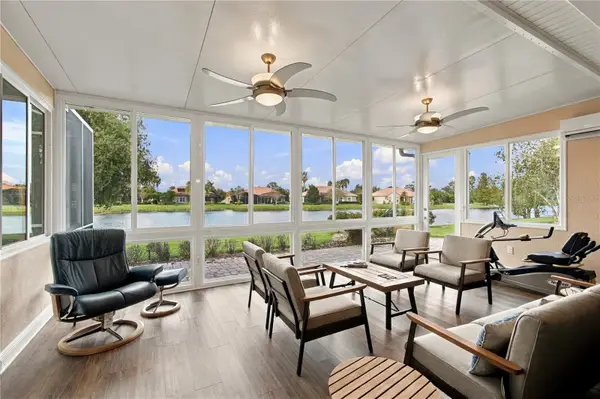 $615,000Active3 beds 3 baths2,924 sq. ft.
543 Viterra Ct, POINCIANA, FL 34759
MLS# S5161659Listed by: BORCHINI REALTY - New
 $322,900Active3 beds 2 baths1,463 sq. ft.
357 Bream Circle, POINCIANA, FL 34759
MLS# TB8569533Listed by: LGI REALTY- FLORIDA, LLC


Protect your home and budget from life's surprises with an Assurant Home Warranty, backed by a partner that supports you through every step of homeownership. Explore Plans.
© 2026 Better Homes and Gardens Real Estate LLC. An Anywhere Real Estate company. All rights reserved. Better Homes and Gardens® Real Estate is a registered trademark owned by Meredith Operations Corporation, licensed to Better Homes and Gardens Real Estate LLC and used with permission. Better Homes and Gardens Real Estate LLC fully supports the principles of the Fair Housing Act and the Equal Opportunity Act. Listing information is deemed reliable but is not guaranteed accurate.
Each office is independently owned and operated.
Any services or products provided by third parties are not provided by, affiliated with or related to Better Homes and Gardens Real Estate LLC, or its affiliated companies.