
516 Grand Canal Dr, Poinciana, FL 34759
Local realty services provided by:Better Homes and Gardens Real Estate Thomas Group
Listed by: yamile osorio varrone
Office: borchini realty
MLS#:S5158859
Source:MFRMLS
Price summary
- Price:$274,900
- Price per sq. ft.:$126.22
- Monthly HOA dues:$262
About this home
Enjoy beautiful SUNRISE VIEWS from this lovely BORDEAUX model, situated on a WIDE CANAL LOT with a serene CONSERVATION backdrop! Featuring a NEW ROOF IN 2024 and NEW LUXURY VINYL PLANK FLOORING installed in October 2026 throughout the living room, dining room, bedrooms, and den, this charming home can be SOLD FURNISHED. Seasonally occupied by its original owners and meticulously maintained, it offers an OPEN FLOOR PLAN with VAULTED CEILINGS and a spacious living and dining room combination that creates a bright, airy setting. The kitchen features STAINLESS STEEL APPLIANCES NEW IN 2024, 36-inch cabinets, a closet pantry, and a cozy EAT-IN NOOK with windows that welcome natural light. The primary bedroom showcases a full-size BAY WINDOW bump-out overlooking the canal and conservation area—the perfect setting to enjoy peaceful mornings. The PRIMARY SUITE also includes TWO WALK-IN CLOSETS and an ENSUITE BATH with DUAL SINKS a walk-in shower, and a LINEN CLOSET. Located at the front of the home, the second bedroom and full bath offer privacy and comfort for guests. A spacious DEN WITH DOUBLE DOORS provides flexible space for a home office or potential third bedroom. Step onto the SCREENED and COVERED LANAI, added in 2022, to relax with your morning coffee while taking in the beautiful sunrise and tranquil water views. Additional features include an HVAC system replaced in 2017, GUTTERS AROUND THE ENTIRE HOME, upgraded lighting and ceiling fans, a separate laundry room with washer and dryer included, and a convenient UTILITY SINK in the garage. A wonderful opportunity to enjoy a beautifully maintained home in a peaceful waterfront setting! Don’t miss this opportunity to own a peaceful, well-maintained home with scenic water and conservation views. Schedule your private showing today and experience resort-style living in a welcoming community with amenities for everyone!! The HOA: - maintains the LANDSCAPING & IRRIGATION systems in the common areas as well as at individual homesites - maintains the roads throughout the community - PROVIDES SECURITY with gate guards and mobile patrols including the Polk County Sheriff - allows AUTOMATED GATE ACCESS for residents via license plate readers - provides residents with Fiber Optic Internet & TV service.***Poinciana Lakes Plaza is a MAJOR NEW SHOPPING CENTER that opened directly across from the Solivita Main Gate in Summer of 2024. It features Sprouts Grocery, TJ MAXX, Ross, Burlington, Rack Room Shoes, 5 Below, Ulta, Outback, First Watch, 5 Guys, Urgent Care, Dentist, TD Bank, Petco & Hair Cuttery PLUS MORE TO COME.***...
Contact an agent
Home facts
- Year built:2005
- Subdivision & Development:SOLIVITA PH IIIA
- Listing ID #:S5158859
- Added:1 day(s) ago
- Updated:October 10, 2026 at 03:47 AM
Rooms and interior
- Bedrooms:2
- Total bathrooms:2
- Full bathrooms:2
- Flooring:Ceramic Tile, Luxury Vinyl
- Dining Description:Eat In Kitchen, Living Room/Dining Room Combo
- Kitchen Description:Dishwasher, Disposal, Eat-in Kitchen, Microwave, Range, Refrigerator, Solid Surface Counters, Solid Wood Cabinets
- Bedroom Description:Split Bedroom, Walk-In Closet(s)
- Living area:1,543 sq. ft.
Heating and cooling
- Cooling:Central Air
- Heating:Central, Electric, Heat Pump
- Central air:Yes
Structure and exterior
- Roof:Shingle
- Year built:2005
- Building area:1,543 sq. ft.
- Lot area:0.1 Acres
- Lot Features:Landscaped, Level, Paved, Private
- Architectural Style:Mediterranean
- Construction Materials:Block, Stucco
- Exterior Features:Covered Porch/Patio, Front Porch, Lighting, Rain Gutters, Rear Porch, Screened
- Foundation Description:Slab
- Levels:1 Story
Utilities
- Water:Public, Water Connected
- Sewer:Private, Public, Public Sewer, Sewer Connected
Finances and disclosures
- Price:$274,900
- Price per sq. ft.:$126.22
- Tax amount:$4,322 (2026)
Features and amenities
- Appliances:Dishwasher, Disposal, Dryer, Electric Water Heater, Irrigation Equipment, Microwave, Range, Refrigerator, Washer
- Laundry features:Dryer, Inside, Laundry Room, Washer
- Amenities:Ceiling Fans(s), Clubhouse, Eat-in Kitchen, Fence Restrictions, Fiber Optics, Fire Hydrant, Fitness Center, Gated, Handicap Modified, Irrigation Equipment, Living Room/Dining Room Combo, Lobby Key Required, Open Floorplan, Park, Pickleball Court(s), Playground, Pool, Recreation Facilities, Sauna, Security, Shuffleboard Court, Solid Surface Counters, Solid Wood Cabinets, Spa/Hot Tub, Split Bedroom, Storage, Tennis Court(s), Thermostat, Trail(s), Underground Utilities, Vaulted Ceiling(s), Vehicle Restrictions, Walk-In Closet(s), Wheelchair Access, Window Treatments
- Pool features:Pool, Public Pool
Parking
- Parking description:Attached Garage, Garage Door Opener
- Garage:Yes
- Garage spaces:1
 The information being provided by Stellar Mls is for the consumer's personal, non-commercial use and may not be used for any purpose other than to identify prospective properties consumer may be interested in purchasing. Any information relating to real estate for sale referenced on this web site comes from the Internet Data Exchange (IDX) program of the Stellar Mls. Better Homes and Gardens Real Estate Thomas Group is not a Multiple Listing Service (MLS), nor does it offer MLS access. This website is a service of Better Homes and Gardens Real Estate Thomas Group, a broker participant of Stellar Mls. This web site may reference real estate listing(s) held by a brokerage firm other than the broker and/or agent who owns this web site.
The accuracy of all information, regardless of source, including but not limited to open house information, square footages and lot sizes, is deemed reliable but not guaranteed and should be personally verified through personal inspection by and/or with the appropriate professionals. The data contained herein is copyrighted by Stellar Mls and is protected by all applicable copyright laws. Any unauthorized dissemination of this information is in violation of copyright laws and is strictly prohibited.
Properties in listings may have been sold or may no longer be available.
Copyright 2026 Stellar Mls. All rights reserved.
The information being provided by Stellar Mls is for the consumer's personal, non-commercial use and may not be used for any purpose other than to identify prospective properties consumer may be interested in purchasing. Any information relating to real estate for sale referenced on this web site comes from the Internet Data Exchange (IDX) program of the Stellar Mls. Better Homes and Gardens Real Estate Thomas Group is not a Multiple Listing Service (MLS), nor does it offer MLS access. This website is a service of Better Homes and Gardens Real Estate Thomas Group, a broker participant of Stellar Mls. This web site may reference real estate listing(s) held by a brokerage firm other than the broker and/or agent who owns this web site.
The accuracy of all information, regardless of source, including but not limited to open house information, square footages and lot sizes, is deemed reliable but not guaranteed and should be personally verified through personal inspection by and/or with the appropriate professionals. The data contained herein is copyrighted by Stellar Mls and is protected by all applicable copyright laws. Any unauthorized dissemination of this information is in violation of copyright laws and is strictly prohibited.
Properties in listings may have been sold or may no longer be available.
Copyright 2026 Stellar Mls. All rights reserved.New listings near 516 Grand Canal Dr
- Coming Soon
 $250,000Coming Soon4 beds 2 baths1,840 sq. ft.
2091 Pecos Drive, POINCIANA, FL 34759
MLS# O6446928Listed by: JASON MITCHELL REAL ESTATE FLO - New
 $275,000Active2 beds 2 baths1,499 sq. ft.
3432 Fallbrook Drive, POINCIANA, FL 34759
MLS# S5159110Listed by: BORCHINI REALTY - New
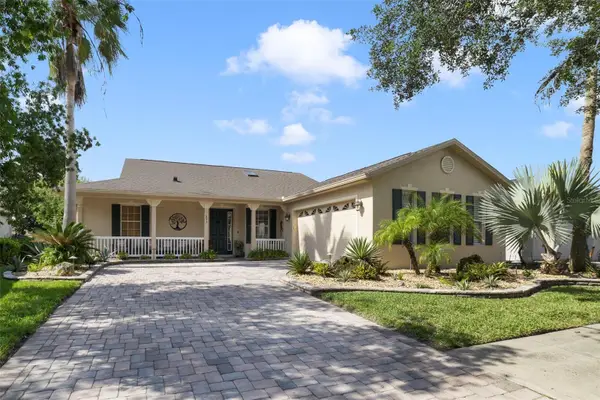 $479,000Active3 beds 2 baths2,167 sq. ft.
893 Glendora Road S, POINCIANA, FL 34759
MLS# S5159220Listed by: CENTURY 21 CARIOTI - New
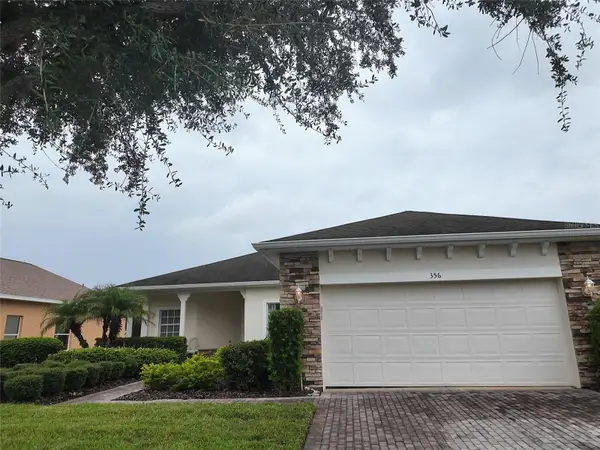 $264,900Active2 beds 2 baths1,440 sq. ft.
356 Lake Cassidy Drive, POINCIANA, FL 34759
MLS# S5159251Listed by: UNIVERSAL REALTY OF CENTRAL FL - New
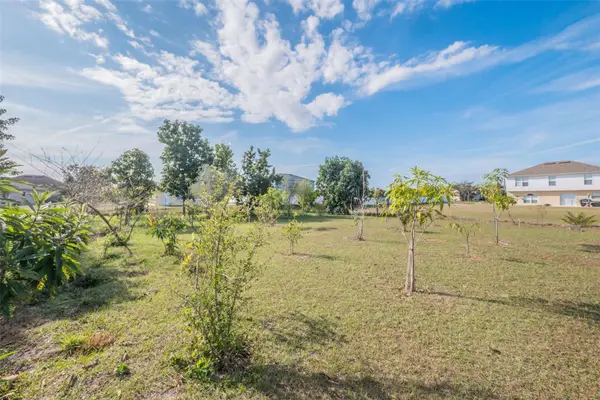 $48,000Active0.24 Acres
195 Aurelia Court, KISSIMMEE, FL 34758
MLS# S5158574Listed by: TRANSCEND REALTY - New
 $310,000Active4 beds 2 baths1,828 sq. ft.
3074 Viceroy Court, POINCIANA, FL 34759
MLS# S5159149Listed by: AXEN REALTY LLC - New
 $299,000Active4 beds 3 baths2,566 sq. ft.
436 Peace Court, POINCIANA, FL 34759
MLS# O6448640Listed by: IAD REAL ESTATE - New
 $484,999Active6 beds 4 baths2,324 sq. ft.
535 Albatross Drive, POINCIANA, FL 34759
MLS# S5159214Listed by: ADAN INVESTMENTS REAL ESTATE GROUP, PLLC - New
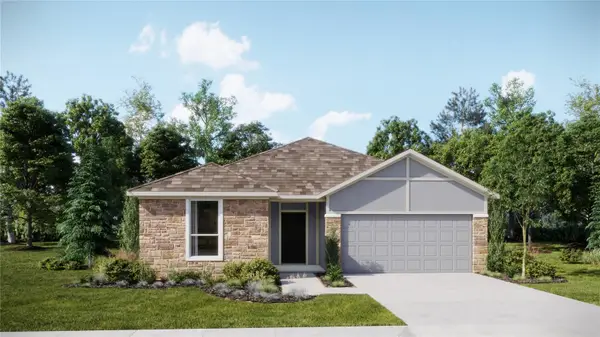 $386,530Active4 beds 3 baths2,175 sq. ft.
4596 Coral Harbour Road, KISSIMMEE, FL 34758
MLS# O6448681Listed by: LENNAR REALTY - New
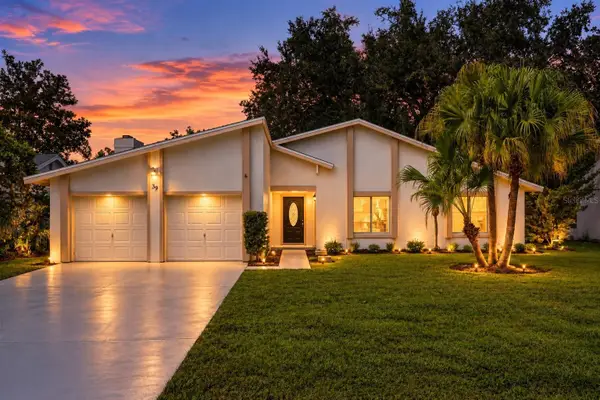 $309,000Active4 beds 2 baths1,732 sq. ft.
39 Chip Court, KISSIMMEE, FL 34759
MLS# A4708670Listed by: REAL BROKER, LLC


Protect your home and budget from life's surprises with an Assurant Home Warranty, backed by a partner that supports you through every step of homeownership. Explore Plans.
© 2026 Better Homes and Gardens Real Estate LLC. An Anywhere Real Estate company. All rights reserved. Better Homes and Gardens® Real Estate is a registered trademark owned by Meredith Operations Corporation, licensed to Better Homes and Gardens Real Estate LLC and used with permission. Better Homes and Gardens Real Estate LLC fully supports the principles of the Fair Housing Act and the Equal Opportunity Act. Listing information is deemed reliable but is not guaranteed accurate.
Each office is independently owned and operated.
Any services or products provided by third parties are not provided by, affiliated with or related to Better Homes and Gardens Real Estate LLC, or its affiliated companies.