
893 Glendora Road S, Poinciana, FL 34759
Local realty services provided by:Better Homes and Gardens Real Estate Atchley Properties
893 Glendora Road S,Poinciana, FL 34759
$479,000
- 3 Beds
- 2 Baths
- 2,167 sq. ft.
- Single family
- Active
Listed by: nina gammello, llc.
Office: century 21 carioti
MLS#:S5159220
Source:MFRMLS
Price summary
- Price:$479,000
- Price per sq. ft.:$160.25
- Monthly HOA dues:$166
About this home
Welcome to your perfect retreat. Nestled across from a serene conservation lot, this beautifully landscaped 3-bedroom, 2-bathroom pool home is an absolute gem. Enjoy peaceful mornings on the welcoming front porch before stepping inside to a bright, airy, and masterfully updated interior where no detail has been overlooked. To the right of the entryway, discover a massive, newly renovated kitchen designed for both the everyday chef and the avid entertainer. It flows seamlessly alongside a dedicated laundry room and convenient two-car garage access. Straight ahead, the expansive open-concept living and dining room combo invites you in, offering the ultimate space for hosting friends and family. The living area effortlessly transitions outward through dual sliding glass doors, revealing a spectacular outdoor living space. Relax on the freshly re-screened lanai and take in sweeping views of the large, tranquil pond and your private free-form pool, complete with a soothing waterfall feature. The primary suite is a true sanctuary bathed in natural light, featuring its own set of sliding glass doors for private lanai access. A versatile sitting area provides the ideal spot for a home office or a quiet space to unwind before bed. The en-suite bathroom is a showstopper, boasting a stunning standalone soaking tub and a massive, doorless entry shower designed for an effortlessly spotless aesthetic. A separate water closet features state-of-the-art fixtures, and the suite is completed by a sprawling, custom-built closet outfitted with built-in drawers. Designed with a desirable split floor plan, the opposite side of the home features two generous, beautifully appointed guest bedrooms. Both offer massive closets and upgraded ceiling fans, and they share a fully modernized, state-of-the-art second bathroom. Premium features and upgrades include: Chef’s Kitchen & Premium Appliances: High-end appliances throughout, including the washer and dryer. Pure Water: A complete whole-house water filtration system. Worry-Free Utilities: A brand-new water heater. Modern Fixtures: Upgraded designer lighting and ceiling fans in every room. Outdoor Comfort: Newly replaced screens on the back patio lanai. This immaculate, move-in-ready home perfectly blends modern luxury with tranquil waterfront living. Schedule your private showing today before this incredible property is gone....
Contact an agent
Home facts
- Year built:2006
- Subdivision & Development:SOLIVITA PH 04C SEC 02
- Listing ID #:S5159220
- Added:1 day(s) ago
- Updated:October 09, 2026 at 09:38 PM
Rooms and interior
- Bedrooms:3
- Total bathrooms:2
- Full bathrooms:2
- Flooring:Tile
- Dining Description:Eat In Kitchen, Living Room/Dining Room Combo
- Kitchen Description:Dishwasher, Disposal, Eat-in Kitchen, Range, Refrigerator, Solid Surface Counters, Stone Counters, Water Filtration System
- Bedroom Description:Walk-In Closet(s)
- Living area:2,167 sq. ft.
Heating and cooling
- Cooling:Central Air
- Heating:Central, Electric, Heat Pump
- Central air:Yes
Structure and exterior
- Roof:Shingle
- Year built:2006
- Building area:2,167 sq. ft.
- Lot area:0.19 Acres
- Lot Features:Landscaped, Level, Paved
- Architectural Style:Ranch
- Construction Materials:Block, Stucco
- Exterior Features:Covered Porch/Patio, Lighting, Porch, Rain Gutters
- Foundation Description:Slab
- Levels:1 Story
Utilities
- Water:Public, Water Connected
- Sewer:Public Sewer
Finances and disclosures
- Price:$479,000
- Price per sq. ft.:$160.25
- Tax amount:$5,084 (2025)
Features and amenities
- Appliances:Dishwasher, Disposal, Dryer, Irrigation Equipment, Range, Refrigerator, Water Filtration System
- Laundry features:Dryer, Laundry Room
- Amenities:BB/HS Internet Available, Cable Connected, Cable TV, Ceiling Fans(s), Clubhouse, Eat-in Kitchen, Fitness Center, Gated, Golf Course, Handicap Modified, Irrigation Equipment, Living Room/Dining Room Combo, Maintenance, Phone Available, Pickleball Court(s), Playground, Pool, Recreation Facilities, Sauna, Security, Shuffleboard Court, Solid Surface Counters, Spa/Hot Tub, Stone Counters, Tennis Court(s), Underground Utilities, Vehicle Restrictions, Walk-In Closet(s), Wheelchair Access
- Pool features:Gunite, Heated, In Ground, Pool, Private Pool, Screen Enclosure
Parking
- Parking description:Attached Garage, Driveway, Electric Vehicle Charging Station(s), Garage Door Opener, Workshop in Garage
- Garage:Yes
- Garage spaces:2
 The information being provided by Stellar Mls is for the consumer's personal, non-commercial use and may not be used for any purpose other than to identify prospective properties consumer may be interested in purchasing. Any information relating to real estate for sale referenced on this web site comes from the Internet Data Exchange (IDX) program of the Stellar Mls. Better Homes and Gardens Real Estate Atchley Properties is not a Multiple Listing Service (MLS), nor does it offer MLS access. This website is a service of Better Homes and Gardens Real Estate Atchley Properties, a broker participant of Stellar Mls. This web site may reference real estate listing(s) held by a brokerage firm other than the broker and/or agent who owns this web site.
The accuracy of all information, regardless of source, including but not limited to open house information, square footages and lot sizes, is deemed reliable but not guaranteed and should be personally verified through personal inspection by and/or with the appropriate professionals. The data contained herein is copyrighted by Stellar Mls and is protected by all applicable copyright laws. Any unauthorized dissemination of this information is in violation of copyright laws and is strictly prohibited.
Properties in listings may have been sold or may no longer be available.
Copyright 2026 Stellar Mls. All rights reserved.
The information being provided by Stellar Mls is for the consumer's personal, non-commercial use and may not be used for any purpose other than to identify prospective properties consumer may be interested in purchasing. Any information relating to real estate for sale referenced on this web site comes from the Internet Data Exchange (IDX) program of the Stellar Mls. Better Homes and Gardens Real Estate Atchley Properties is not a Multiple Listing Service (MLS), nor does it offer MLS access. This website is a service of Better Homes and Gardens Real Estate Atchley Properties, a broker participant of Stellar Mls. This web site may reference real estate listing(s) held by a brokerage firm other than the broker and/or agent who owns this web site.
The accuracy of all information, regardless of source, including but not limited to open house information, square footages and lot sizes, is deemed reliable but not guaranteed and should be personally verified through personal inspection by and/or with the appropriate professionals. The data contained herein is copyrighted by Stellar Mls and is protected by all applicable copyright laws. Any unauthorized dissemination of this information is in violation of copyright laws and is strictly prohibited.
Properties in listings may have been sold or may no longer be available.
Copyright 2026 Stellar Mls. All rights reserved.New listings near 893 Glendora Road S
- Coming Soon
 $250,000Coming Soon4 beds 2 baths1,840 sq. ft.
2091 Pecos Drive, POINCIANA, FL 34759
MLS# O6446928Listed by: JASON MITCHELL REAL ESTATE FLO - New
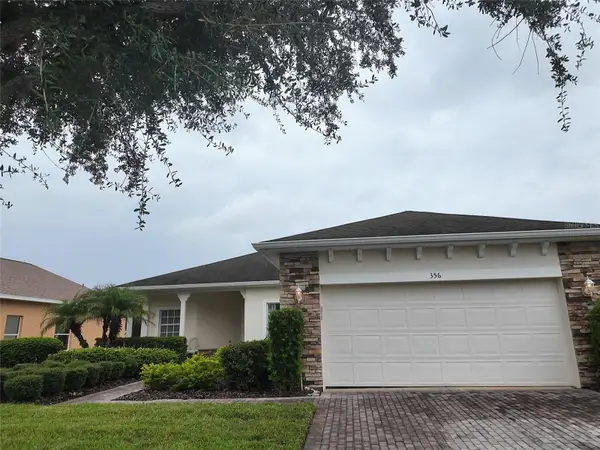 $264,900Active2 beds 2 baths1,440 sq. ft.
356 Lake Cassidy Drive, POINCIANA, FL 34759
MLS# S5159251Listed by: UNIVERSAL REALTY OF CENTRAL FL - New
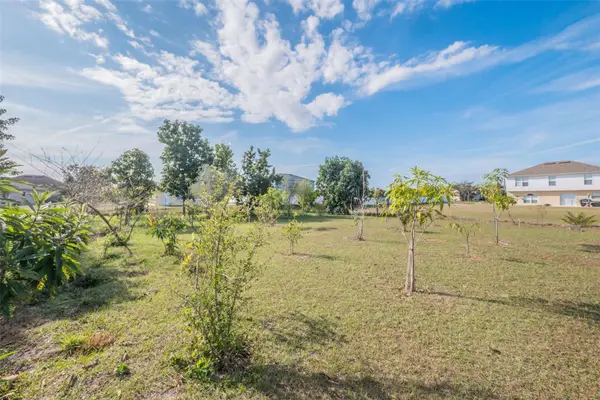 $48,000Active0.24 Acres
195 Aurelia Court, KISSIMMEE, FL 34758
MLS# S5158574Listed by: TRANSCEND REALTY - New
 $299,000Active4 beds 3 baths2,566 sq. ft.
436 Peace Court, POINCIANA, FL 34759
MLS# O6448640Listed by: IAD REAL ESTATE - New
 $484,999Active6 beds 4 baths2,324 sq. ft.
535 Albatross Drive, POINCIANA, FL 34759
MLS# S5159214Listed by: ADAN INVESTMENTS REAL ESTATE GROUP, PLLC - New
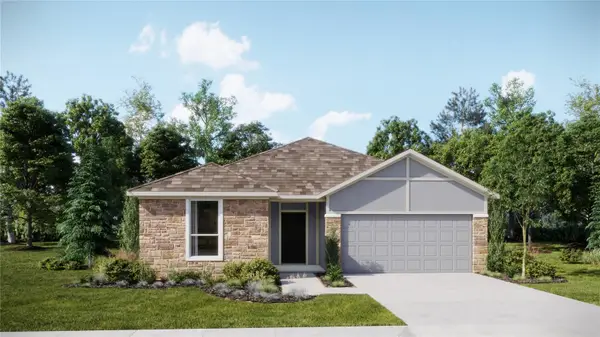 $386,530Active4 beds 3 baths2,175 sq. ft.
4596 Coral Harbour Road, KISSIMMEE, FL 34758
MLS# O6448681Listed by: LENNAR REALTY - New
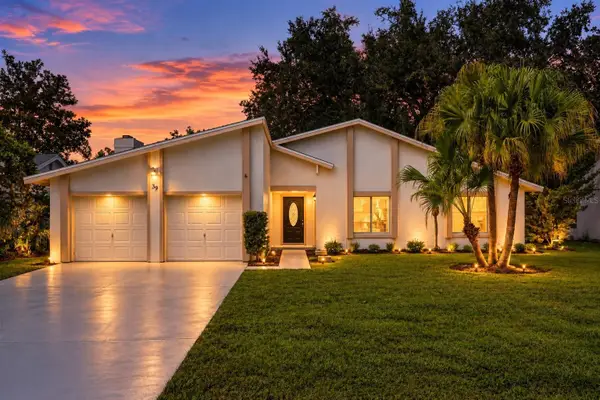 $309,000Active4 beds 2 baths1,732 sq. ft.
39 Chip Court, KISSIMMEE, FL 34759
MLS# A4708670Listed by: REAL BROKER, LLC - New
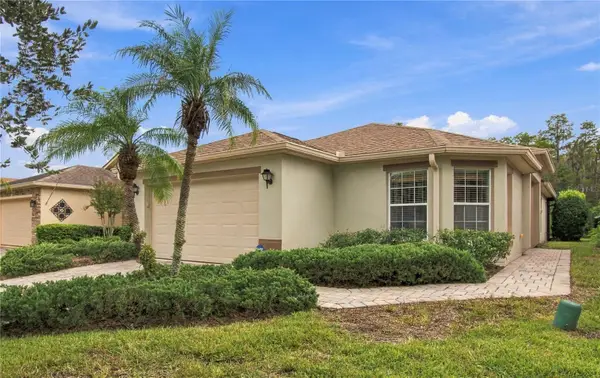 $274,900Active2 beds 2 baths1,543 sq. ft.
516 Grand Canal Dr, POINCIANA, FL 34759
MLS# S5158859Listed by: BORCHINI REALTY - New
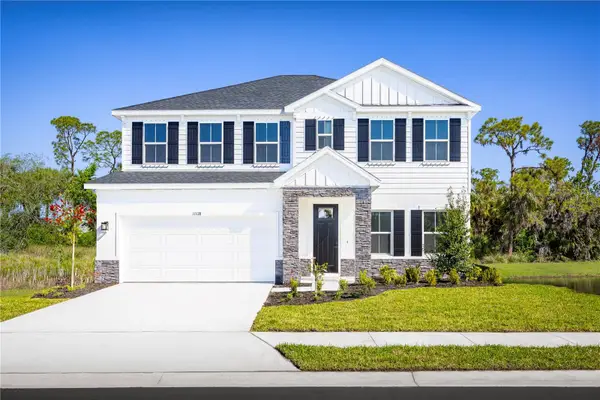 $441,940Active4 beds 3 baths2,753 sq. ft.
5469 Gingham Drive, KISSIMMEE, FL 34758
MLS# W7890215Listed by: MALTBIE REALTY GROUP


Protect your home and budget from life's surprises with an Assurant Home Warranty, backed by a partner that supports you through every step of homeownership. Explore Plans.
© 2026 Better Homes and Gardens Real Estate LLC. An Anywhere Real Estate company. All rights reserved. Better Homes and Gardens® Real Estate is a registered trademark owned by Meredith Operations Corporation, licensed to Better Homes and Gardens Real Estate LLC and used with permission. Better Homes and Gardens Real Estate LLC fully supports the principles of the Fair Housing Act and the Equal Opportunity Act. Listing information is deemed reliable but is not guaranteed accurate.
Each office is independently owned and operated.
Any services or products provided by third parties are not provided by, affiliated with or related to Better Homes and Gardens Real Estate LLC, or its affiliated companies.