
568 Bay Leaf Drive, Poinciana, FL 34759
Local realty services provided by:Better Homes and Gardens Real Estate Thomas Group
Listed by: chris courtney
Office: preferred real estate brokers
MLS#:O6423754
Source:MFRMLS
Price summary
- Price:$281,900
- Price per sq. ft.:$124.79
- Monthly HOA dues:$269
About this home
Take advantage of an incredible builder promotion featuring low down payment options and builder paid closing costs, rate promotions, with a low financing rate available making homeownership more accessible than ever. Inside you'll find premium upgrades throughout, from high end finishes and designer details to an open concept layout built for both everyday living and entertaining. Why wait to build when you can move right in? This quick move in home gives you the best of both worlds brand new construction without the wait plus incentive that make it an opportunity you don't want to miss. Discover the Citrus floor plan at Noah Estates at Tuscany Preserve an exceptional two-story home by LGI Homes offering the perfect blend of style, space, and value in the Orlando area. This thoughtfully designed home features three bedrooms, two and a half bathrooms, and a versatile flex room, ideal for a home office, playroom, or additional living space. The main level showcases an open concept layout with a beautifully upgraded kitchen complete with stainless steel appliances, granite countertops, tall wood cabinetry, and a large island with breakfast bar seating perfect for both everyday living and entertaining. Upstairs, the spacious owner’s suite offers a relaxing retreat with a walk-in closet, dual sink vanity, and a modern walk-in shower. Quartz countertops throughout all bathrooms add a sleek, elevated finish. You’ll also appreciate the convenience of a second floor laundry room and additional full bath. Enjoy Florida living with a covered front porch, covered back patio, and a two car garage. Residents of Noah Estates at Tuscany Preserve have access to resort-style amenities, including a clubhouse with fitness center, swimming pool, heated spa, splash pad, and basketball and tennis courts....
Contact an agent
Home facts
- Year built:2025
- Subdivision & Development:TUSCANY PRESERVE PHASE 4
- Listing ID #:O6423754
- Added:49 day(s) ago
- Updated:August 27, 2026 at 06:53 PM
Rooms and interior
- Bedrooms:3
- Total bathrooms:3
- Full bathrooms:2
- Half bathrooms:1
- Flooring:Carpet, Luxury Vinyl
- Kitchen Description:Dishwasher, Disposal, Exhaust Fan, Ice Maker, Kitchen/Family Room Combo, Microwave, Range, Refrigerator, Solid Wood Cabinets, Stone Counters
- Bedroom Description:High Ceilings, Primary Bedroom Upstairs, Walk-In Closet(s)
- Living area:1,795 sq. ft.
Heating and cooling
- Cooling:Attic Fan, Central Air
- Heating:Central, Electric, Exhaust Fan, Heat Pump
- Central air:Yes
Structure and exterior
- Roof:Tile
- Year built:2025
- Building area:1,795 sq. ft.
- Lot area:0.08 Acres
- Lot Features:Landscaped, Paved, Private, Sidewalk
- Architectural Style:Traditional
- Construction Materials:Block, Concrete, Stucco
- Exterior Features:Covered Porch/Patio, Lighting, Patio, Rear Porch, Sidewalk, Sprinkler Metered
- Foundation Description:Slab
- Levels:2 Story
Schools
- High school:Haines City Senior High
- Middle school:Lake Marion Creek Middle
- Elementary school:Laurel Elementary
Utilities
- Water:Public, Water Available, Water Connected
- Sewer:Public, Public Sewer, Sewer Available, Sewer Connected
Finances and disclosures
- Price:$281,900
- Price per sq. ft.:$124.79
- Tax amount:$381 (2024)
Features and amenities
- Appliances:Dishwasher, Disposal, Electric Water Heater, Exhaust Fan, Ice Maker, Irrigation Equipment, Microwave, Range, Refrigerator
- Laundry features:Electric Dryer Hookup, Inside, Laundry Room, Laundry Upper Level, Washer Hookup
- Amenities:BB/HS Internet Available, Basketball Court, Cable Available, Cable Connected, Cable TV, Ceiling Fans(s), Clubhouse, Electricity Available, Fence Restrictions, Fiber Optics, Fitness Center, Gated, High Ceilings, Irrigation Equipment, Kitchen/Family Room Combo, Lobby Key Required, Open Floorplan, Park, Pest Guard System, Phone Available, Playground, Pool, Primary Bedroom Upstairs, Recreation Facilities, Security, Solid Wood Cabinets, Spa/Hot Tub, Stone Counters, Tennis Court(s), Thermostat, Trail(s), Underground Utilities, Walk-In Closet(s), Window Treatments
- Pool features:In Ground, Pool, Public Pool
Parking
- Parking description:Attached Garage, Driveway, Garage Door Opener
- Garage:Yes
- Garage spaces:2
 The information being provided by Stellar Mls is for the consumer's personal, non-commercial use and may not be used for any purpose other than to identify prospective properties consumer may be interested in purchasing. Any information relating to real estate for sale referenced on this web site comes from the Internet Data Exchange (IDX) program of the Stellar Mls. Better Homes and Gardens Real Estate Thomas Group is not a Multiple Listing Service (MLS), nor does it offer MLS access. This website is a service of Better Homes and Gardens Real Estate Thomas Group, a broker participant of Stellar Mls. This web site may reference real estate listing(s) held by a brokerage firm other than the broker and/or agent who owns this web site.
The accuracy of all information, regardless of source, including but not limited to open house information, square footages and lot sizes, is deemed reliable but not guaranteed and should be personally verified through personal inspection by and/or with the appropriate professionals. The data contained herein is copyrighted by Stellar Mls and is protected by all applicable copyright laws. Any unauthorized dissemination of this information is in violation of copyright laws and is strictly prohibited.
Properties in listings may have been sold or may no longer be available.
Copyright 2026 Stellar Mls. All rights reserved.
The information being provided by Stellar Mls is for the consumer's personal, non-commercial use and may not be used for any purpose other than to identify prospective properties consumer may be interested in purchasing. Any information relating to real estate for sale referenced on this web site comes from the Internet Data Exchange (IDX) program of the Stellar Mls. Better Homes and Gardens Real Estate Thomas Group is not a Multiple Listing Service (MLS), nor does it offer MLS access. This website is a service of Better Homes and Gardens Real Estate Thomas Group, a broker participant of Stellar Mls. This web site may reference real estate listing(s) held by a brokerage firm other than the broker and/or agent who owns this web site.
The accuracy of all information, regardless of source, including but not limited to open house information, square footages and lot sizes, is deemed reliable but not guaranteed and should be personally verified through personal inspection by and/or with the appropriate professionals. The data contained herein is copyrighted by Stellar Mls and is protected by all applicable copyright laws. Any unauthorized dissemination of this information is in violation of copyright laws and is strictly prohibited.
Properties in listings may have been sold or may no longer be available.
Copyright 2026 Stellar Mls. All rights reserved.New listings near 568 Bay Leaf Drive
- Coming Soon
 $309,999Coming Soon4 beds 3 baths2,162 sq. ft.
1133 Saint Tropez Court, KISSIMMEE, FL 34759
MLS# V4950823Listed by: LA ROSA REALTY CW PROPERTIES L - New
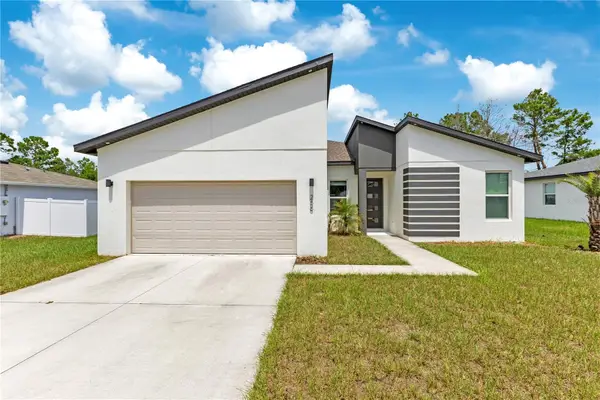 $280,000Active4 beds 2 baths1,623 sq. ft.
266 Hyacinth Court, POINCIANA, FL 34759
MLS# O6437020Listed by: AGILE GROUP REALTY - New
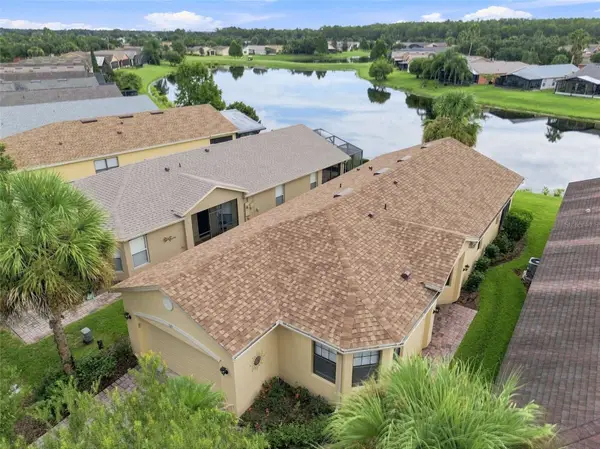 $269,900Active2 beds 2 baths1,507 sq. ft.
133 Grand Canal Drive, POINCIANA, FL 34759
MLS# S5155979Listed by: BORCHINI REALTY - New
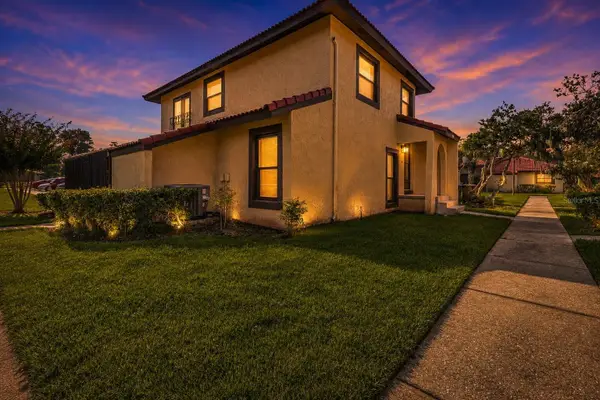 $225,000Active3 beds 3 baths1,586 sq. ft.
501 Hunter Circle, KISSIMMEE, FL 34758
MLS# G5116571Listed by: SERHANT - New
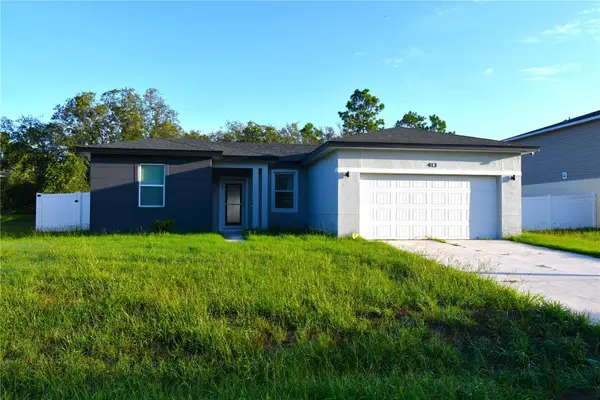 $297,470Active3 beds 2 baths1,500 sq. ft.
413 St Johns Lane, POINCIANA, FL 34759
MLS# P4939711Listed by: CENTURY 21 MYERS REALTY - New
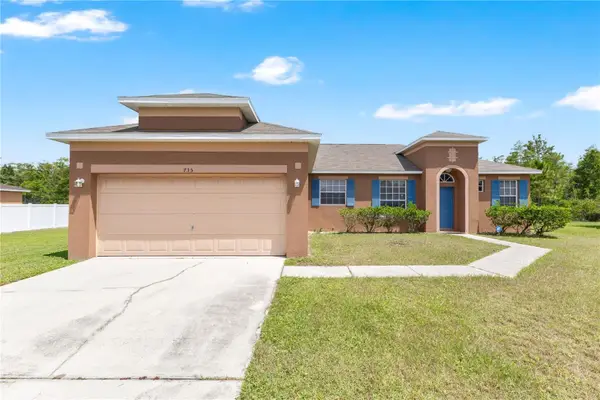 $275,000Active4 beds 2 baths1,650 sq. ft.
735 Palaiseau Court, KISSIMMEE, FL 34759
MLS# S5156361Listed by: EXP REALTY LLC - New
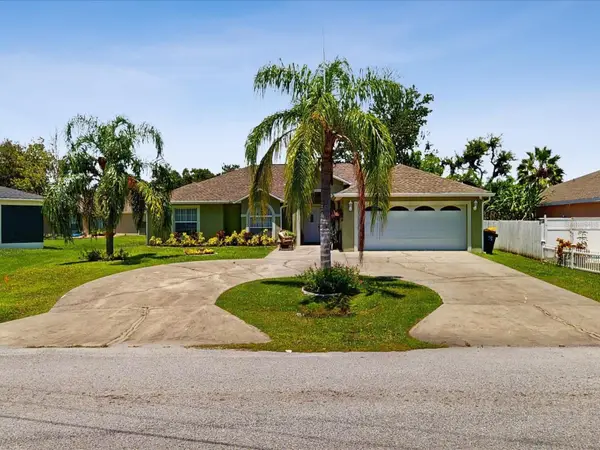 $302,000Active3 beds 2 baths1,613 sq. ft.
411 Mallard Way, POINCIANA, FL 34759
MLS# S5156396Listed by: REMAX PREMIER PROPERTIES - New
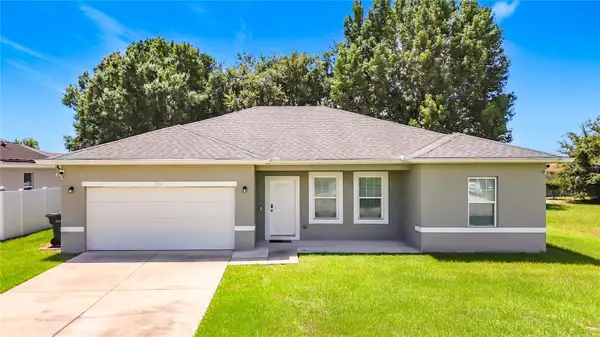 $279,990Active3 beds 2 baths1,500 sq. ft.
306 Clearwater Lane, POINCIANA, FL 34759
MLS# O6436539Listed by: CITARELLI REALTY GROUP LLC - New
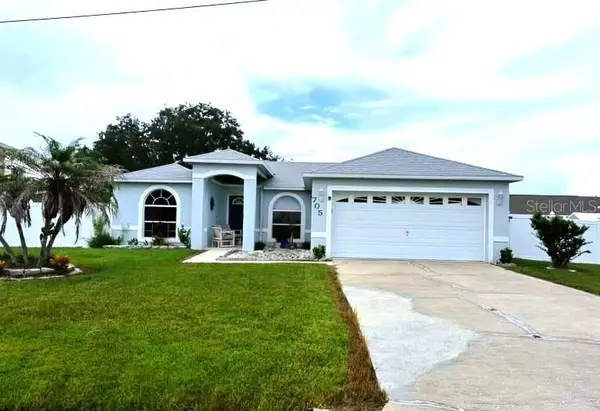 $255,000Active3 beds 2 baths1,080 sq. ft.
705 Bluebill Place, POINCIANA, FL 34759
MLS# S5156300Listed by: REMAX PREMIER PROPERTIES - New
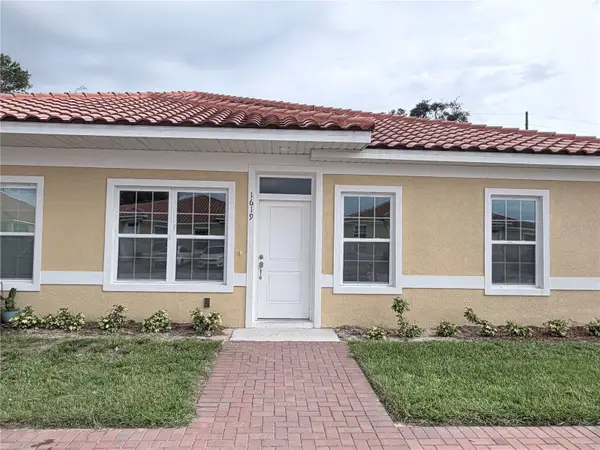 $214,900Active3 beds 2 baths1,067 sq. ft.
1619 Cumin Drive, POINCIANA, FL 34759
MLS# S5156325Listed by: LPT REALTY, LLC


Protect your home and budget from life's surprises with an Assurant Home Warranty, backed by a partner that supports you through every step of homeownership. Explore Plans.
© 2026 Better Homes and Gardens Real Estate LLC. An Anywhere Real Estate company. All rights reserved. Better Homes and Gardens® Real Estate is a registered trademark owned by Meredith Operations Corporation, licensed to Better Homes and Gardens Real Estate LLC and used with permission. Better Homes and Gardens Real Estate LLC fully supports the principles of the Fair Housing Act and the Equal Opportunity Act. Listing information is deemed reliable but is not guaranteed accurate.
Each office is independently owned and operated.
Any services or products provided by third parties are not provided by, affiliated with or related to Better Homes and Gardens Real Estate LLC, or its affiliated companies.