
699 Glendora Road, Poinciana, FL 34759
Local realty services provided by:Better Homes and Gardens Real Estate Synergy
Listed by: jason lowman, llc.
Office: florida executive realty
MLS#:TB8452905
Source:MFRMLS
Price summary
- Price:$430,000
- Price per sq. ft.:$131.26
- Monthly HOA dues:$276
About this home
Let’s be honest…YOU HAVE OPTIONS as a potential Buyer considering the purchase of a home in the absolutely incredible amenity-packed, 55+ Community known as Solivita. You told yourselves once the craziness of the winter months subside, it was time to get serious…so here we are! Ready to hear a little about your new home? Great!... Foremost…lets get the “Important Stuff” out of the way in order to insure your complete peace of mind! Obviously, I am referring to the “Big Ticket Items” specifically Roof, HVAC & Hot Water Heater. Rest assured…all 3 are Brand Spankin’ New as of 2025! Moving on to any “concerns” you may have had regarding if the home will be large enough for all your “stuff”. Rest easy once again knowing that this "Operetta Model" features 3 Bedrooms, 2.5 Bathrooms, All-Block Construction and was one of the larger floorplans built providing a quality 2450 sq ft (heated/cooled), along with an additional 500+ sq ft being your 2-car enclosed garage space. What’s that you ask… How is the home’s “livability”? Well…why don’t you tell me, being that it offers some incredible benefits to you as it’s next Owner anyway! Some may say that it is the extraordinary views from the home which are its best feature since the Front Paver Patio faces Conservation alleviating any future concerns of future building across the way negatively effecting the quality of your existing view, while the home’s "rear view" from its completely Screened & Paver’d Lanai space is one offering both Water and that of the incredible wildlife which frequents daily. Others may say it’s the Property’s Practical Split Floorplan providing the Space and Privacy appreciated by both you and your future Guests. Speaking of Guests…they are sure to love the fact that one of many “boutique” swimming pools located throughout the Community is only a hop, skip, and a jump away…or in layman terms…all of about a 90 second walk! Or...could it be the immense amount of natural light which enters the home via its 3 Sets of Glass Sliders all leading to the back Lanai, including off of the Master Bedroom. Or is it that your new home’s freshly painted interior is the absolute perfect blank canvas to bring all of your design ideas to fruition? Regardless... its now time to bring your Fairytale to Real Life!...
Contact an agent
Home facts
- Year built:2005
- Subdivision & Development:SOLIVITA PH 02D
- Listing ID #:TB8452905
- Added:282 day(s) ago
- Updated:October 12, 2026 at 04:53 PM
Rooms and interior
- Bedrooms:3
- Total bathrooms:3
- Full bathrooms:2
- Half bathrooms:1
- Flooring:Ceramic Tile, Epoxy
- Dining Description:Eat In Kitchen, Formal Dining Room, Living Room/Dining Room Combo
- Kitchen Description:Dishwasher, Disposal, Eat-in Kitchen, Kitchen/Family Room Combo, Microwave, Range, Refrigerator
- Bedroom Description:Walk-In Closet(s)
- Living area:2,450 sq. ft.
Heating and cooling
- Cooling:Central Air
- Heating:Central, Electric
- Central air:Yes
Structure and exterior
- Roof:Shingle
- Year built:2005
- Building area:2,450 sq. ft.
- Lot area:0.19 Acres
- Lot Features:Cleared, Landscaped, Near Golf Course, Paved, Private, Sidewalk
- Construction Materials:Block, Stucco
- Exterior Features:Covered Porch/Patio, Patio, Screened, Sidewalk
- Foundation Description:Slab
- Levels:1 Story
Utilities
- Water:Public, Water Connected
- Sewer:Public, Public Sewer, Sewer Connected
Finances and disclosures
- Price:$430,000
- Price per sq. ft.:$131.26
- Tax amount:$3,693 (2024)
Features and amenities
- Appliances:Dishwasher, Disposal, Dryer, Electric Water Heater, Microwave, Range, Refrigerator, Washer
- Laundry features:Dryer, Electric Dryer Hookup, Inside, Laundry Room, Washer, Washer Hookup
- Amenities:BB/HS Internet Available, Basketball Court, Cable Available, Ceiling Fans(s), Clubhouse, Eat-in Kitchen, Fire Hydrant, Fitness Center, Gated, Golf Course, Kitchen/Family Room Combo, Living Room/Dining Room Combo, Open Floorplan, Park, Phone Available, Pickleball Court(s), Pool, Recreation Facilities, Security, Spa/Hot Tub, Tennis Court(s), Thermostat, Vaulted Ceiling(s), Vehicle Restrictions, Walk-In Closet(s)
- Pool features:Pool, Public Pool
Parking
- Parking description:Attached Garage, Driveway, Garage Door Opener
- Garage:Yes
- Garage spaces:2
 The information being provided by Stellar Mls is for the consumer's personal, non-commercial use and may not be used for any purpose other than to identify prospective properties consumer may be interested in purchasing. Any information relating to real estate for sale referenced on this web site comes from the Internet Data Exchange (IDX) program of the Stellar Mls. Better Homes and Gardens Real Estate Synergy is not a Multiple Listing Service (MLS), nor does it offer MLS access. This website is a service of Better Homes and Gardens Real Estate Synergy, a broker participant of Stellar Mls. This web site may reference real estate listing(s) held by a brokerage firm other than the broker and/or agent who owns this web site.
The accuracy of all information, regardless of source, including but not limited to open house information, square footages and lot sizes, is deemed reliable but not guaranteed and should be personally verified through personal inspection by and/or with the appropriate professionals. The data contained herein is copyrighted by Stellar Mls and is protected by all applicable copyright laws. Any unauthorized dissemination of this information is in violation of copyright laws and is strictly prohibited.
Properties in listings may have been sold or may no longer be available.
Copyright 2026 Stellar Mls. All rights reserved.
The information being provided by Stellar Mls is for the consumer's personal, non-commercial use and may not be used for any purpose other than to identify prospective properties consumer may be interested in purchasing. Any information relating to real estate for sale referenced on this web site comes from the Internet Data Exchange (IDX) program of the Stellar Mls. Better Homes and Gardens Real Estate Synergy is not a Multiple Listing Service (MLS), nor does it offer MLS access. This website is a service of Better Homes and Gardens Real Estate Synergy, a broker participant of Stellar Mls. This web site may reference real estate listing(s) held by a brokerage firm other than the broker and/or agent who owns this web site.
The accuracy of all information, regardless of source, including but not limited to open house information, square footages and lot sizes, is deemed reliable but not guaranteed and should be personally verified through personal inspection by and/or with the appropriate professionals. The data contained herein is copyrighted by Stellar Mls and is protected by all applicable copyright laws. Any unauthorized dissemination of this information is in violation of copyright laws and is strictly prohibited.
Properties in listings may have been sold or may no longer be available.
Copyright 2026 Stellar Mls. All rights reserved.New listings near 699 Glendora Road
- Coming Soon
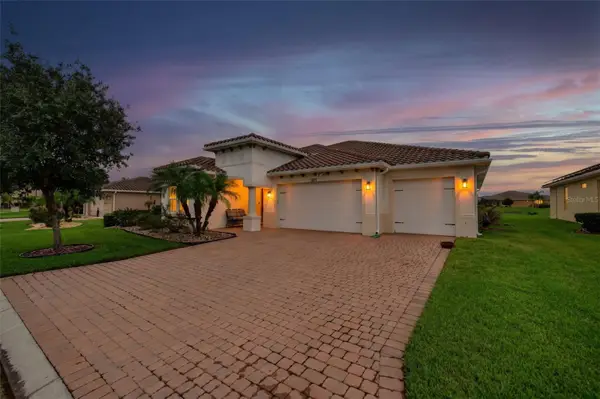 $614,000Coming Soon4 beds 3 baths2,843 sq. ft.
555 Tapatio Lane, POINCIANA, FL 34759
MLS# O6448734Listed by: ZEN LIVING HOMES LLC - Coming Soon
 $250,000Coming Soon4 beds 2 baths1,840 sq. ft.
2091 Pecos Drive, POINCIANA, FL 34759
MLS# O6446928Listed by: JASON MITCHELL REAL ESTATE FLO - New
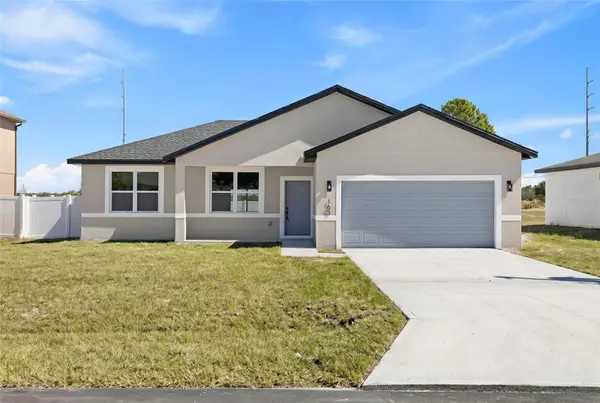 $299,900Active4 beds 3 baths1,608 sq. ft.
130 Sweet Pea Court, POINCIANA, FL 34759
MLS# O6448840Listed by: FLORIDA REALTY INVESTMENTS - New
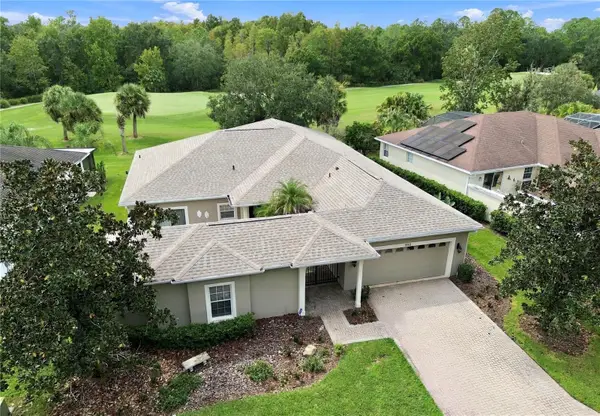 $519,900Active3 beds 3 baths3,078 sq. ft.
352 Hamrick Dr, POINCIANA, FL 34759
MLS# S5159068Listed by: BORCHINI REALTY - New
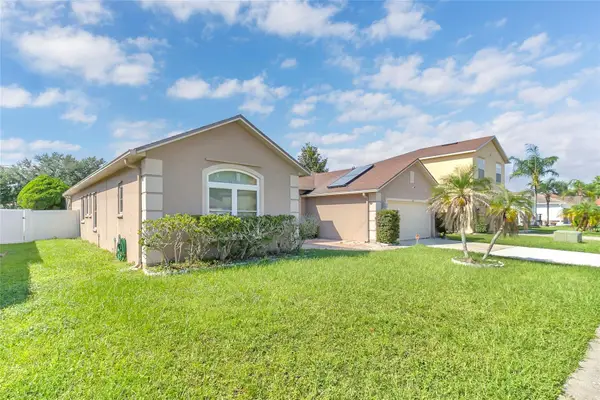 $375,000Active4 beds 3 baths2,384 sq. ft.
428 Acacia Tree Way, KISSIMMEE, FL 34758
MLS# O6446393Listed by: THE REAL ESTATE INTERNATIONAL GROUP LLC - New
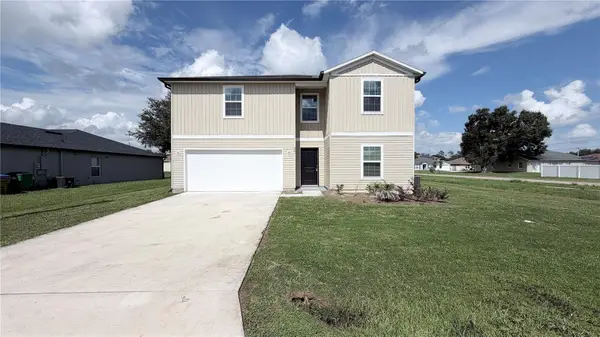 $329,990Active5 beds 3 baths2,281 sq. ft.
801 Ognon Court, KISSIMMEE, FL 34759
MLS# S5159314Listed by: ROAD HOUSE REALTY INC. - New
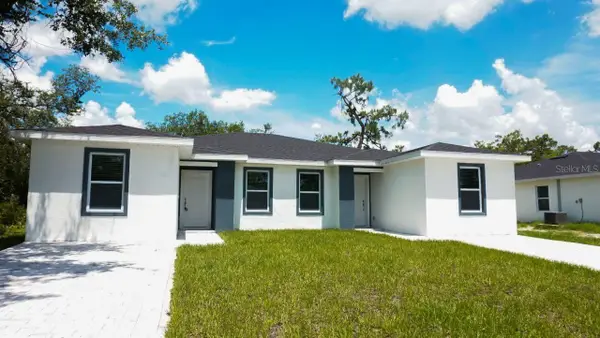 $489,900Active6 beds 4 baths2,248 sq. ft.
769 Platypus Court, POINCIANA, FL 34759
MLS# S5158932Listed by: ADAN INVESTMENTS REAL ESTATE GROUP, PLLC - New
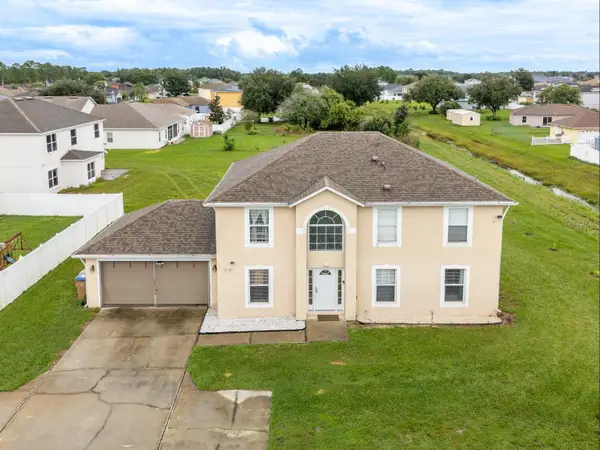 $359,900Active4 beds 3 baths2,224 sq. ft.
203 Aurelia Court, KISSIMMEE, FL 34758
MLS# S5159102Listed by: LA ROSA REALTY ORLANDO LLC - New
 $419,990Active4 beds 3 baths2,930 sq. ft.
207 Redwood Bark Trail, KISSIMMEE, FL 34758
MLS# O6448744Listed by: LPT REALTY, LLC - New
 $275,000Active2 beds 2 baths1,499 sq. ft.
3432 Fallbrook Drive, POINCIANA, FL 34759
MLS# S5159110Listed by: BORCHINI REALTY


Protect your home and budget from life's surprises with an Assurant Home Warranty, backed by a partner that supports you through every step of homeownership. Explore Plans.
© 2026 Better Homes and Gardens Real Estate LLC. An Anywhere Real Estate company. All rights reserved. Better Homes and Gardens® Real Estate is a registered trademark owned by Meredith Operations Corporation, licensed to Better Homes and Gardens Real Estate LLC and used with permission. Better Homes and Gardens Real Estate LLC fully supports the principles of the Fair Housing Act and the Equal Opportunity Act. Listing information is deemed reliable but is not guaranteed accurate.
Each office is independently owned and operated.
Any services or products provided by third parties are not provided by, affiliated with or related to Better Homes and Gardens Real Estate LLC, or its affiliated companies.