
3220 Fish Hawk Drive, Polk City, FL 33868
Local realty services provided by:Better Homes and Gardens Real Estate Thomas Group
Listed by: lindsey thibodeau
Office: compass florida llc.
MLS#:L4964166
Source:MFRMLS
Price summary
- Price:$399,000
- Price per sq. ft.:$192.57
- Monthly HOA dues:$150
About this home
Welcome to resort-style Florida living in Bay Lake Resort, where this custom-built 2019 casita by Goldsmith Construction combines comfortable living, exceptional RV accommodations, and an active 55+ lifestyle.
Thoughtfully designed as the perfect Florida home base, this 1-bedroom, 1-bath casita features a bright, open interior with high ceilings, neutral finishes, tile flooring, and abundant natural light. The kitchen offers granite countertops, stainless steel appliances, plentiful cabinetry, breakfast bar seating, recessed lighting, and an open layout that makes excellent use of the space. The private bedroom features a tray ceiling and walk-in closet, while the indoor laundry room provides additional cabinetry, a utility sink, and valuable storage.
The real showstopper is the oversized screened RV port, designed to accommodate your RV! The fully screened port offers 60x16 feet to park or enjoy the outdoor space. Whether you're arriving home from months on the road or simply enjoying the Florida weather, this space was designed around the RV lifestyle.
An additional screened outdoor living area with a built-in outdoor kitchen creates the perfect setting for morning coffee, evening cocktails, grilling with friends, or relaxing after a day on the lake. Paver surfaces, tropical landscaping, and a metal roof complement the home's Florida resort aesthetic.
And at Bay Lake Resort, the lifestyle extends well beyond your property. This gated, golf-cart-friendly 55+ community offers a clubhouse, fitness center, community pool, organized activities and events, plus access to the lake with a private boat ramp, dock and boat slip opportunities. Whether your ideal day includes boating, staying active, spending time with neighbors, or heading out on your next RV adventure, there is plenty here to enjoy.
Custom built. RV ready. Lake access. Resort amenities. This isn't simply a place to park between adventures, it's a Florida home base designed around the way you want to live....
Contact an agent
Home facts
- Year built:2019
- Subdivision & Development:BAY LAKE RESIDENCE
- Listing ID #:L4964166
- Added:40 day(s) ago
- Updated:September 21, 2026 at 07:27 PM
Rooms and interior
- Bedrooms:1
- Total bathrooms:1
- Full bathrooms:1
- Flooring:Ceramic Tile
- Kitchen Description:Dishwasher, Kitchen/Family Room Combo, Microwave, Range, Refrigerator, Solid Surface Counters, Wine Refrigerator
- Bedroom Description:High Ceilings
- Living area:740 sq. ft.
Heating and cooling
- Cooling:Central Air
- Heating:Central
- Central air:Yes
Structure and exterior
- Roof:Metal
- Year built:2019
- Building area:740 sq. ft.
- Lot area:0.09 Acres
- Lot Features:Level, Paved, Private
- Construction Materials:Block, Stucco
- Exterior Features:Lighting, Outdoor Kitchen, Rear Porch, Screened, Side Porch
- Foundation Description:Slab
- Levels:1 Story
Utilities
- Water:Public
- Sewer:Public, Public Sewer
Finances and disclosures
- Price:$399,000
- Price per sq. ft.:$192.57
- Tax amount:$5,909 (2025)
Features and amenities
- Appliances:Dishwasher, Dryer, Irrigation Equipment, Microwave, Range, Refrigerator, Washer, Wine Refrigerator
- Laundry features:Dryer, Laundry Room, Washer
- Amenities:BB/HS Internet Available, High Ceilings, Irrigation Equipment, Kitchen/Family Room Combo, Open Floorplan, Solid Surface Counters, Thermostat, Window Treatments
- Pool features:Public Pool
Parking
- Parking description:4 Car Carport, Covered, Driveway, Rv Carport
- Carport spaces:4
 The information being provided by Stellar Mls is for the consumer's personal, non-commercial use and may not be used for any purpose other than to identify prospective properties consumer may be interested in purchasing. Any information relating to real estate for sale referenced on this web site comes from the Internet Data Exchange (IDX) program of the Stellar Mls. Better Homes and Gardens Real Estate Thomas Group is not a Multiple Listing Service (MLS), nor does it offer MLS access. This website is a service of Better Homes and Gardens Real Estate Thomas Group, a broker participant of Stellar Mls. This web site may reference real estate listing(s) held by a brokerage firm other than the broker and/or agent who owns this web site.
The accuracy of all information, regardless of source, including but not limited to open house information, square footages and lot sizes, is deemed reliable but not guaranteed and should be personally verified through personal inspection by and/or with the appropriate professionals. The data contained herein is copyrighted by Stellar Mls and is protected by all applicable copyright laws. Any unauthorized dissemination of this information is in violation of copyright laws and is strictly prohibited.
Properties in listings may have been sold or may no longer be available.
Copyright 2026 Stellar Mls. All rights reserved.
The information being provided by Stellar Mls is for the consumer's personal, non-commercial use and may not be used for any purpose other than to identify prospective properties consumer may be interested in purchasing. Any information relating to real estate for sale referenced on this web site comes from the Internet Data Exchange (IDX) program of the Stellar Mls. Better Homes and Gardens Real Estate Thomas Group is not a Multiple Listing Service (MLS), nor does it offer MLS access. This website is a service of Better Homes and Gardens Real Estate Thomas Group, a broker participant of Stellar Mls. This web site may reference real estate listing(s) held by a brokerage firm other than the broker and/or agent who owns this web site.
The accuracy of all information, regardless of source, including but not limited to open house information, square footages and lot sizes, is deemed reliable but not guaranteed and should be personally verified through personal inspection by and/or with the appropriate professionals. The data contained herein is copyrighted by Stellar Mls and is protected by all applicable copyright laws. Any unauthorized dissemination of this information is in violation of copyright laws and is strictly prohibited.
Properties in listings may have been sold or may no longer be available.
Copyright 2026 Stellar Mls. All rights reserved.New listings near 3220 Fish Hawk Drive
- New
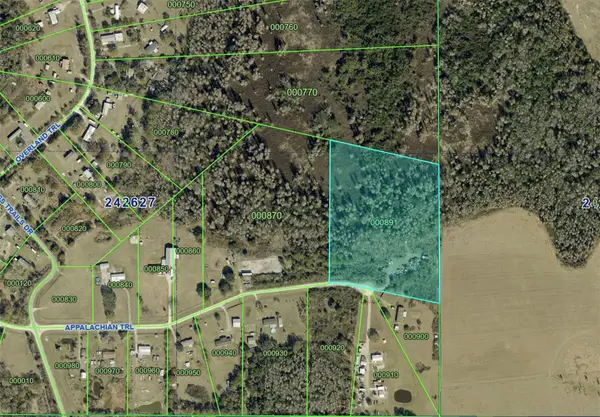 $85,000Active8.82 Acres
3340 Appalachian Trail, POLK CITY, FL 33868
MLS# L4965079Listed by: LOCKHART & ASSOCIATES INC - New
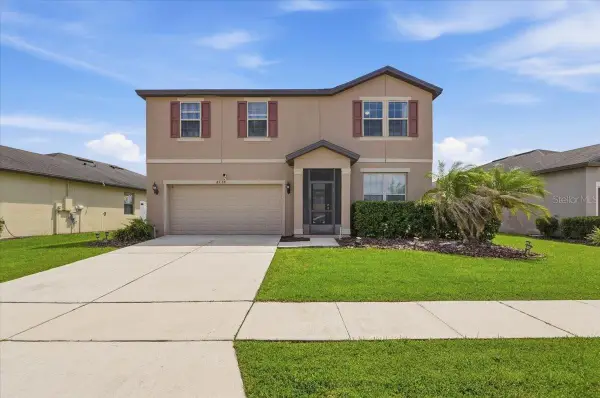 $382,900Active5 beds 3 baths2,693 sq. ft.
8734 Hinsdale Heights Drive, POLK CITY, FL 33868
MLS# P4939925Listed by: AXEN REALTY, LLC - New
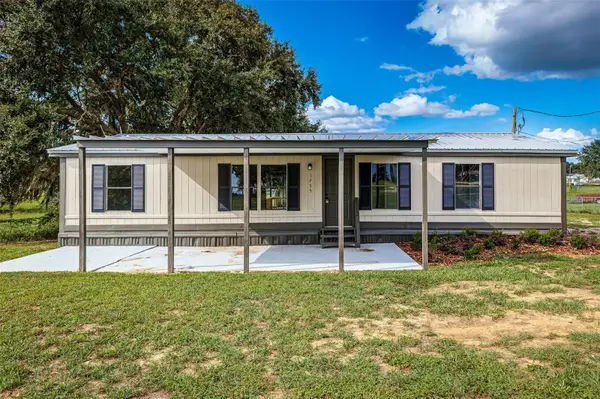 $249,950Active3 beds 2 baths1,344 sq. ft.
1755 Marker Road, POLK CITY, FL 33868
MLS# L4965136Listed by: PORCHLIGHT HOMES LLC - New
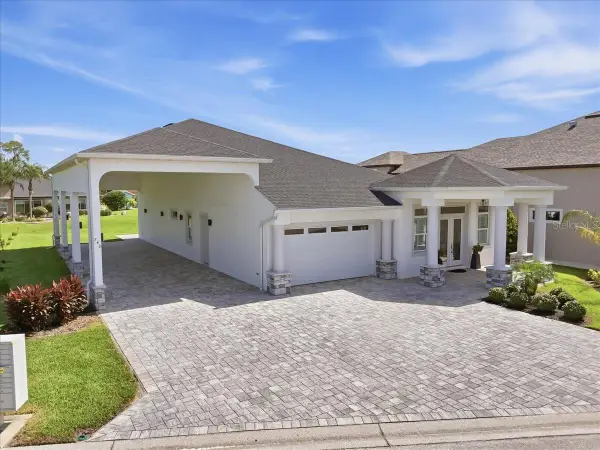 $749,900Active3 beds 2 baths2,777 sq. ft.
743 Teaberry Trail, POLK CITY, FL 33868
MLS# L4964929Listed by: KELLER WILLIAMS REALTY - New
 $115,700Active1.31 Acres
4217 Portage Drive, POLK CITY, FL 33868
MLS# O6442942Listed by: JAY ALAN REAL ESTATE - New
 $439,000Active2 beds 2 baths1,577 sq. ft.
1097 Caravan Loop, POLK CITY, FL 33868
MLS# L4963740Listed by: WORTH CLARK REALTY - New
 $9,900Active0 Acres
S 132 FT N 1848, Other, FL 33868
MLS# A12088008Listed by: INVESTMENT REAL ESTATE 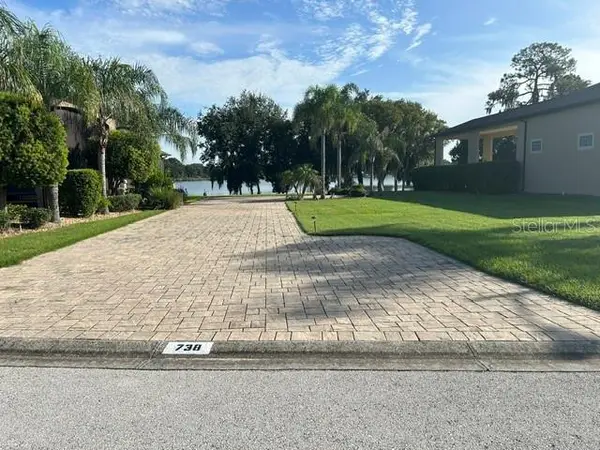 $295,000Pending0.26 Acres
738 Meandering Way, POLK CITY, FL 33868
MLS# L4964974Listed by: WORTH CLARK REALTY- New
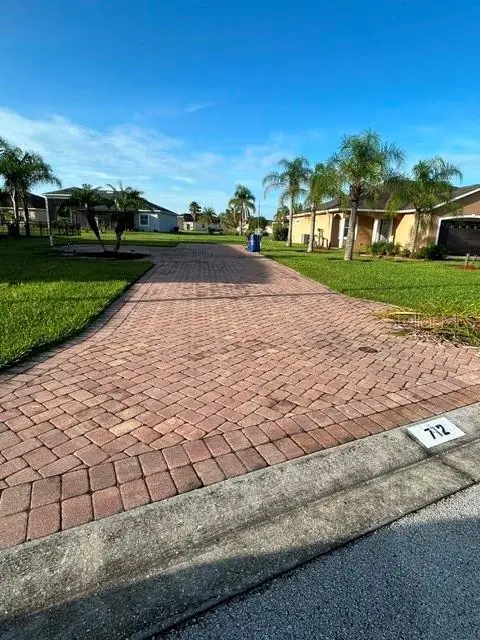 $150,000Active0.21 Acres
712 Teaberry Trail, POLK CITY, FL 33868
MLS# L4964981Listed by: WORTH CLARK REALTY 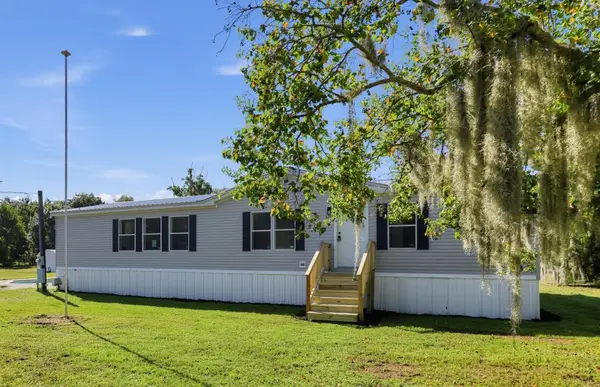 $329,900Pending3 beds 2 baths1,620 sq. ft.
4243 Coyote Trail, POLK CITY, FL 33868
MLS# O6441143Listed by: LEERDAM PROPERTIES INC.


Protect your home and budget from life's surprises with an Assurant Home Warranty, backed by a partner that supports you through every step of homeownership. Explore Plans.
© 2026 Better Homes and Gardens Real Estate LLC. An Anywhere Real Estate company. All rights reserved. Better Homes and Gardens® Real Estate is a registered trademark owned by Meredith Operations Corporation, licensed to Better Homes and Gardens Real Estate LLC and used with permission. Better Homes and Gardens Real Estate LLC fully supports the principles of the Fair Housing Act and the Equal Opportunity Act. Listing information is deemed reliable but is not guaranteed accurate.
Each office is independently owned and operated.
Any services or products provided by third parties are not provided by, affiliated with or related to Better Homes and Gardens Real Estate LLC, or its affiliated companies.