
4670 Links Village Drive #C204, Ponce Inlet, FL 32127
Local realty services provided by:Better Homes and Gardens Real Estate Thomas Group
Listed by: jennifer matacale
Office: premier sothebys intl realty
MLS#:NS1089198
Source:MFRMLS
Price summary
- Price:$540,000
- Price per sq. ft.:$223.79
About this home
Virtually Staged. Welcome to resort-style coastal living in the highly sought-after Links South at Harbour Village in beautiful Ponce Inlet. This spacious St. Andrews floor plan offers approximately 2,013 square feet of living area with three bedrooms and three full baths, providing an ideal combination of generous living spaces, privacy and effortless Florida living. Brand-new interior paint throughout all rooms, including the baseboards, gives this residence a fresh, clean and inviting feel. The thoughtfully designed floor plan features an open-concept living and dining area, a spacious kitchen, three generously sized bedrooms and three full baths. The primary suite offers a private retreat with an ensuite bath and walk-in closet, while the additional bedrooms provide flexibility for family, guests or a home office. One of the home's standout features is its two private balconies, offering multiple ways to enjoy the coastal lifestyle. The main balcony, accessible from both the living room and primary bedroom. , offers beautiful ocean views and is an ideal spot to relax and take in the coastal breeze. A second balcony is conveniently located off the kitchen and is shared by the third bedroom--perfect for enjoying your morning coffee outdoors or giving guests their own private outdoor space. Harbour Village is a gated, amenity-rich community situated between the Atlantic Ocean and Intracoastal Waterway, offering an exceptional collection of resort-style amenities. Residents enjoy access to an oceanfront private Beach Club with pool, fitness and social facilities, as well as multiple community pools, a 9-hole golf course, tennis and pickleball courts, fitness facilities, sauna and spa amenities. The community also features a private marina on the Intracoastal, with boat slips available separately when offered. Located in desirable Ponce Inlet, Harbour Village places you close to miles of beautiful beaches, the Ponce de Leon Inlet Lighthouse, waterfront recreation, boating, fishing and the laid-back coastal lifestyle that makes this community so special. Whether you're looking for a full-time residence, vacation retreat or lock-and-leave coastal getaway, this exceptional St. Andrews floor plan offers the space, amenities and lifestyle you've been waiting for. Pets are allowed, max of 2, no size limit. Extra parking is available on each floor in the garage for your 2nd vehicles, first come first serve. Additional parking available outside as well. HOA monthly fee includes cable, internet, water, sewer, trash. The St Andrews model is a very popular model, so hurry and make your appt to see it today!...
Contact an agent
Home facts
- Year built:2004
- Subdivision & Development:HARBOUR VILLAGE CONDO
- Listing ID #:NS1089198
- Added:17 day(s) ago
- Updated:September 25, 2026 at 04:36 PM
Rooms and interior
- Bedrooms:3
- Total bathrooms:3
- Full bathrooms:3
- Flooring:Tile
- Dining Description:Breakfast Room, Eat In Kitchen, Living Room/Dining Room Combo
- Kitchen Description:Dishwasher, Eat-in Kitchen, Microwave, Range, Refrigerator, Stone Counters
- Bedroom Description:Split Bedroom, Walk-In Closet(s)
- Basement Description:Concrete Perimeter
- Living area:2,013 sq. ft.
Heating and cooling
- Cooling:Central Air
- Heating:Central, Electric
- Central air:Yes
Structure and exterior
- Roof:Membrane
- Year built:2004
- Building area:2,013 sq. ft.
- Lot area:1.68 Acres
- Lot Features:Corner Lot, Cul-de-sac
- Construction Materials:Concrete
- Exterior Features:Balcony, Covered Porch/Patio, Rear Porch
- Foundation Description:Concrete Perimeter, Slab
- Levels:Multi/Split Story
Schools
- High school:Spruce Creek High School
- Middle school:Silver Sands Middle
- Elementary school:R.J. Longstreet Elem
Utilities
- Water:Public, Water Connected
- Sewer:Public Sewer, Sewer Connected
Finances and disclosures
- Price:$540,000
- Price per sq. ft.:$223.79
- Tax amount:$6,888 (2025)
Features and amenities
- Appliances:Dishwasher, Dryer, Microwave, Range, Refrigerator, Washer
- Laundry features:Dryer, Electric Dryer Hookup, Inside, Washer, Washer Hookup
- Amenities:Cable Connected, Cable TV, Ceiling Fans(s), Clubhouse, Eat-in Kitchen, Fitness Center, Gated, Golf Course, Living Room/Dining Room Combo, Maintenance, Open Floorplan, Pool, Sauna, Security, Spa/Hot Tub, Split Bedroom, Stone Counters, Tennis Court(s), Walk-In Closet(s)
- Pool features:Heated, In Ground, Pool, Public Pool
Parking
- Parking description:Assigned, Attached Garage, Covered, Garage Door Opener, Guest
- Garage:Yes
- Garage spaces:2
 The information being provided by Stellar Mls is for the consumer's personal, non-commercial use and may not be used for any purpose other than to identify prospective properties consumer may be interested in purchasing. Any information relating to real estate for sale referenced on this web site comes from the Internet Data Exchange (IDX) program of the Stellar Mls. Better Homes and Gardens Real Estate Thomas Group is not a Multiple Listing Service (MLS), nor does it offer MLS access. This website is a service of Better Homes and Gardens Real Estate Thomas Group, a broker participant of Stellar Mls. This web site may reference real estate listing(s) held by a brokerage firm other than the broker and/or agent who owns this web site.
The accuracy of all information, regardless of source, including but not limited to open house information, square footages and lot sizes, is deemed reliable but not guaranteed and should be personally verified through personal inspection by and/or with the appropriate professionals. The data contained herein is copyrighted by Stellar Mls and is protected by all applicable copyright laws. Any unauthorized dissemination of this information is in violation of copyright laws and is strictly prohibited.
Properties in listings may have been sold or may no longer be available.
Copyright 2026 Stellar Mls. All rights reserved.
The information being provided by Stellar Mls is for the consumer's personal, non-commercial use and may not be used for any purpose other than to identify prospective properties consumer may be interested in purchasing. Any information relating to real estate for sale referenced on this web site comes from the Internet Data Exchange (IDX) program of the Stellar Mls. Better Homes and Gardens Real Estate Thomas Group is not a Multiple Listing Service (MLS), nor does it offer MLS access. This website is a service of Better Homes and Gardens Real Estate Thomas Group, a broker participant of Stellar Mls. This web site may reference real estate listing(s) held by a brokerage firm other than the broker and/or agent who owns this web site.
The accuracy of all information, regardless of source, including but not limited to open house information, square footages and lot sizes, is deemed reliable but not guaranteed and should be personally verified through personal inspection by and/or with the appropriate professionals. The data contained herein is copyrighted by Stellar Mls and is protected by all applicable copyright laws. Any unauthorized dissemination of this information is in violation of copyright laws and is strictly prohibited.
Properties in listings may have been sold or may no longer be available.
Copyright 2026 Stellar Mls. All rights reserved.New listings near 4670 Links Village Drive #C204
- New
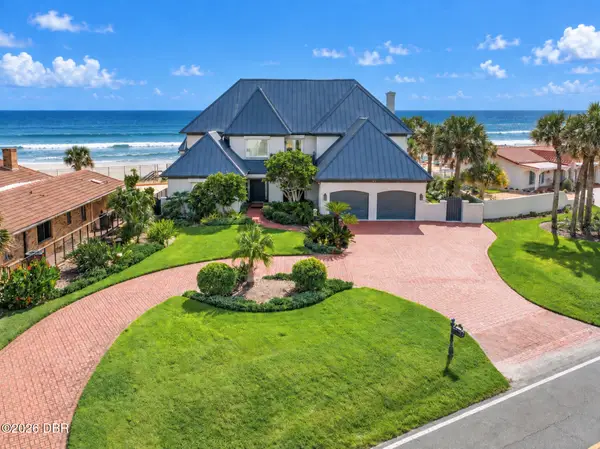 $3,650,000Active5 beds 5 baths5,139 sq. ft.
4695 S Atlantic Avenue, Ponce Inlet, FL 32127
MLS# 1231070Listed by: TEAM CARON REALTY INC - Open Sat, 10am to 12pmNew
 $495,000Active2 beds 2 baths1,200 sq. ft.
4495 S Atlantic Avenue #401, PONCE INLET, FL 32127
MLS# O6440627Listed by: KROLL REALTY GROUP - New
 $625,000Active3 beds 3 baths2,195 sq. ft.
4650 Links Village Drive #C 102, Ponce Inlet, FL 32127
MLS# 1230832Listed by: THE FAR POINTS GROUP INC - New
 $349,000Active2 beds 2 baths1,115 sq. ft.
4590 S Atlantic Avenue #143, Ponce Inlet, FL 32127
MLS# 1230796Listed by: MAGNOLIA PROPERTIES - New
 $549,900Active3 beds 2 baths1,136 sq. ft.
4713 Montrose Avenue, PONCE INLET, FL 32127
MLS# O6441661Listed by: PROPERTY LOGIC RE - New
 $349,000Active2 beds 2 baths1,115 sq. ft.
4590 S Atlantic Avenue #1430, PONCE INLET, FL 32127
MLS# NS1089250Listed by: MAGNOLIA PROPERTIES  $884,900Active3 beds 3 baths2,208 sq. ft.
72 Aurora Avenue, PONCE INLET, FL 32127
MLS# V4951226Listed by: LIFE REAL ESTATE $1,395,000Active4 beds 3 baths3,295 sq. ft.
55 Inlet Point Boulevard, PONCE INLET, FL 32127
MLS# V4950668Listed by: OCEANS LUXURY REALTY FULL SVC $750,000Active3 beds 3 baths2,060 sq. ft.
4555 S Atlantic Avenue #4203, PONCE INLET, FL 32127
MLS# O6441340Listed by: THE SHUGAN GROUP INC $799,000Active3 beds 2 baths2,406 sq. ft.
4346 Candlewood Lane, Ponce Inlet, FL 32127
MLS# 1230716Listed by: TEAM CARON REALTY INC


Protect your home and budget from life's surprises with an Assurant Home Warranty, backed by a partner that supports you through every step of homeownership. Explore Plans.
© 2026 Better Homes and Gardens Real Estate LLC. An Anywhere Real Estate company. All rights reserved. Better Homes and Gardens® Real Estate is a registered trademark owned by Meredith Operations Corporation, licensed to Better Homes and Gardens Real Estate LLC and used with permission. Better Homes and Gardens Real Estate LLC fully supports the principles of the Fair Housing Act and the Equal Opportunity Act. Listing information is deemed reliable but is not guaranteed accurate.
Each office is independently owned and operated.
Any services or products provided by third parties are not provided by, affiliated with or related to Better Homes and Gardens Real Estate LLC, or its affiliated companies.