
115 Tidecrest Parkway #3410, Ponte Vedra, FL 32081
Local realty services provided by:Better Homes and Gardens Real Estate Lifestyles Realty
115 Tidecrest Parkway #3410,Ponte Vedra, FL 32081
$300,000
- 3 Beds
- 2 Baths
- - sq. ft.
- Condominium
- Sold
Listed by: samantha fisher augustine
Office: ponte vedra club realty, inc.
MLS#:2148943
Source:JV
Sorry, we are unable to map this address
Price summary
- Price:$300,000
- Monthly HOA dues:$565
About this home
Freshly painted 3BR/2BA condo in the gated Tidewater community of Nocatee! Located on the 4th floor with elevator access, this move-in-ready home features an open floor plan, abundant natural light, and a desirable split-bedroom layout. The spacious kitchen offers granite countertops, stainless steel appliances, 42-inch cabinets, pantry, large eat-in area, and ample counter space. All appliances, including the refrigerator, washer, and dryer, convey. The primary suite features a walk-in closet, dual vanities, and a walk-in shower. Two additional bedrooms provide flexibility for guests, family, or a home office. Relax on the screened balcony overlooking the community. Tidewater residents enjoy a private pool, clubhouse, gated entrance, and scenic pond with fountain, plus access to Nocatee's award-winning amenities, including water parks, resort-style pools, fitness centers, parks, and miles of walking and biking trails. Move right in and enjoy maintenance-free living!
Contact an agent
Home facts
- Year built:2007
- Subdivision & Development:Tidewater
- Listing ID #:2148943
- Added:111 day(s) ago
- Updated:September 25, 2026 at 06:25 AM
Rooms and interior
- Bedrooms:3
- Total bathrooms:2
- Full bathrooms:2
- Flooring:carpet, tile
- Bathrooms Description:Primary Bathroom - Shower No Tub
- Kitchen Description:Breakfast Bar, Dishwasher, Disposal, Eat-in Kitchen, Electric Cooktop, Kitchen Island, Microwave, Pantry, Refrigerator
- Bedroom Description:Split Bedrooms
Heating and cooling
- Cooling:Central Air
- Heating:Central
- Central air:Yes
Structure and exterior
- Roof:Shingle
- Year built:2007
- Construction Materials:Stucco
- Exterior Features:Porch, Screened
- Levels:4 Story
Schools
- High school:Allen D. Nease
- Middle school:Pine Island Academy
- Elementary school:Pine Island Academy
Utilities
- Water:Public, Water Connected
- Sewer:Public Sewer, Sewer Connected
Finances and disclosures
- Price:$300,000
- Tax amount:$3,362 (2025)
Features and amenities
- Laundry features:Dryer, Washer
- Amenities:Breakfast Bar, Children's Pool, Clubhouse, Eat-in Kitchen, Elevator, Elevator(s), Fitness Center, Gated, Jogging Path, Maintenance Grounds, Playground, Spa/Hot-tub, Split Bedrooms, Tennis Court(s), Trash, Walk-In Closet(s)
- Pool features:Children's Pool
Parking
- Parking description:Additional Parking
New listings near 115 Tidecrest Parkway #3410
- Coming Soon
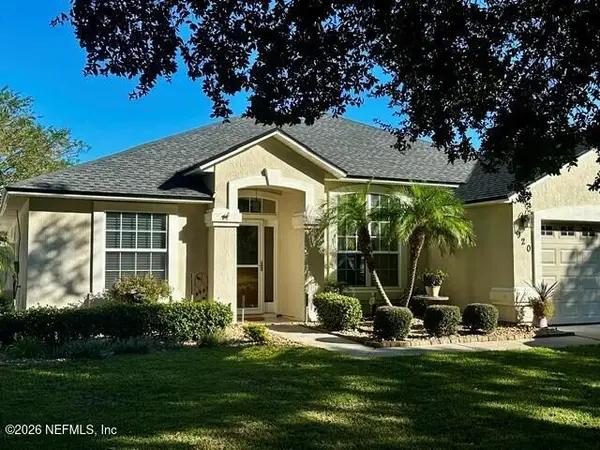 $525,000Coming Soon3 beds 2 baths1,947 sq. ft.
920 Weybridge, Ponte Vedra, FL 32081
MLS# 2165943Listed by: WATSON REALTY CORP - Coming Soon
 $220,000Coming Soon1 beds 1 baths944 sq. ft.
9 Arbor Club Drive #210, Ponte Vedra Beach, FL 32082
MLS# 2165871Listed by: KELLER WILLIAMS REALTY ATLANTIC PARTNERS - Coming Soon
 $1,790,000Coming Soon5 beds 3 baths3,143 sq. ft.
1160 Salt Creek Drive, Ponte Vedra Beach, FL 32082
MLS# 2165612Listed by: PONTE VEDRA CLUB REALTY, INC. - Coming Soon
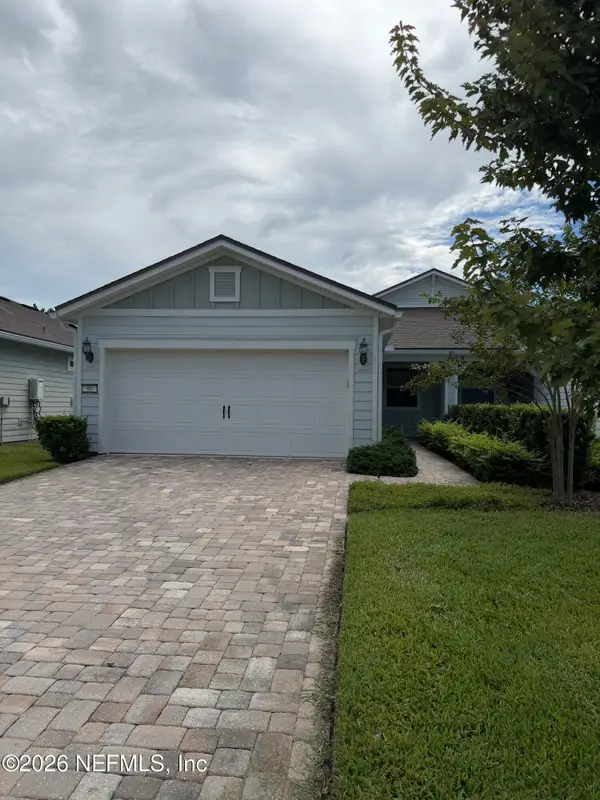 $490,000Coming Soon2 beds 2 baths1,505 sq. ft.
99 Wheatfield Avenue, Ponte Vedra, FL 32081
MLS# 2164971Listed by: RE/MAX UNLIMITED - Coming Soon
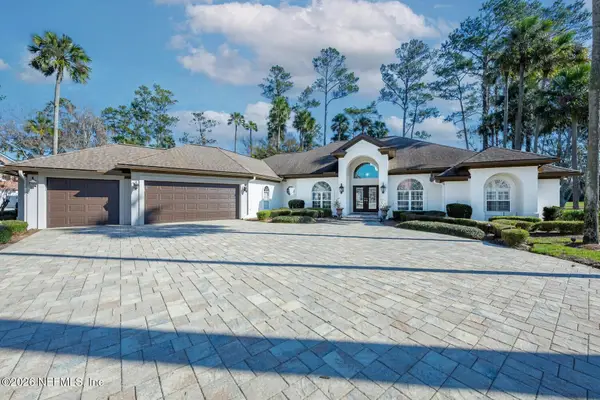 $2,500,000Coming Soon4 beds 5 baths3,388 sq. ft.
8196 Seven Mile Drive, Ponte Vedra Beach, FL 32082
MLS# 2164901Listed by: FLORIDA HOMES REALTY & MTG LLC - Coming Soon
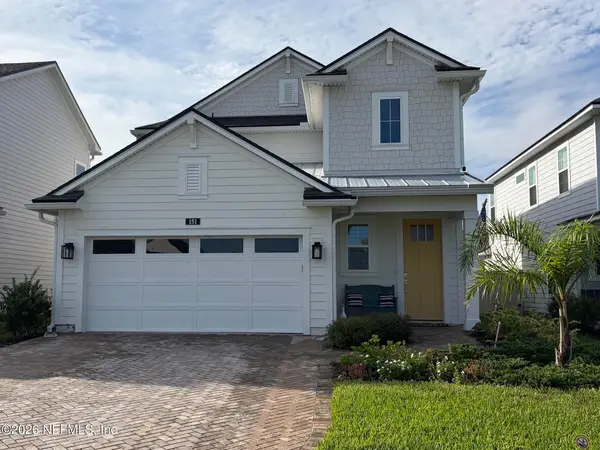 $689,500Coming Soon4 beds 3 baths2,237 sq. ft.
151 Seabrook Village Avenue, Ponte Vedra, FL 32081
MLS# 2164855Listed by: WATSON REALTY CORP - Open Sat, 11am to 1pmNew
 $2,450,000Active5 beds 4 baths3,458 sq. ft.
75 Fairway Wood Way, Ponte Vedra Beach, FL 32082
MLS# 2166390Listed by: BERKSHIRE HATHAWAY HOMESERVICES FLORIDA NETWORK REALTY - New
 $220,000Active2 beds 1 baths890 sq. ft.
922 Shoreline Circle, PONTE VEDRA BEACH, FL 32082
MLS# FC321661Listed by: WEICHERT REALTORS HALLMARK - New
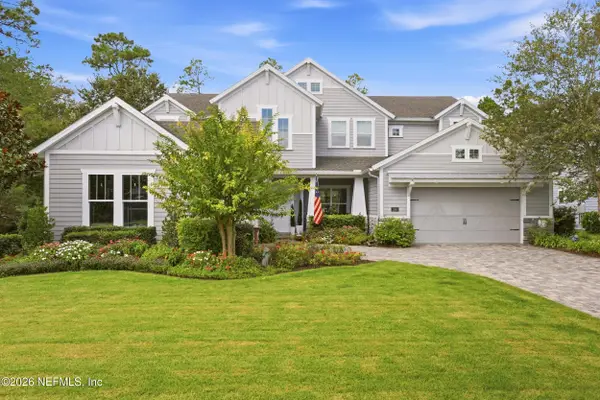 $1,575,000Active5 beds 5 baths4,159 sq. ft.
246 Timbercreek Drive, Ponte Vedra, FL 32081
MLS# 2166261Listed by: BERKSHIRE HATHAWAY HOMESERVICES FLORIDA NETWORK REALTY - Open Sat, 10am to 12pmNew
 $850,000Active4 beds 4 baths2,560 sq. ft.
457 A1a N, Ponte Vedra Beach, FL 32082
MLS# 2166077Listed by: EXP REALTY LLC


Protect your home and budget from life's surprises with an Assurant Home Warranty, backed by a partner that supports you through every step of homeownership. Explore Plans.
© 2026 Better Homes and Gardens Real Estate LLC. An Anywhere Real Estate company. All rights reserved. Better Homes and Gardens® Real Estate is a registered trademark owned by Meredith Operations Corporation, licensed to Better Homes and Gardens Real Estate LLC and used with permission. Better Homes and Gardens Real Estate LLC fully supports the principles of the Fair Housing Act and the Equal Opportunity Act. Listing information is deemed reliable but is not guaranteed accurate.
Each office is independently owned and operated.
Any services or products provided by third parties are not provided by, affiliated with or related to Better Homes and Gardens Real Estate LLC, or its affiliated companies.