
122 Pine Manor Drive, Ponte Vedra, FL 32081
Local realty services provided by:Better Homes and Gardens Real Estate Lifestyles Realty
122 Pine Manor Drive,Ponte Vedra, FL 32081
$775,000
- 4 Beds
- 3 Baths
- 2,517 sq. ft.
- Single family
- Active
Listed by: cara ameer
Office: coldwell banker vanguard realty
MLS#:2147023
Source:JV
Price summary
- Price:$775,000
- Price per sq. ft.:$307.91
- Monthly HOA dues:$58.33
About this home
Incredible opportunity to own this single level former model David Weekley home! This property is the total package that's well appointed with loads of special features and upgrades. Four bedrooms plus office makes this the ideal layout. Solid surface flooring throughout. Huge open kitchen with large granite island, Viking gas range and microwave, stainless steel French door refrigerator and dishwasher. Under cabinet lighting, pull out shelves and additional cabinet niche with wine cooler. The dining area features a built-in buffet, glass cabinets and stunning cottage coastal wood accented ceiling and stylish light fixture. This area flows perfectly to the great room with speakers, ceiling fan and recessed lighting. A glass French door leads to the stunning outdoor living room with pavers, stacked stone summer kitchen with Blaze gas grill and sink, tongue and groove wood ceilings and hot tub for your ultimate oasis! Heading back inside, there are four bedrooms and three baths.
Contact an agent
Home facts
- Year built:2018
- Listing ID #:2147023
- Added:1 day(s) ago
- Updated:May 26, 2026 at 10:18 AM
Rooms and interior
- Bedrooms:4
- Total bathrooms:3
- Full bathrooms:2
- Half bathrooms:1
- Rooms Total:11
- Flooring:tile
- Bathrooms Description:Primary Bathroom - Shower No Tub
- Kitchen Description:Breakfast Bar, Dishwasher, Gas Range, Kitchen Island, Microwave, Refrigerator, Water Softener Owned, Wine Cooler
- Living area:2,517 sq. ft.
Heating and cooling
- Cooling:Central Air
- Heating:Central, Electric, Heat Pump
- Central air:Yes
Structure and exterior
- Roof:Shingle
- Year built:2018
- Building area:2,517 sq. ft.
- Lot Features:Sprinklers In Front, Sprinklers In Rear
- Architectural Style:Ranch, Traditional
- Construction Materials:Fiber Cement, Frame
- Exterior Features:Screened
Utilities
- Water:Public, Water Connected
- Sewer:Public Sewer, Sewer Connected
Finances and disclosures
- Price:$775,000
- Price per sq. ft.:$307.91
Features and amenities
- Laundry features:Dryer, Washer
- Amenities:Basketball Court, Breakfast Bar, Children's Pool, Clubhouse, Entrance Foyer, Fitness Center, Playground, Solar Tube(s), Tennis Court(s), Vaulted Ceiling(s), Walk-In Closet(s)
- Pool features:Children's Pool
Parking
- Parking description:Garage
- Garage:Yes
- Garage spaces:2
New listings near 122 Pine Manor Drive
- New
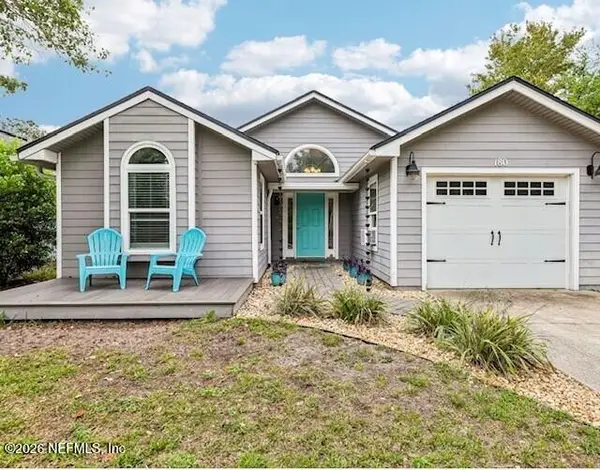 $455,000Active2 beds 2 baths1,356 sq. ft.
180 El Dorado Way, Ponte Vedra Beach, FL 32082
MLS# 2147029Listed by: COLDWELL BANKER VANGUARD REALTY - New
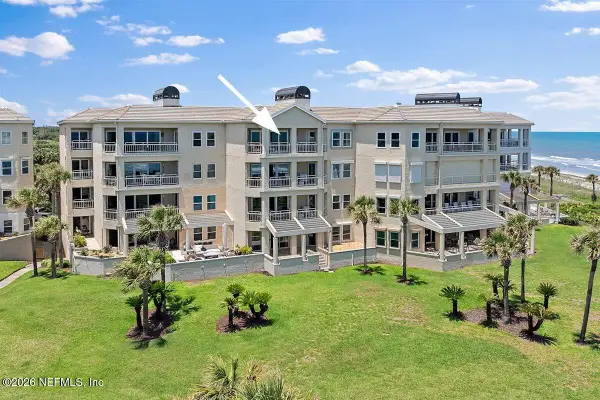 $3,400,000Active3 beds 4 baths2,510 sq. ft.
970 Spinnakers Reach Drive, Ponte Vedra Beach, FL 32082
MLS# 2146983Listed by: WATSON REALTY CORP - New
 $370,000Active3 beds 2 baths1,591 sq. ft.
724 Rembrandt Avenue, Ponte Vedra, FL 32081
MLS# 2146987Listed by: EAGLES WORLD REALTY, INC - New
 $1,700,000Active4 beds 4 baths3,249 sq. ft.
54 Anthem Circle, Ponte Vedra, FL 32081
MLS# 2146959Listed by: ONE SOTHEBY'S INTERNATIONAL REALTY - New
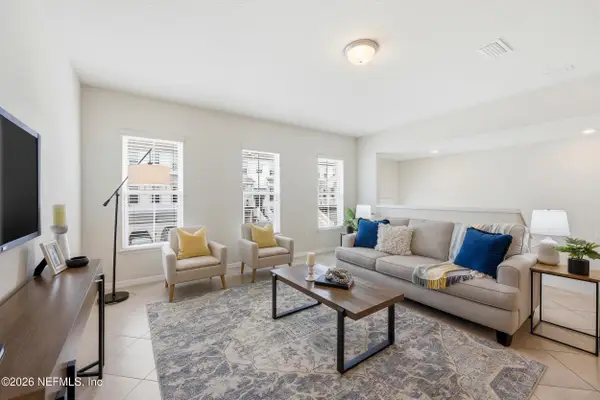 $489,000Active4 beds 4 baths2,117 sq. ft.
45 Falling Water Court, Ponte Vedra, FL 32081
MLS# 2146900Listed by: BERKSHIRE HATHAWAY HOMESERVICES FLORIDA NETWORK REALTY - New
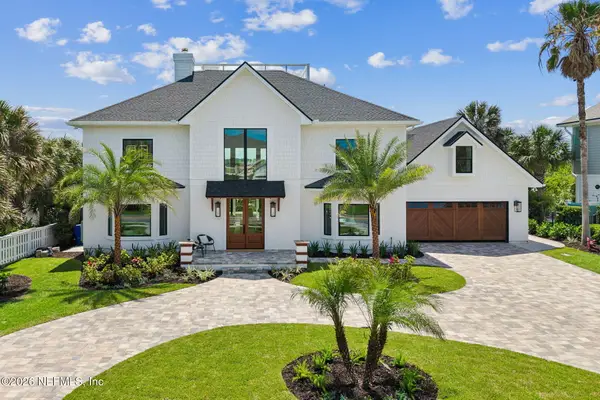 $5,495,000Active4 beds 4 baths3,969 sq. ft.
730 Ponte Vedra Boulevard, Ponte Vedra Beach, FL 32082
MLS# 2146832Listed by: ONE SOTHEBY'S INTERNATIONAL REALTY - New
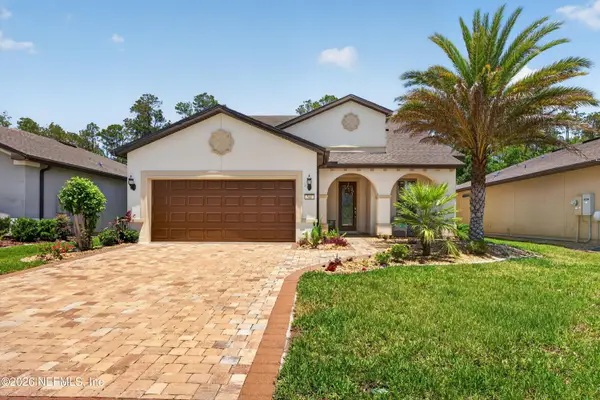 $899,000Active3 beds 3 baths2,702 sq. ft.
541 Tree Side Lane, Ponte Vedra, FL 32081
MLS# 2146819Listed by: WATSON REALTY CORP - New
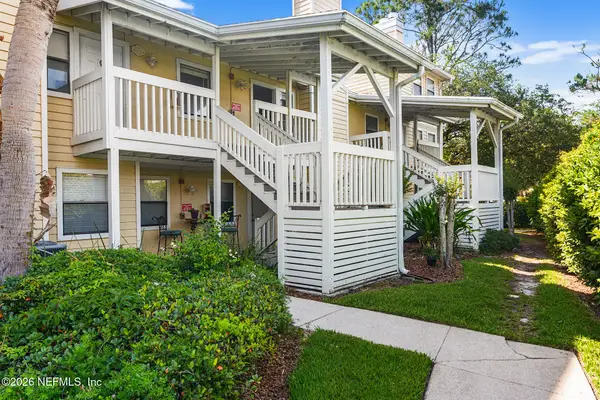 $192,000Active2 beds 2 baths840 sq. ft.
100 Fairway Park Boulevard #2010, Ponte Vedra Beach, FL 32082
MLS# 2146824Listed by: PONTE VEDRA CLUB REALTY, INC. - New
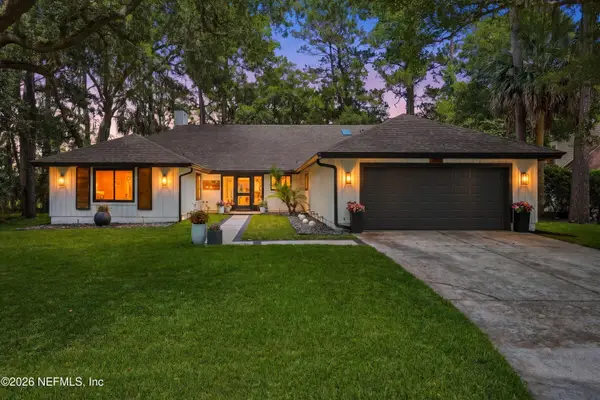 Listed by BHGRE$1,350,000Active3 beds 3 baths2,540 sq. ft.
128 Nandina Circle, Ponte Vedra Beach, FL 32082
MLS# 2145951Listed by: BETTER HOMES & GARDENS REAL ESTATE LIFESTYLES REALTY


Protect your home and budget from life's surprises with an Assurant Home Warranty, backed by a partner that supports you through every step of homeownership. Explore Plans.
© 2026 Better Homes and Gardens Real Estate LLC. An Anywhere Real Estate company. All rights reserved. Better Homes and Gardens® Real Estate is a registered trademark owned by Meredith Operations Corporation, licensed to Better Homes and Gardens Real Estate LLC and used with permission. Better Homes and Gardens Real Estate LLC fully supports the principles of the Fair Housing Act and the Equal Opportunity Act. Listing information is deemed reliable but is not guaranteed accurate.
Each office is independently owned and operated.
Any services or products provided by third parties are not provided by, affiliated with or related to Better Homes and Gardens Real Estate LLC, or its affiliated companies.