
167 Eagle Pass Drive, Ponte Vedra, FL 32081
Local realty services provided by:Better Homes and Gardens Real Estate Lifestyles Realty
167 Eagle Pass Drive,Ponte Vedra, FL 32081
$625,000
- 3 Beds
- 2 Baths
- 2,299 sq. ft.
- Single family
- Active
Listed by: cari bishop
Office: christie's international real estate first coast
MLS#:2173365
Source:JV
Price summary
- Price:$625,000
- Price per sq. ft.:$271.86
- Monthly HOA dues:$245
About this home
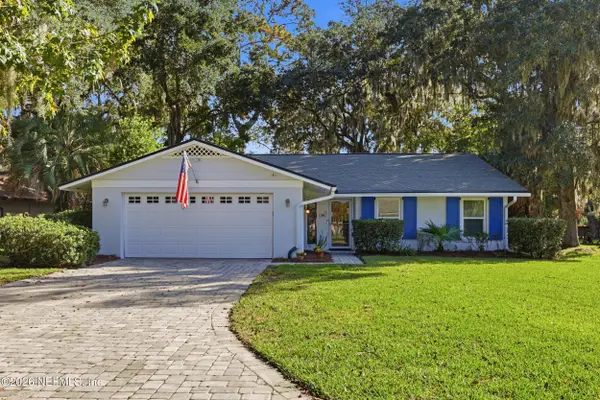
Enjoy the winding road and tree lined streets passing parks, ponds,the preserve and the beautiful Anastasia Club on your way to this beauty in Del Webb of Ponte Vedra. This one owner well loved and maintained home welcomes you into a foyer with gorgeous wood-look tile floors leading you into the kitchen with an over-sized island. Five barstools comfortably sit around this island with plenty of room for prep and serving- an entertainers dream! A true butler's pantry with a wine cooler fridge and walk-in pantry complete the heart of this home. The office space with a big window looking out front maintains privacy with french doors: a perfect place to work from home, enjoy some hobbies or keep a Murphy bed for extra guests. The front porch overlooking the professional landscape clearly becons for front porch "sitting". The dining space easily fits a large table and buffet. The split bedroom plan maintains privacy for guests. The walk-in California Closet, spacious en-suite bath and extra space create an oasis in this primary bedroom. The flex space makes room for a library, sunroom, tea-room or whatever your imagination desires! The crowning jewel is the over sized screened porch with a Florida ceiling to protect from the elements. Trees thoughtfully surround the property with a fully fenced back yard. Perfect place to watch birds, read, entertain or relax. Off the screened porch is an additional paved area for your grill or a wonderful place to enoy a meal al fresca. It has a new roof and updated HVAC with a new motor. The Anastasia Club is a must see when touring this property. Truly something for everyone here with indoor/outdoor pools, pickle ball, tennis, fitness center, cafe and clubs. Don't pass on Eagle Pass Dr! Let the warmth inside this property welcome You Home!!...
Contact an agent
Home facts
- Year built:2016
- Subdivision & Development:Riverwood By Del Webb
- Listing ID #:2173365
- Added:1 day(s) ago
- Updated:November 13, 2026 at 04:49 AM
Rooms and interior
- Bedrooms:3
- Total bathrooms:2
- Full bathrooms:2
- Flooring:tile
- Bathrooms Description:Primary Bathroom - Shower No Tub
- Kitchen Description:Breakfast Bar, Breakfast Nook, Dishwasher, Disposal, Electric Range, Kitchen Island, Microwave, Pantry, Refrigerator, Wine Cooler
- Bedroom Description:Split Bedrooms
- Living area:2,299 sq. ft.
Heating and cooling
- Cooling:Central Air
- Heating:Central
- Central air:Yes
Structure and exterior
- Roof:Shingle
- Year built:2016
- Building area:2,299 sq. ft.
- Lot area:0.19 Acres
- Architectural Style:Ranch
- Construction Materials:Stucco
- Exterior Features:Front Porch, Porch, Screened
Utilities
- Water:Public
- Sewer:Public Sewer
Finances and disclosures
- Price:$625,000
- Price per sq. ft.:$271.86
- Tax amount:$6,560 (2025)
Features and amenities
- Laundry features:Dryer, Washer
- Amenities:Breakfast Bar, Breakfast Nook, Butler Pantry, Clubhouse, Entrance Foyer, Fitness Center, Gated, Management - Full Time, Sauna, Spa/Hot-tub, Split Bedrooms, Tennis Court(s), Vaulted Ceiling(s), Walk-In Closet(s)
Parking
- Parking description:Garage
- Garage:Yes
- Garage spaces:2
New listings near 167 Eagle Pass Drive
- Coming Soon
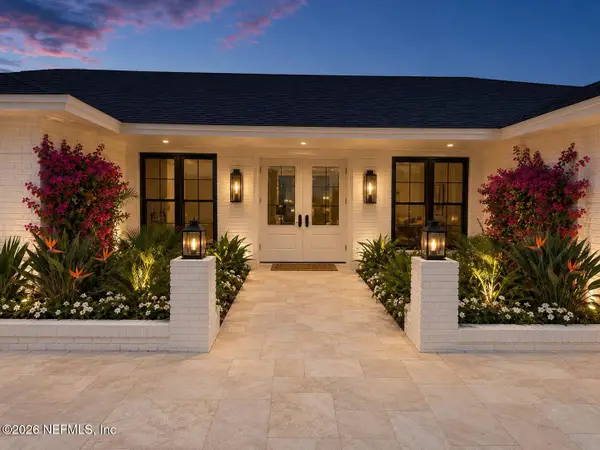 $5,500,000Coming Soon5 beds 6 baths3,900 sq. ft.
538 Rutile Drive, Ponte Vedra Beach, FL 32082
MLS# 2172779Listed by: PONTE VEDRA CLUB REALTY, INC. - Coming Soon
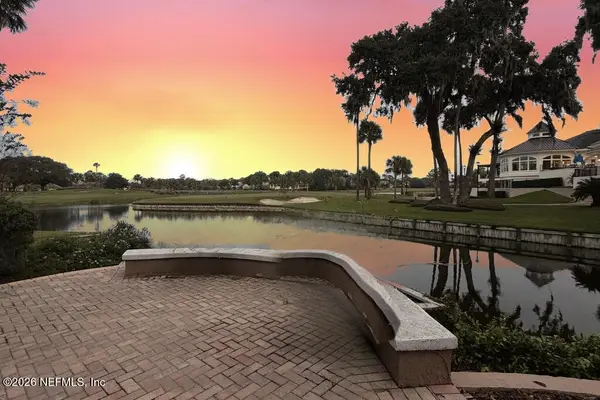 $1,500,000Coming Soon4 beds 5 baths3,505 sq. ft.
105 Melrose Court, Ponte Vedra Beach, FL 32082
MLS# 2171932Listed by: KELLER WILLIAMS REALTY ATLANTIC PARTNERS - New
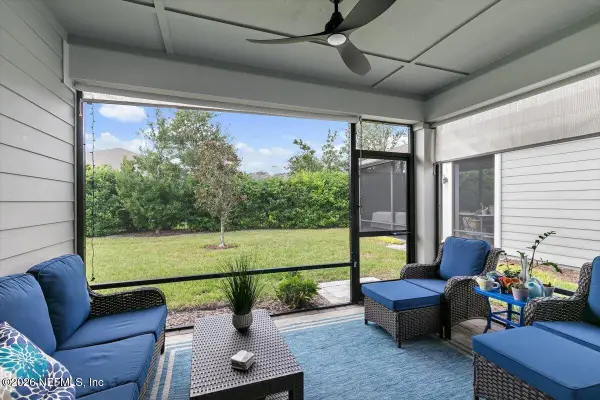 $464,000Active2 beds 2 baths1,505 sq. ft.
86 Yellow Iris Court, Ponte Vedra, FL 32081
MLS# 2173590Listed by: SIGNATURE FIRST COAST REALTY - Open Sun, 11am to 2pmNew
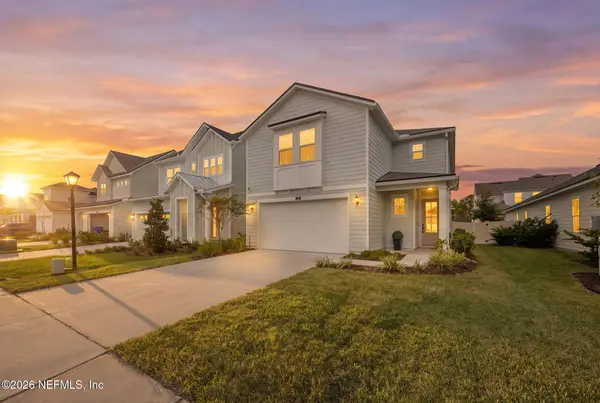 $689,900Active4 beds 4 baths2,389 sq. ft.
28 Sea Green Way, Ponte Vedra, FL 32081
MLS# 2173516Listed by: COMPASS FLORIDA LLC - Open Sat, 11am to 2pmNew
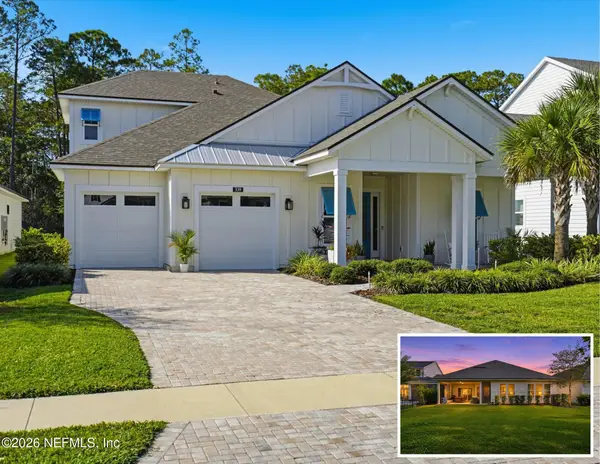 $1,100,000Active4 beds 4 baths3,141 sq. ft.
339 Palm Crest Drive, Ponte Vedra, FL 32081
MLS# 2173421Listed by: REAL BROKER LLC - New
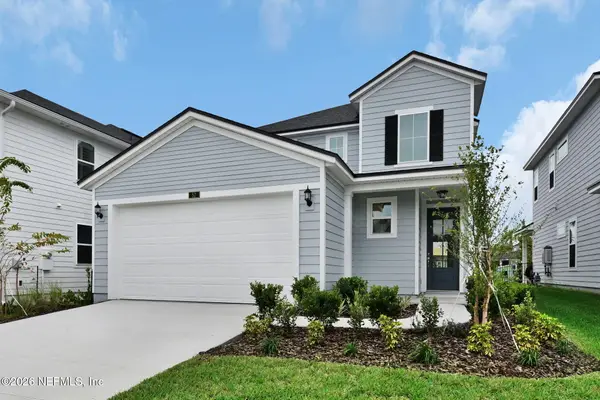 $689,900Active4 beds 4 baths2,430 sq. ft.
281 Sutton Drive, Ponte Vedra, FL 32081
MLS# 2173321Listed by: RICK WOOD & ASSOCIATES INC 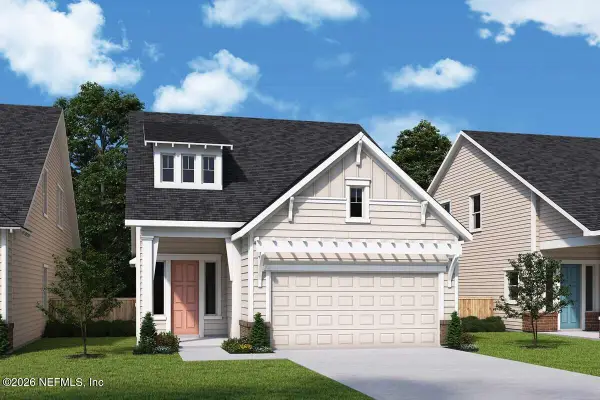 $686,170Pending4 beds 3 baths2,395 sq. ft.
901 Caiden Drive, Ponte Vedra, FL 32081
MLS# 2173295Listed by: WEEKLEY HOMES REALTY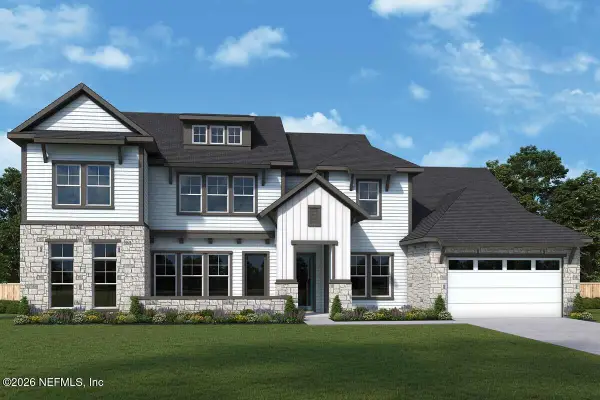 $1,592,771Pending5 beds 5 baths4,865 sq. ft.
197 Black Coral Drive, Ponte Vedra, FL 32081
MLS# 2173266Listed by: WEEKLEY HOMES REALTY- Open Sat, 1 to 3pmNew
 $605,000Active3 beds 2 baths1,556 sq. ft.
96 Abalone E Lane, Ponte Vedra Beach, FL 32082
MLS# 2173224Listed by: BERKSHIRE HATHAWAY HOMESERVICES FLORIDA NETWORK REALTY


Protect your home and budget from life's surprises with an Assurant Home Warranty, backed by a partner that supports you through every step of homeownership. Explore Plans.
© 2026 Better Homes and Gardens Real Estate LLC. An Anywhere Real Estate company. All rights reserved. Better Homes and Gardens® Real Estate is a registered trademark owned by Meredith Operations Corporation, licensed to Better Homes and Gardens Real Estate LLC and used with permission. Better Homes and Gardens Real Estate LLC fully supports the principles of the Fair Housing Act and the Equal Opportunity Act. Listing information is deemed reliable but is not guaranteed accurate.
Each office is independently owned and operated.
Any services or products provided by third parties are not provided by, affiliated with or related to Better Homes and Gardens Real Estate LLC, or its affiliated companies.