
86 Yellow Iris Court, Ponte Vedra, FL 32081
Local realty services provided by:Better Homes and Gardens Real Estate Lifestyles Realty
Listed by: dena kleiner
Office: signature first coast realty
MLS#:2173590
Source:JV
Price summary
- Price:$464,000
- Price per sq. ft.:$308.31
- Monthly HOA dues:$564
About this home
Upgraded, move-in ready, and NOT another builder-basic villa! This beautiful Del Webb Nocatee villa has been meticulously maintained and is loaded with designer selections. There's NO carpet anywhere: warm wood-look LVP flows throughout the entire home. The cook's kitchen has a gas Whirlpool stainless range with a vented hood, upgraded cabinetry with 42" uppers, crown molding, soft-close doors and double roll-out trays, and a subway tile backsplash. The owner's suite has a tray ceiling and a large bath with a tiled walk-in shower and built-in seat. The enclosed den with doors works as an office, hobby room or guest space. Step out to the screened lanai with privacy blinds, which overlooks an extra-private, beautifully landscaped backyard. It's the perfect backyard escape, and the gas stub is ready for your grill. You also get plantation shutters, an epoxy garage floor, and a paver driveway and entry. This one truly shows like a model, so come see it before someone else does! Del Webb Nocatee, the 55+ community where luxury living meets unparalleled amenities including: resort pools, spa tub, pickle ball, tennis, bocce, billiards, a full service restaurant and bar, ballroom, fitness center, community garden, kayak launch to the intracoastal etc. If that is not enough, you can enjoy all that the community of Nocatee has to offer just a few miles away on golf cart paths, including waterparks, concerts, food trucks, restaurants and shopping....
Contact an agent
Home facts
- Year built:2022
- Subdivision & Development:Del Webb Nocatee
- Listing ID #:2173590
- Added:1 day(s) ago
- Updated:November 13, 2026 at 12:59 PM
Rooms and interior
- Bedrooms:2
- Total bathrooms:2
- Full bathrooms:2
- Flooring:tile, vinyl
- Bathrooms Description:Primary Bathroom - Shower No Tub
- Kitchen Description:Breakfast Bar, Dishwasher, Disposal, Eat-in Kitchen, Gas Oven, Gas Range, Kitchen Island, Microwave, Pantry, Refrigerator, Water Softener Owned
- Bedroom Description:Split Bedrooms
- Living area:1,505 sq. ft.
Heating and cooling
- Cooling:Central Air
- Heating:Central
- Central air:Yes
Structure and exterior
- Year built:2022
- Building area:1,505 sq. ft.
- Lot area:0.11 Acres
- Lot Features:Sprinklers In Front, Sprinklers In Rear
- Exterior Features:Screened
Utilities
- Water:Public, Water Connected
- Sewer:Public Sewer, Sewer Connected
Finances and disclosures
- Price:$464,000
- Price per sq. ft.:$308.31
- Tax amount:$5,759 (2025)
Features and amenities
- Laundry features:Dryer, Washer
- Amenities:Breakfast Bar, Clubhouse, Eat-in Kitchen, Fitness Center, Gated, Maintenance Grounds, Management - Full Time, Management - On Site, Primary Downstairs, Security, Spa/Hot-tub, Split Bedrooms, Tennis Court(s), Walk-In Closet(s)
Parking
- Parking description:Garage, Garage Door Opener
- Garage:Yes
- Garage spaces:2
New listings near 86 Yellow Iris Court
- Coming Soon
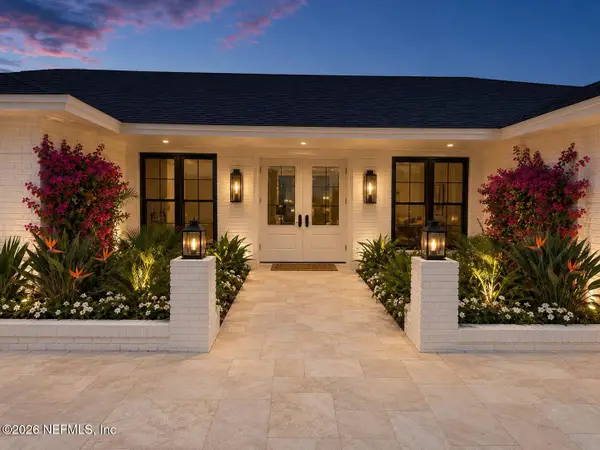 $5,500,000Coming Soon5 beds 6 baths3,900 sq. ft.
538 Rutile Drive, Ponte Vedra Beach, FL 32082
MLS# 2172779Listed by: PONTE VEDRA CLUB REALTY, INC. - Coming Soon
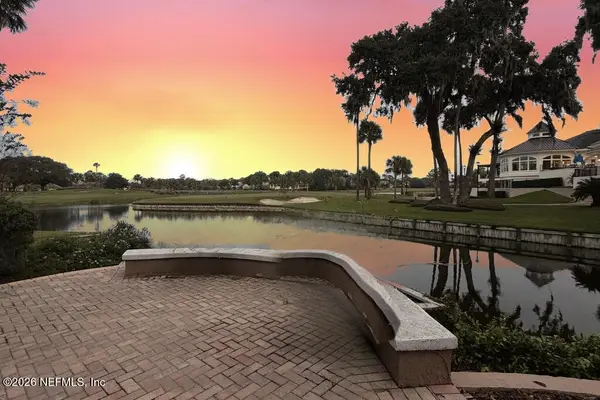 $1,500,000Coming Soon4 beds 5 baths3,505 sq. ft.
105 Melrose Court, Ponte Vedra Beach, FL 32082
MLS# 2171932Listed by: KELLER WILLIAMS REALTY ATLANTIC PARTNERS - Open Sun, 11am to 2pmNew
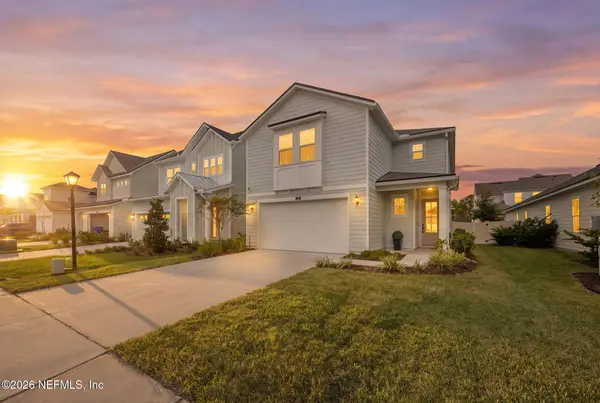 $689,900Active4 beds 4 baths2,389 sq. ft.
28 Sea Green Way, Ponte Vedra, FL 32081
MLS# 2173516Listed by: COMPASS FLORIDA LLC - Open Sat, 11am to 2pmNew
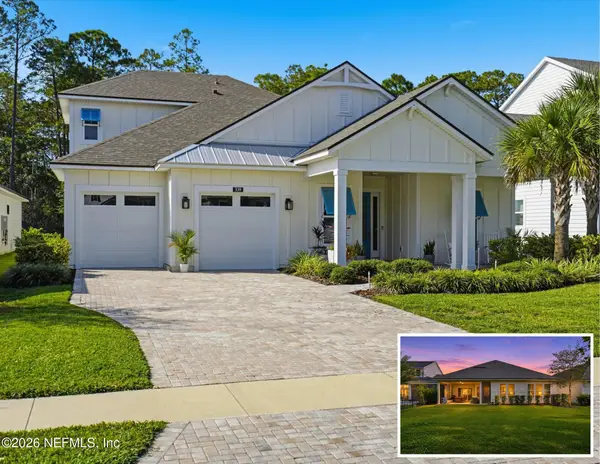 $1,100,000Active4 beds 4 baths3,141 sq. ft.
339 Palm Crest Drive, Ponte Vedra, FL 32081
MLS# 2173421Listed by: REAL BROKER LLC - New
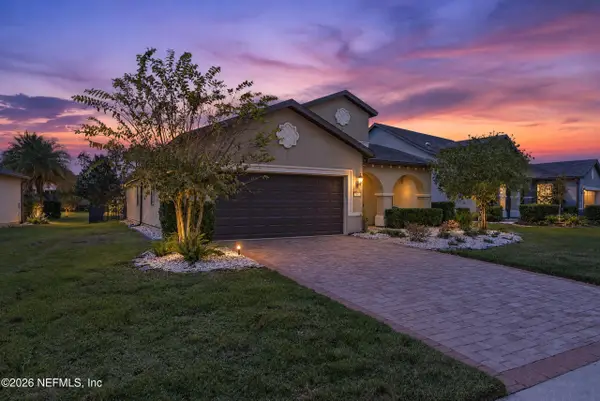 $625,000Active3 beds 2 baths2,299 sq. ft.
167 Eagle Pass Drive, Ponte Vedra, FL 32081
MLS# 2173365Listed by: CHRISTIE'S INTERNATIONAL REAL ESTATE FIRST COAST - New
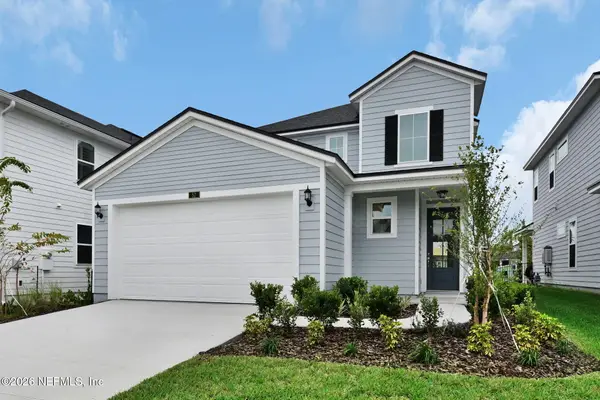 $689,900Active4 beds 4 baths2,430 sq. ft.
281 Sutton Drive, Ponte Vedra, FL 32081
MLS# 2173321Listed by: RICK WOOD & ASSOCIATES INC 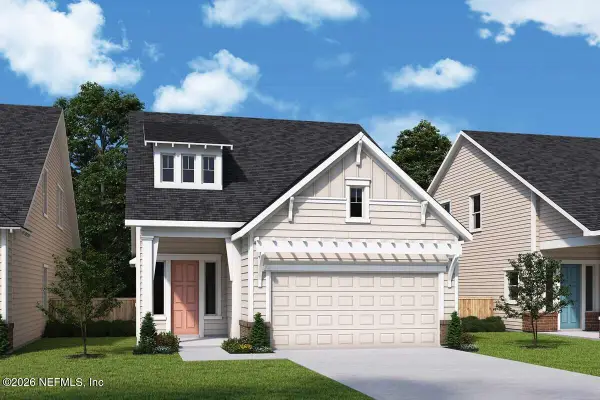 $686,170Pending4 beds 3 baths2,395 sq. ft.
901 Caiden Drive, Ponte Vedra, FL 32081
MLS# 2173295Listed by: WEEKLEY HOMES REALTY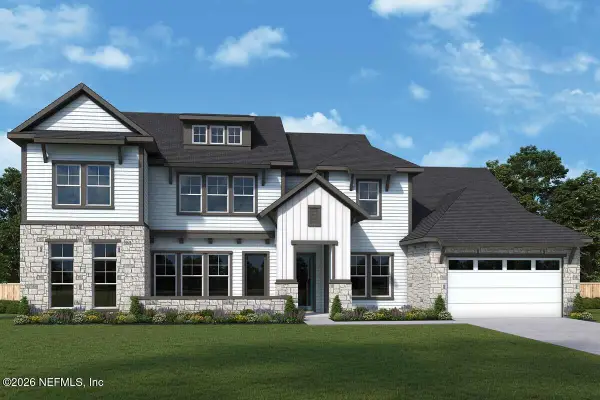 $1,592,771Pending5 beds 5 baths4,865 sq. ft.
197 Black Coral Drive, Ponte Vedra, FL 32081
MLS# 2173266Listed by: WEEKLEY HOMES REALTY- Open Sat, 1 to 3pmNew
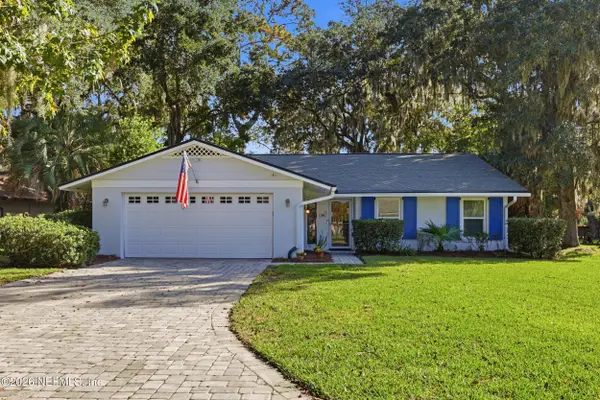 $605,000Active3 beds 2 baths1,556 sq. ft.
96 Abalone E Lane, Ponte Vedra Beach, FL 32082
MLS# 2173224Listed by: BERKSHIRE HATHAWAY HOMESERVICES FLORIDA NETWORK REALTY


Protect your home and budget from life's surprises with an Assurant Home Warranty, backed by a partner that supports you through every step of homeownership. Explore Plans.
© 2026 Better Homes and Gardens Real Estate LLC. An Anywhere Real Estate company. All rights reserved. Better Homes and Gardens® Real Estate is a registered trademark owned by Meredith Operations Corporation, licensed to Better Homes and Gardens Real Estate LLC and used with permission. Better Homes and Gardens Real Estate LLC fully supports the principles of the Fair Housing Act and the Equal Opportunity Act. Listing information is deemed reliable but is not guaranteed accurate.
Each office is independently owned and operated.
Any services or products provided by third parties are not provided by, affiliated with or related to Better Homes and Gardens Real Estate LLC, or its affiliated companies.